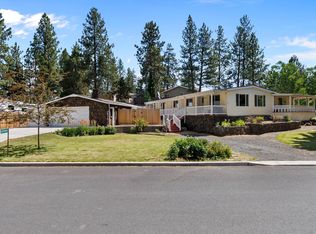
Tucked on a generous half-acre in a convenient SW Bend, Oregon location, this home pairs room to breathe with a refreshing list of updates. Stay comfortable year-round with a new heat pump, and enjoy peace of mind from new roofs on both the home and detached garage, new siding, several new windows, and new decking and rails perfect for soaking up the Central Oregon sunshine. Select electrical updates, fresh paint inside and out, and updated bathroom flooring and fixtures round out the improvements. Bring your vision and add the finishing touches to make it your own. Open concept living great for entertaining family and Friends. Separate front bedroom could easily become an office for remote working. Outside, the half-acre lot gives you real elbow room -- space for a garden, play area, fire-pit nights, pets to roam, and extra parking for boats, RVs, or Central Oregon toys! Investors welcome!
Pending
Price cut: $6K (11/13)
$419,000
61057 Chuckanut Dr, Bend, OR 97702
3beds
2baths
1,640sqft
Manufactured On Land, Manufactured Home
Built in 1979
0.56 Acres Lot
$419,000 Zestimate®
$255/sqft
$-- HOA
What's special
Select electrical updatesSeveral new windowsNew heat pumpNew siding
- 138 days
- 790
- 53
Zillow last checked:
Listing updated:
Listed by:
eXp Realty, LLC 888-814-9613
Source: Oregon Datashare,MLS#: 220223808
Facts & features
Interior
Bedrooms & bathrooms
- Bedrooms: 3
- Bathrooms: 2
Heating
- Forced Air
Cooling
- Other
Appliances
- Included: Dishwasher, Microwave, Range, Refrigerator
Features
- Ceiling Fan(s), Fiberglass Stall Shower, Laminate Counters, Open Floorplan, Primary Downstairs, Shower/Tub Combo, Soaking Tub
- Flooring: Carpet, Vinyl
- Windows: Vinyl Frames
- Has fireplace: No
- Common walls with other units/homes: No Common Walls
Interior area
- Total structure area: 1,640
- Total interior livable area: 1,640 sqft
Property
Parking
- Total spaces: 1
- Parking features: Detached, Driveway
- Garage spaces: 1
- Has uncovered spaces: Yes
Accessibility
- Accessibility features: Accessible Kitchen
Features
- Levels: One
- Stories: 1
- Patio & porch: Deck
- Has view: Yes
- View description: Neighborhood
Lot
- Size: 0.56 Acres
- Features: Level, Native Plants, Rock Outcropping
Details
- Parcel number: 149890
- Zoning description: RL
- Special conditions: Probate Listing
Construction
Type & style
- Home type: MobileManufactured
- Architectural style: Traditional
- Property subtype: Manufactured On Land, Manufactured Home
Materials
- Foundation: Stone
- Roof: Composition
Condition
- New construction: No
- Year built: 1979
Utilities & green energy
- Sewer: Public Sewer
- Water: Public
Community & HOA
Community
- Features: Playground
- Security: Carbon Monoxide Detector(s), Smoke Detector(s)
- Subdivision: Romaine Village
HOA
- Has HOA: No
Location
- Region: Bend
Financial & listing details
- Price per square foot: $255/sqft
- Tax assessed value: $407,370
- Annual tax amount: $2,319
- Date on market: 8/12/2026
- Cumulative days on market: 139 days
- Listing terms: Cash,Conventional,FHA,VA Loan
- Inclusions: refrigerator, microwave, furnishings in home, garage shelving
- Exclusions: Owners if personal tools if on property
- Road surface type: Paved
- Body type: Triple Wide
Estimated market value
$419,000
$398,000 - $440,000
Not available
Price history
| Date | Event | Price |
|---|---|---|
| 11/17/2026 | Pending sale | $419,000$255/sqft |
Source:  Oregon Datashare #220223808 Report a problem | ||
| 11/13/2026 | Price change | $419,000-1.4%$255/sqft |
Source: Oregon Datashare #220223808 Report a problem | ||
| 8/12/2026 | Listed for sale | $425,000$259/sqft |
Source: Oregon Datashare #220223808 Report a problem | ||
| 8/5/2026 | Pending sale | $425,000$259/sqft |
Source: Oregon Datashare #220223808 Report a problem | ||
| 7/21/2026 | Price change | $425,000-1.2%$259/sqft |
Source: Oregon Datashare #220223808 Report a problem | ||
| 6/25/2026 | Listed for sale | $430,000+616.7%$262/sqft |
Source: Oregon Datashare #220223808 Report a problem | ||
| 9/27/2012 | Sold | $60,000-63.5%$37/sqft |
Source: Public Record Report a problem | ||
| 11/22/2006 | Sold | $164,500+21.9%$100/sqft |
Source: Public Record Report a problem | ||
| 9/16/2005 | Sold | $135,000$82/sqft |
Source: Public Record Report a problem | ||
Public tax history
| Year | Property taxes | Tax assessment |
|---|---|---|
| 2025 | $2,319 +3.9% | $137,260 +3% |
| 2024 | $2,231 +7.9% | $133,270 +6.1% |
| 2023 | $2,069 +4% | $125,630 |
| 2022 | $1,990 +2.9% | $125,630 +6.1% |
| 2021 | $1,933 | $118,430 |
| 2020 | -- | $118,430 +6.1% |
| 2019 | $1,783 | $111,650 |
| 2018 | $1,783 +2.9% | $111,650 +3% |
| 2017 | $1,733 +4.4% | $108,400 +3% |
| 2016 | $1,659 | $105,250 +3% |
| 2015 | $1,659 +21.9% | $102,190 +17.1% |
| 2014 | $1,361 | $87,280 +33.8% |
| 2013 | -- | $65,220 -10.3% |
| 2012 | -- | $72,730 -15.5% |
| 2011 | -- | $86,060 -13.3% |
| 2010 | -- | $99,260 +3% |
| 2009 | -- | $96,370 +3% |
| 2008 | -- | $93,570 +3% |
| 2007 | -- | $90,850 +3% |
| 2006 | -- | $88,210 +3% |
| 2005 | -- | $85,650 +6.1% |
| 2003 | -- | $80,746 -14.5% |
| 2001 | -- | $94,485 +3.8% |
| 2000 | -- | $91,015 |
Find assessor info on the county website
Monthly payment
Climate risks
Neighborhood: Southwest Bend
Nearby schools
Schools provided by the listing agent
- Elementary: Elk Meadow Elem
- Middle: Cascade Middle
- High: Caldera High
Source: Oregon Datashare. This data may not be complete. We recommend contacting the local school district to confirm school assignments for this home.


Similar homes
- $409,9002 bd2 ba1.5k sqft60944 McMullin Dr, Bend, OR 97702For Sale
 MLS ID #220224349, Matthew M Montoya, Engel & Voelkers Bend. Oregon Datashare
- $350,0003 bd2 ba1.4k sqft60936 Aspen Ln, Bend, OR 97702For Sale
 MLS ID #220228231, Crystal Young, RE/MAX Key Properties. Oregon Datashare
- $445,0002 bd2 ba1.4k sqft19487 Baker Rd, Bend, OR 97702For Sale
 MLS ID #220228970, Rosann Marie Garza, High Desert Realty, LLC. Oregon Datashare
- $448,0003 bd2 ba1.2k sqft60866 Granite Dr, Bend, OR 97702For Sale
 MLS ID #220225845, Sean Patrick Davis, High Desert Realty, LLC. Oregon Datashare
- $499,0003 bd3 ba1.9k sqft19539 River Woods Dr, Bend, OR 97702For SaleMLS ID #220227762, Paris Jane Thi Bassett, Engel & Voelkers Bend. Oregon Datashare
- $462,0003 bd2 ba1.5k sqft1028 SE Black Ridge Pl, Bend, OR 97702For SaleMLS ID #220226917, Thomas Arends, Ponderosa Properties. Oregon Datashare
- $395,0002 bd2 ba1.1k sqft1075 SE Valleywood Pl, Bend, OR 97702For SaleMLS ID #220230100, Sarah R. Burke, RE/MAX Key Properties. Oregon Datashare
- $359,0003 bd2 ba1.2k sqft1523 SE Bronzewood Ave, Bend, OR 97702For SaleMLS ID #220226722, Ryan James Buccola, RE/MAX Key Properties. Oregon Datashare
- $265,0004 bd2 ba1.3k sqft60948 Flint Ln, Bend, OR 97702For SaleMLS ID #220227577, Michelle Lynn Mertins, Knipe Realty ERA Powered. Oregon Datashare
- $409,9902 bd2 ba1.4k sqft61510 Maid Marian Ct, Bend, OR 97702For SaleMLS ID #220228080, Rod Jacobson, MORE Realty, Inc.. Oregon Datashare
- $499,0003 bd2 ba1.3k sqft19968 Double Tree Ct, Bend, OR 97702For SaleMLS ID #220222102, Sean Patrick Davis, High Desert Realty, LLC. Oregon Datashare
- $625,0003 bd2 ba1.4k sqft19815 Ponderosa St, Bend, OR 97702For SaleMLS ID #220230871, Andee Phillips, Knightsbridge International. Oregon Datashare
- $415,0003 bd2 ba1.3k sqft56203 Stellar Dr, Bend, OR 97707For SaleMLS ID #220219727, Shelby Jean Holman, Real Broker. Oregon Datashare
- $575,0004 bd2 ba1.7k sqft21130 SE Reed Market Rd, Bend, OR 97702For SaleMLS ID #220230923, Michelle Rene Tisdel, RE/MAX Key Properties. Oregon Datashare
- $438,0003 bd2 ba1.5k sqft16928 Covina Rd, Bend, OR 97707For SaleMLS ID #220222079, Evan Devries Mann, Bend Premier Real Estate LLC. Oregon Datashare
- $449,0003 bd1 ba1.1k sqft567 SE Centennial St, Bend, OR 97702For SaleMLS ID #220226263, Brian John Ladd, Cascade Hasson SIR. Oregon Datashare
- $475,0003 bd3 ba1.8k sqft61390 Merriewood Ct, Bend, OR 97702For SaleMLS ID #220227467, Brett Graysen Voss, The Agency Bend. Oregon Datashare
- $449,0002 bd2 ba840 sqft19717 SW Mount Bachelor Dr #217, Bend, OR 97702For SaleMLS ID #220228227, Matthew M Montoya, Engel & Voelkers Bend. Oregon Datashare
- $625,0004 bd3 ba1.8k sqft60586 Ridge Hts, Bend, OR 97702For SaleMLS ID #220230148, Janine M Ward, Keller Williams Realty Central Oregon. Oregon Datashare
- $574,0002 bd2 ba1.4k sqft19202 Cherokee Rd, Bend, OR 97702For SaleMLS ID #220228840, Jenna Karin Raanes, Cascade Hasson SIR. Oregon Datashare
