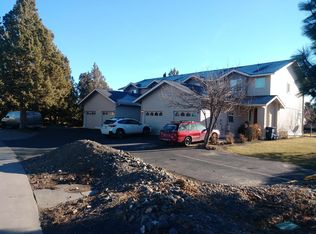
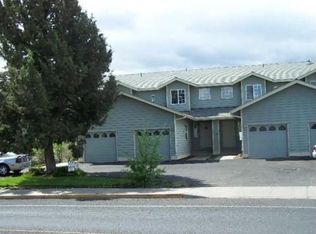
Invest in the Bend, Oregon lifestyle with this 2,376 square foot duplex located in a quiet cul-de-sac at the base of Pilot Butte.
An excellent opportunity for investors or house hackers, both units are currently tenant occupied and generated a combined $3,250/month in rental income. Unit 2074 is month-to-month, while unit 2076 is leased through December 2026.
Each 2 bedroom, 2 bathroom unit includes walk-in closets, breakfast bar, gas fireplace, dedicated laundry room, a private 1-car garage, an additional dedicated parking space, backyard patio, and a fenced in private outdoor space. Recent updates include new carpet in 2023, plus a newer microwave and dishwasher.
Conveniently located on Bend's Northeast side with each access to shopping, dining, recreation, the hospital, and commuter routes.
Add this duplex to your portfolio by offsetting your mortgage by living in one side or use the property as a equity building, fully leased asset.
Active
$649,000
2074 NE Chanel Ct, Bend, OR 97701
4beds
2,376sqft
Duplex, Multi Family
Built in 1998
-- sqft lot
$648,700 Zestimate®
$273/sqft
$-- HOA
What's special
Gas fireplaceBackyard patioQuiet cul-de-sacDedicated laundry roomAdditional dedicated parking spaceWalk-in closetsNewer microwave and dishwasher
- 69 days
- 346
- 28
Zillow last checked:
Listing updated:
Listed by:
Real Broker 855-450-0442
Source: Oregon Datashare,MLS#: 220226861
Facts & features
Interior
Bedrooms & bathrooms
- Bedrooms: 4
- Bathrooms: 4
- Full bathrooms: 4
Heating
- Forced Air
Cooling
- Wall/Window Unit(s)
Appliances
- Included: Dishwasher, Disposal, Dryer, Microwave, Oven, Refrigerator, Washer, Water Heater
Features
- Breakfast Bar, Ceiling Fan(s), Linen Closet, Primary Downstairs, Shower/Tub Combo, Walk-In Closet(s)
- Flooring: Carpet
- Windows: Double Pane Windows
- Basement: None
- Has fireplace: Yes
- Fireplace features: Gas
- Common walls with other units/homes: 1 Common Wall
Interior area
- Total structure area: 2,376
- Total interior livable area: 2,376 sqft
Property
Parking
- Parking features: Attached, Driveway
- Has attached garage: Yes
- Has uncovered spaces: Yes
Accessibility
- Accessibility features: Accessible Bedroom, Accessible Closets, Accessible Doors, Accessible Full Bath, Accessible Hallway(s), Accessible Kitchen
Features
- Levels: One
- Stories: 1
- Patio & porch: Deck
Lot
- Size: 10,018 Square Feet
Details
- Parcel number: 194743
- Zoning description: RES
- Special conditions: Standard
Construction
Type & style
- Home type: MultiFamily
- Architectural style: Ranch,Traditional
- Property subtype: Duplex, Multi Family
Materials
- Concrete
- Foundation: Concrete Perimeter
- Roof: Composition
Condition
- New construction: No
- Year built: 1998
Utilities & green energy
- Sewer: Public Sewer
- Water: Public
Community & HOA
Community
- Security: Carbon Monoxide Detector(s), Smoke Detector(s)
- Subdivision: Pilot Butte Park Est
HOA
- Has HOA: No
Location
- Region: Bend
Financial & listing details
- Price per square foot: $273/sqft
- Tax assessed value: $942,930
- Annual tax amount: $5,158
- Date on market: 8/11/2026
- Cumulative days on market: 69 days
- Listing terms: Cash,Conventional,FHA,VA Loan
- Inclusions: All appliances
- Road surface type: Paved
Estimated market value
$648,700
$616,000 - $681,000
$1,824/mo
Price history
| Date | Event | Price |
|---|---|---|
| 8/7/2026 | Listed for sale | $649,000+102.8%$273/sqft |
Source:  Oregon Datashare #220226656 Report a problem Oregon Datashare #220226656 Report a problem | ||
| 4/6/2015 | Sold | $320,000-4.5%$135/sqft |
Source: Oregon Datashare #201409768 Report a problem | ||
| 10/15/2014 | Listed for sale | $335,000$141/sqft |
Source: Compass Commercial Real Estat #201409768 Report a problem | ||
| 5/26/2012 | Listing removed | $775 |
Source: Deschutes Property Management, Regan Scott- Broker Report a problem | ||
| 4/26/2012 | Listed for rent | $775 |
Source: Deschutes Property Management, Regan Scott- Broker Report a problem | ||
Public tax history
| Year | Property taxes | Tax assessment |
|---|---|---|
| 2025 | $5,159 +3.9% | $305,310 +3% |
| 2024 | $4,963 +7.9% | $296,420 +6.1% |
| 2023 | $4,601 +4% | $279,410 |
| 2022 | $4,425 +2.9% | $279,410 +6.1% |
| 2021 | $4,299 | $263,380 |
| 2020 | -- | $263,380 +6.1% |
| 2019 | $3,965 | $248,270 |
| 2018 | $3,965 +2.9% | $248,270 +3% |
| 2017 | $3,853 +8% | $241,040 +3% |
| 2016 | $3,567 | $234,020 +3% |
| 2015 | $3,567 +6% | $227,210 +3% |
| 2014 | $3,366 | $220,600 +16.7% |
| 2013 | -- | $189,080 +10.6% |
| 2012 | -- | $170,890 -7.1% |
| 2011 | -- | $183,920 -4% |
| 2010 | -- | $191,590 -10.5% |
| 2009 | -- | $214,180 +3% |
| 2008 | -- | $207,950 +3% |
| 2007 | -- | $201,900 +3% |
| 2006 | -- | $196,020 +3% |
| 2005 | -- | $190,320 +6.1% |
| 2003 | -- | $179,403 -14.5% |
| 2002 | -- | $209,740 +10.9% |
| 2001 | -- | $189,110 +5.1% |
| 2000 | -- | $179,930 |
Find assessor info on the county website
Monthly payment
Est. payment
Payment breakdown
Explore the cost of this home by adjusting the details. Changes won't be saved.Climate risks
Neighborhood: Mountain View
Nearby schools
Schools provided by the listing agent
- Elementary: Juniper Elem
- Middle: Pilot Butte Middle
- High: Bend Sr High
Source: Oregon Datashare. This data may not be complete. We recommend contacting the local school district to confirm school assignments for this home.
Similar homes
- $624,0004 bd2 ba1.7k sqft1916 NE Wichita Way, Bend, OR 97701For Sale
 MLS ID #220221107, Jason Michael Boone, Duke Warner Realty ERA Powered. Oregon Datashare
 - $639,0004 bd3 ba2.5k sqft62898 Bilyeu Way, Bend, OR 97701For Sale
 MLS ID #220225916, Lesli N. Fox, Cascade Hasson SIR. Oregon Datashare
 - $580,0004 bd3 ba1.9k sqft664 NE Providence Dr, Bend, OR 97701For Sale
 MLS ID #220225161, Donnie John Eggers, Nexus 360 Realty. Oregon Datashare
 - $535,0003 bd2 ba1.2k sqft951 NE Lena Pl, Bend, OR 97701For Sale
 MLS ID #220228785, Jake Hermeling, OHT. Oregon Datashare
 - $660,0005 bd5 ba2.4k sqft61367 Sally Ln #1 & 2, Bend, OR 97702For SaleMLS ID #220226551, Diane Lozito, Bend Premier Real Estate LLC. Oregon Datashare
- $575,0004 bd3 ba2.1k sqft3144 NE Monte Vista Ln, Bend, OR 97701For SaleMLS ID #220223322, Nicole Fitch, John L Scott Bend. Oregon Datashare
- $615,0003 bd3 ba2k sqft21382 NE Eagle Crossing Ave, Bend, OR 97701For SaleMLS ID #220222737, Carin N Jackson, Engel & Voelkers Bend. Oregon Datashare
- $589,0003 bd2 ba1.6k sqft20717 Snow Peaks Dr, Bend, OR 97701For SaleMLS ID #220229508, Dawn Newton, Remington Real Estate. Oregon Datashare
- $624,0003 bd2 ba1.3k sqft61579 Rockway Ter, Bend, OR 97702For SaleMLS ID #220226183, Kathy Lang, Harcourts The Garner Group Real Estate. Oregon Datashare
- $689,9003 bd3 ba3.1k sqft21183 Ritz Pl, Bend, OR 97702For SaleMLS ID #220226693, Cyndi Elizabeth Robertson, Cascade Hasson SIR. Oregon Datashare
- $785,0004 bd6 ba2.4k sqft363 SW Garfield Ave, Bend, OR 97702For SaleMLS ID #220224045, Ian Kristopher Berg, Invest in Bend Real Estate. Oregon Datashare
- $499,0003 bd2 ba1.4k sqft3389 NE Stonebrook Loop, Bend, OR 97701For SaleMLS ID #220226689, Dawn Newton, Remington Real Estate. Oregon Datashare
- $689,0004 bd3 ba2.1k sqft19951 Cliffrose Dr, Bend, OR 97702For SaleMLS ID #220221379, Janine M Ward, Keller Williams Realty Central Oregon. Oregon Datashare
- $599,0003 bd3 ba1.8k sqft61146 Sydney Harbor Dr, Bend, OR 97702For SaleMLS ID #220228171, Korren V. Bower, Cascade Hasson SIR. Oregon Datashare
- $569,9003 bd2 ba1.2k sqft21124 Azalia Ave, Bend, OR 97702For SaleMLS ID #220229678, Michael T. Bartos, Cascade Hasson SIR. Oregon Datashare
- $549,5003 bd3 ba1.7k sqft2951 NE Dogwood Dr, Bend, OR 97701For SaleMLS ID #220223232, Jamie Kathryn Sinclair, RE/MAX Key Properties. Oregon Datashare
- $555,0003 bd3 ba1.7k sqft21184 Silverado Valley Ln, Bend, OR 97702For SaleMLS ID #220222898, Lisa Cole, Berkshire Hathaway HomeService. Oregon Datashare
- $580,0003 bd3 ba1.6k sqft20372 Rocca Way, Bend, OR 97702For SaleMLS ID #220225101, Nathan Eckhardt, Active Property Service. Oregon Datashare
- $779,0004 bd3 ba2.3k sqft60349 Sage Stone Loop, Bend, OR 97702For SaleMLS ID #220229456, Stacey Lynn Robbins, HomeSmart Realty Group. Oregon Datashare
- $700,0003 bd2 ba1.8k sqft64736 Alcor Pl, Bend, OR 97703For SaleMLS ID #220224540, Carrie Anne Elmore, RE/MAX Key Properties. Oregon Datashare
