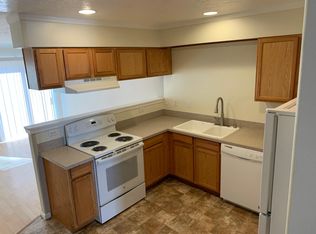
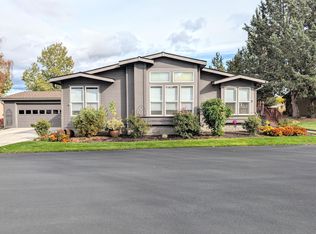
Rare find in beautiful Snowberry Village 55+ Park! Ideally located very close to Pilot Butte State Park walking-hiking trails, medical, shopping, + variety of restaurants. Hard-to-find perimeter lot without neighbors behind. Private sprinkled fenced gated backyard, includes nice shed + newer paver patio. Southern exposure + stunning large windows, make this home light and bright especially in winter. Welcoming entry porch is newer trex-type, metal-railed deck. Perfect if you enjoy outdoor living space, lots of storage, easy care features. Attached 3-car garage is very desirable, + plenty of parking out front. Appealing vaulted floor plan includes island kitchen perfect for entertaining. Floor plan is highlighted by the front dining areas with stylish bowed windows. Features primary suite, spacious bath, dual vanities, great closets, walk-in closet for guest bedroom. Call now to view this exceptional home.
Active
Price cut: $9K (10/7)
$284,900
1188 NE 27th St Unit 10, Bend, OR 97701
3beds
2baths
1,586sqft
In Park, Mobile Home, Manufactured Home
Built in 1996
-- sqft lot
$283,700 Zestimate®
$180/sqft
$-- HOA
What's special
Nice shedNewer paver patioStunning large windowsPrimary suiteAppealing vaulted floor planDual vanitiesGreat closets
- 101 days
- 938
- 60
Zillow last checked:
Listing updated:
Listed by:
John L Scott Bend 541-317-0123
Source: Oregon Datashare,MLS#: 220225008
Facts & features
Interior
Bedrooms & bathrooms
- Bedrooms: 3
- Bathrooms: 2
Heating
- Electric, Forced Air
Cooling
- Central Air
Appliances
- Included: Dishwasher, Disposal, Microwave, Range, Range Hood, Water Heater
Features
- Double Vanity, Kitchen Island, Laminate Counters, Linen Closet, Open Floorplan, Pantry, Primary Downstairs, Shower/Tub Combo, Vaulted Ceiling(s), Walk-In Closet(s)
- Flooring: Carpet, Vinyl
- Windows: Double Pane Windows, Vinyl Frames
- Basement: None
- Has fireplace: No
Interior area
- Total structure area: 1,586
- Total interior livable area: 1,586 sqft
Property
Parking
- Total spaces: 3
- Parking features: Attached, Concrete, Driveway, Garage Door Opener, Workshop in Garage, Other
- Attached garage spaces: 3
- Has uncovered spaces: Yes
Features
- Levels: One
- Stories: 1
- Patio & porch: Enclosed, Front Porch, Porch, Other, See Remarks, Deck, Patio
- Pool features: None
- Fencing: Fenced
- Has view: Yes
- View description: Neighborhood
Lot
- Features: Landscaped, Level, Sprinkler Timer(s), Sprinklers In Front, Sprinklers In Rear
Details
- Additional structures: Shed(s)
- Parcel number: 193491
- On leased land: Yes
- Lease amount: $750
- Special conditions: Standard
Construction
Type & style
- Home type: MobileManufactured
- Property subtype: In Park, Mobile Home, Manufactured Home
Materials
- Foundation: Block, Pillar/Post/Pier
- Roof: Composition
Condition
- Year built: 1996
Utilities & green energy
- Sewer: Public Sewer
- Water: Public
Community & HOA
Community
- Features: Short Term Rentals Not Allowed
- Security: Carbon Monoxide Detector(s), Smoke Detector(s)
- Senior community: Yes
- Subdivision: Snowberry Village
HOA
- Has HOA: No
Location
- Region: Bend
Financial & listing details
- Price per square foot: $180/sqft
- Date on market: 7/11/2026
- Cumulative days on market: 102 days
- Listing terms: Cash,Conventional
- Inclusions: custom window shades, top-down, bottom-up.
- Road surface type: Paved
- Body type: Double Wide,Other
Estimated market value
$283,700
$270,000 - $298,000
Not available
Price history
| Date | Event | Price |
|---|---|---|
| 10/7/2026 | Price change | $284,900-3.1%$180/sqft |
Source:  Oregon Datashare #220225008 Report a problem Oregon Datashare #220225008 Report a problem | ||
| 8/11/2026 | Price change | $293,900-0.4%$185/sqft |
Source: Oregon Datashare #220225008 Report a problem | ||
| 7/11/2026 | Listed for sale | $295,000$186/sqft |
Source: Oregon Datashare #220225008 Report a problem | ||
Public tax history
Tax history is unavailable.
Monthly payment
Climate risks
Neighborhood: Mountain View
Nearby schools
Schools provided by the listing agent
- Elementary: Buckingham Elem
- Middle: Pilot Butte Middle
- High: Mountain View Sr High
Source: Oregon Datashare. This data may not be complete. We recommend contacting the local school district to confirm school assignments for this home.
Similar homes
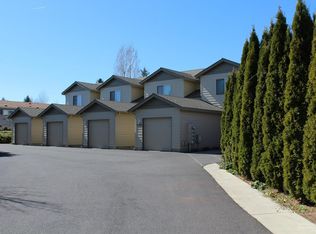
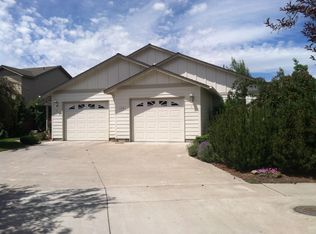
- $279,0003 bd2 ba1.5k sqft1188 NE 27th St Unit 34, Bend, OR 97701For Sale
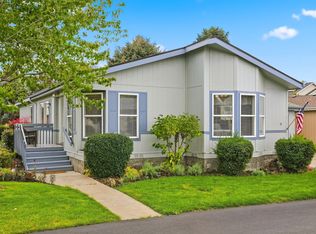
 MLS ID #220228865, Jennifer Redd, Varsity Real Estate. Oregon Datashare
 - $254,9003 bd2 ba1.4k sqft1188 NE 27th St Unit 53, Bend, OR 97701For Sale
 MLS ID #220226732, Val L Maxwell, Stellar Realty Northwest. Oregon Datashare
 - $245,0002 bd2 ba1.1k sqft1188 NE 27th St Unit 57, Bend, OR 97701For Sale
 MLS ID #220226996, Val L Maxwell, Stellar Realty Northwest. Oregon Datashare
 - $369,0003 bd2 ba2.3k sqft1188 NE 27th St Unit 71, Bend, OR 97701For Sale
 MLS ID #220214914, Val L Maxwell, Stellar Realty Northwest. Oregon Datashare
 - $298,0002 bd3 ba1.6k sqft1050 NE Butler Market Rd APT 37, Bend, OR 97701For SaleMLS ID #220227500, Debra Ann Mortimore, Sunriver Realty. Oregon Datashare
- $290,0003 bd2 ba1.3k sqft19907 Lynx Ln, Bend, OR 97702For SaleMLS ID #220223023, Juana C Beede, EXIT Realty Bend. Oregon Datashare
- $239,0002 bd2 ba1.5k sqft63741 Cascade Village Dr #78, Bend, OR 97701For SaleMLS ID #220228748, Karen Malanga, RE/MAX Key Properties. Oregon Datashare
- $315,0002 bd3 ba1.6k sqft1050 NE Butler Market Rd APT 3, Bend, OR 97701For SaleMLS ID #220229657, Brandon Cook-Bostick, Cascade Hasson SIR. Oregon Datashare
- $233,3333 bd2 ba1.7k sqft64100 N Highway 97 Unit 18, Bend, OR 97701For SaleMLS ID #220224250, Theresa Ann Ramsay, John L Scott Bend. Oregon Datashare
- $180,0003 bd2 ba1.3k sqft63704 Ranch Village Dr #97, Bend, OR 97701For SaleMLS ID #220230031, Michael Eric Morris, John L Scott Bend. Oregon Datashare
- $195,0003 bd2 ba1.4k sqft20781 Livengood Way, Bend, OR 97701For SaleMLS ID #220220640, Dan Evans, Stellar Realty Northwest. Oregon Datashare
- $333,0002 bd3 ba1.2k sqft1801 NE Purcell Blvd APT 14, Bend, OR 97701For SaleMLS ID #220227147, Janel Voth, Kine & Kine Properties. Oregon Datashare
- $318,0002 bd2 ba1.2k sqft20737 My Longest Way #38, Bend, OR 97701For SaleMLS ID #220226157, Michael H Kanfer, Cascade Village Realty. Oregon Datashare
- $199,0003 bd2 ba1.4k sqft20709 Farenuff Pl #74, Bend, OR 97701For SaleMLS ID #220213488, Paris Jane Thi Bassett, Engel & Voelkers Bend. Oregon Datashare
- $390,0003 bd3 ba1.4k sqft2547 NE Purcell Blvd, Bend, OR 97701For SaleMLS ID #220224271, Alex Virginia Bolden, Real Broker. Oregon Datashare
- $385,9002 bd2 ba1.5k sqft20738 Livengood Way #67, Bend, OR 97701For SaleMLS ID #220228530, Raechelle A Boddy, Berkshire Hathaway HomeService. Oregon Datashare
- $379,0003 bd2 ba1.2k sqft1523 SE Bronzewood Ave, Bend, OR 97702For SaleMLS ID #220226722, Ryan James Buccola, RE/MAX Key Properties. Oregon Datashare
- $350,0002 bd2 ba1.3k sqft986 SE Centennial St, Bend, OR 97702For SaleMLS ID #220226675, Michelle Ann Rea, Engel & Voelkers Bend. Oregon Datashare
- $425,0003 bd2 ba1.6k sqft61057 Chuckanut Dr, Bend, OR 97702For SaleMLS ID #220223808, Michelle McDevitt, eXp Realty, LLC. Oregon Datashare
- $160,0003 bd2 ba1.9k sqft1001 SE 15th St Unit 12, Bend, OR 97702For SaleMLS ID #220225657, Theresa Ann Ramsay, John L Scott Bend. Oregon Datashare
