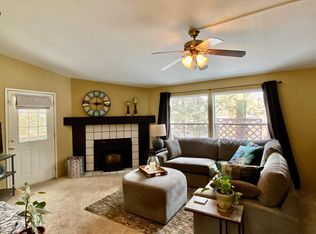
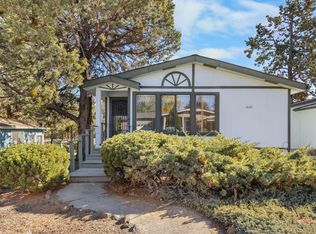
Beautifully updated and move-in ready, this inviting home in Cascade Village offers comfortable, easy living in a welcoming community. Thoughtful updates throughout create a fresh, well-cared-for feel, allowing you to simply move in and enjoy. Cascade Village offers an impressive array of amenities designed for an active and social lifestyle, including a clubhouse with planned activities, swimming pool, exercise room and dog park. Community services such as security patrols and snow removal add convenience and peace of mind throughout the year. Whether you're relaxing at home, meeting neighbors at the clubhouse, enjoying a swim or taking your four-legged companion to the dog park, everything is designed to make day-to-day living easier. A wonderful opportunity for those looking to simplify without giving up comfort, community or amenities.
Active
Price cut: $5K (10/15)
$239,000
63741 Cascade Village Dr #78, Bend, OR 97701
2beds
2baths
1,512sqft
In Park, Mobile Home, Manufactured Home
Built in 1989
-- sqft lot
$-- Zestimate®
$158/sqft
$-- HOA
What's special
Inviting home
- 34 days
- 340
- 21
Zillow last checked:
Listing updated:
Listed by:
RE/MAX Key Properties 5413503897
Source: Oregon Datashare,MLS#: 220228748
Facts & features
Interior
Bedrooms & bathrooms
- Bedrooms: 2
- Bathrooms: 2
Heating
- Electric, Forced Air, Heat Pump
Cooling
- Central Air, Heat Pump
Appliances
- Included: Cooktop, Dishwasher, Disposal, Dryer, Oven, Range Hood, Refrigerator, Washer
Features
- Fiberglass Stall Shower, Linen Closet, Pantry, Primary Downstairs, Shower/Tub Combo, Smart Thermostat, Stone Counters, Vaulted Ceiling(s), Walk-In Closet(s)
- Flooring: Carpet, Simulated Wood
- Windows: Double Pane Windows, Skylight(s), Vinyl Frames
- Has fireplace: No
Interior area
- Total structure area: 1,512
- Total interior livable area: 1,512 sqft
Property
Parking
- Total spaces: 1
- Parking features: Asphalt, Detached, Driveway, Garage Door Opener, Storage, Workshop in Garage
- Garage spaces: 1
- Has uncovered spaces: Yes
Accessibility
- Accessibility features: Accessible Bedroom, Accessible Closets, Accessible Full Bath, Accessible Hallway(s)
Features
- Levels: One
- Stories: 1
- Patio & porch: Covered, Deck
- Has view: Yes
- View description: Neighborhood
Lot
- Features: Corner Lot, Garden, Landscaped, Level, Sprinklers In Front
Details
- Parcel number: 176266
- On leased land: Yes
- Lease amount: $875
- Special conditions: Standard
Construction
Type & style
- Home type: MobileManufactured
- Property subtype: In Park, Mobile Home, Manufactured Home
Materials
- Foundation: Unknown
- Roof: Composition
Condition
- Year built: 1989
Utilities & green energy
- Sewer: Public Sewer
- Water: Private
Community & HOA
Community
- Features: Pool
- Security: Carbon Monoxide Detector(s), Smoke Detector(s)
- Senior community: Yes
- Subdivision: Cascade Vill Mob HP
HOA
- Has HOA: No
Location
- Region: Bend
Financial & listing details
- Price per square foot: $158/sqft
- Date on market: 9/16/2026
- Cumulative days on market: 35 days
- Listing terms: Cash,Conventional
- Road surface type: Paved
- Body type: Double Wide
Estimated market value
Not available
Estimated sales range
Not available
Not available
Price history
| Date | Event | Price |
|---|---|---|
| 10/15/2026 | Price change | $239,000-2%$158/sqft |
Source:  Oregon Datashare #220228748 Report a problem Oregon Datashare #220228748 Report a problem | ||
| 10/6/2026 | Price change | $244,000-2%$161/sqft |
Source: Oregon Datashare #220228748 Report a problem | ||
| 9/16/2026 | Listed for sale | $249,000+4.2%$165/sqft |
Source: Oregon Datashare #220228748 Report a problem | ||
| 6/26/2026 | Sold | $239,000$158/sqft |
Source: Oregon Datashare #220217077 Report a problem | ||
| 6/18/2026 | Pending sale | $239,000$158/sqft |
Source: Oregon Datashare #220217077 Report a problem | ||
| 3/13/2026 | Listed for sale | $239,000-3.2%$158/sqft |
Source: Oregon Datashare #220217077 Report a problem | ||
| 12/2/2025 | Listing removed | $247,000$163/sqft |
Source: Oregon Datashare #220199096 Report a problem | ||
| 11/25/2025 | Price change | $247,000-0.4%$163/sqft |
Source: Oregon Datashare #220199096 Report a problem | ||
| 8/1/2025 | Price change | $248,000-0.8%$164/sqft |
Source: Oregon Datashare #220199096 Report a problem | ||
| 4/11/2025 | Listed for sale | $250,000$165/sqft |
Source: Oregon Datashare #220199096 Report a problem | ||
Public tax history
Tax history is unavailable.
Monthly payment
Climate risks
Neighborhood: Boyd Acres
Nearby schools
Schools provided by the listing agent
- Elementary: Lava Ridge Elem
- Middle: Sky View Middle
- High: Mountain View Sr High
Source: Oregon Datashare. This data may not be complete. We recommend contacting the local school district to confirm school assignments for this home.

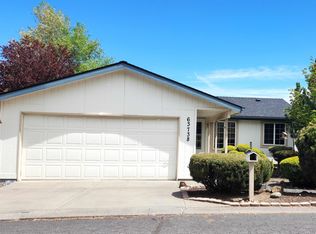
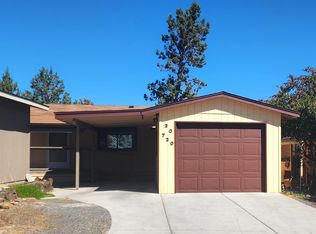
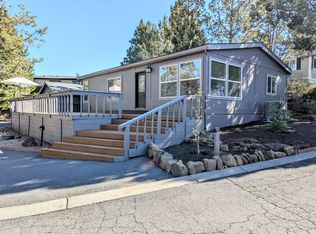
Similar homes
- $195,0003 bd2 ba1.4k sqft20781 Livengood Way, Bend, OR 97701For Sale
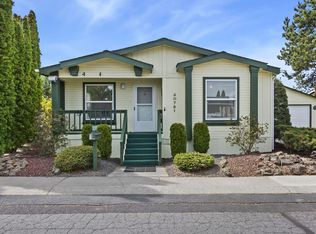
 MLS ID #220220640, Dan Evans, Stellar Realty Northwest. Oregon Datashare
 - $233,3333 bd2 ba1.7k sqft64100 N Highway 97 Unit 18, Bend, OR 97701For Sale
 MLS ID #220224250, Theresa Ann Ramsay, John L Scott Bend. Oregon Datashare
 - $180,0003 bd2 ba1.3k sqft63704 Ranch Village Dr #97, Bend, OR 97701For Sale
 MLS ID #220230031, Michael Eric Morris, John L Scott Bend. Oregon Datashare
 - $199,0003 bd2 ba1.4k sqft20709 Farenuff Pl #74, Bend, OR 97701For Sale
 MLS ID #220213488, Paris Jane Thi Bassett, Engel & Voelkers Bend. Oregon Datashare
 - $245,0002 bd2 ba1.1k sqft1188 NE 27th St Unit 57, Bend, OR 97701For SaleMLS ID #220226996, Val L Maxwell, Stellar Realty Northwest. Oregon Datashare
- $187,5002 bd2 ba1.1k sqft63687 Ranch Village Dr #40, Bend, OR 97701For SaleMLS ID #220215432, Michael H Kanfer, Cascade Village Realty. Oregon Datashare
- $254,9003 bd2 ba1.4k sqft1188 NE 27th St Unit 53, Bend, OR 97701For SaleMLS ID #220226732, Val L Maxwell, Stellar Realty Northwest. Oregon Datashare
- $279,0003 bd2 ba1.5k sqft1188 NE 27th St Unit 34, Bend, OR 97701For SaleMLS ID #220228865, Jennifer Redd, Varsity Real Estate. Oregon Datashare
- $318,0002 bd2 ba1.2k sqft20737 My Longest Way #38, Bend, OR 97701For SaleMLS ID #220226157, Michael H Kanfer, Cascade Village Realty. Oregon Datashare
- $284,9003 bd2 ba1.5k sqft1188 NE 27th St Unit 10, Bend, OR 97701For SaleMLS ID #220225008, Peggy Lee Combs, John L Scott Bend. Oregon Datashare
- $298,0002 bd3 ba1.6k sqft1050 NE Butler Market Rd APT 37, Bend, OR 97701For SaleMLS ID #220227500, Debra Ann Mortimore, Sunriver Realty. Oregon Datashare
- $315,0002 bd3 ba1.6k sqft1050 NE Butler Market Rd APT 3, Bend, OR 97701For SaleMLS ID #220229657, Brandon Cook-Bostick, Cascade Hasson SIR. Oregon Datashare
- $265,0004 bd2 ba1.3k sqft60948 Flint Ln, Bend, OR 97702For SaleMLS ID #220227577, Michelle Lynn Mertins, Knipe Realty ERA Powered. Oregon Datashare
- $333,0002 bd3 ba1.2k sqft1801 NE Purcell Blvd APT 14, Bend, OR 97701For SaleMLS ID #220227147, Janel Voth, Kine & Kine Properties. Oregon Datashare
- $340,2023 bd2 ba1.2k sqft20777 My Longest Way #48, Bend, OR 97701For SaleMLS ID #220197409, Michael H Kanfer, Cascade Village Realty. Oregon Datashare
- $325,0002 bd2 ba924 sqft62888 Bend Rd, Bend, OR 97701For SaleMLS ID #220227858, Andrew Scott Ellis, High Desert Realty, LLC. Oregon Datashare
