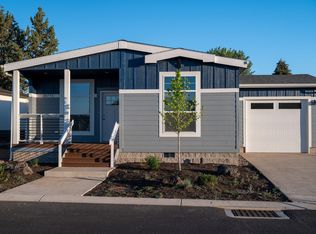
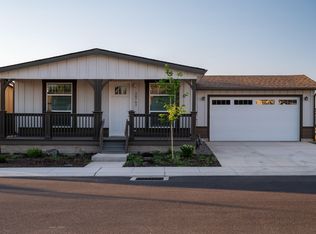
This stunning dream home features a striking 9′ ceiling and an attached two car garage. The open floor design showcases a beautiful kitchen equipped with a stainless steel appliances and a charming farmhouse sink. White cabinets, with soft-close drawer guides and hinges, provide both style and practicality. The spacious living area features barn wood white vinyl flooring, while the kitchen island serves as the perfect gathering spot for family and friends. Experience luxury in this energy efficient home featuring an Energy Star rating, complete with central A/C. The elegance continues with quartz countertops throughout the home. The living room is accentuated by a tray ceiling, enhancing the overall ambiance. Additional features include a paddle fan in the living room and stylish pendant lights over the kitchen island, making this home perfect for both relaxation and entertaining. This residence is not just a house; it's a lifestyle defined by style, comfort, and efficiency.
Active
$340,202
20777 My Longest Way #48, Bend, OR 97701
3beds
2baths
1,200sqft
In Park, Mobile Home
Built in 2025
-- sqft lot
$-- Zestimate®
$284/sqft
$-- HOA
What's special
- 573 days
- 282
- 20
Zillow last checked:
Listing updated:
Listed by:
Cascade Village Realty 541-762-0600
Source: Oregon Datashare,MLS#: 220197409
Facts & features
Interior
Bedrooms & bathrooms
- Bedrooms: 3
- Bathrooms: 2
Heating
- ENERGY STAR Qualified Equipment, Forced Air, Heat Pump, Natural Gas
Cooling
- Central Air, ENERGY STAR Qualified Equipment, Heat Pump
Appliances
- Included: Dishwasher, Disposal, Microwave, Range, Refrigerator, Water Heater
Features
- Ceiling Fan(s), Double Vanity, Kitchen Island, Linen Closet, Open Floorplan, Primary Downstairs, Shower/Tub Combo, Tile Shower, Walk-In Closet(s)
- Flooring: Carpet, Vinyl
- Windows: Double Pane Windows, ENERGY STAR Qualified Windows
- Basement: None
- Has fireplace: No
Interior area
- Total structure area: 1,200
- Total interior livable area: 1,200 sqft
Property
Parking
- Total spaces: 2
- Parking features: Attached, Concrete, Driveway, Garage Door Opener
- Attached garage spaces: 2
- Has uncovered spaces: Yes
Features
- Levels: One
- Stories: 1
- Has view: Yes
- View description: Neighborhood
Lot
- Features: Corner Lot, Drip System, Landscaped, Level, Sprinkler Timer(s), Sprinklers In Front
Details
- Parcel number: 290793
- On leased land: Yes
- Lease amount: $875
- Special conditions: Standard
Construction
Type & style
- Home type: MobileManufactured
- Property subtype: In Park, Mobile Home
Materials
- Foundation: Pillar/Post/Pier, Slab
- Roof: Composition
Condition
- Year built: 2025
Utilities & green energy
- Sewer: Public Sewer
- Water: Public
Green energy
- Water conservation: Water-Smart Landscaping
Community & HOA
Community
- Features: Access to Public Lands, Park, Short Term Rentals Not Allowed
- Security: Carbon Monoxide Detector(s), Smoke Detector(s)
- Senior community: Yes
- Subdivision: Cascade Vill Mob HP
HOA
- Has HOA: No
Location
- Region: Bend
Financial & listing details
- Price per square foot: $284/sqft
- Date on market: 1/21/2026
- Cumulative days on market: 573 days
- Listing terms: Cash,Conventional
- Road surface type: Paved
- Body type: Double Wide
Estimated market value
Not available
Estimated sales range
Not available
Not available
Price history
| Date | Event | Price |
|---|---|---|
| 9/4/2026 | Price change | $340,202-1.4%$284/sqft |
Source:  Oregon Datashare #220197409 Report a problem Oregon Datashare #220197409 Report a problem | ||
| 3/14/2025 | Listed for sale | $345,202$288/sqft |
Source: Oregon Datashare #220197409 Report a problem | ||
Public tax history
Tax history is unavailable.
Monthly payment
Climate risks
Neighborhood: Boyd Acres
Nearby schools
Schools provided by the listing agent
- Elementary: Lava Ridge Elem
- Middle: Sky View Middle
- High: Mountain View Sr High
Source: Oregon Datashare. This data may not be complete. We recommend contacting the local school district to confirm school assignments for this home.

Similar homes
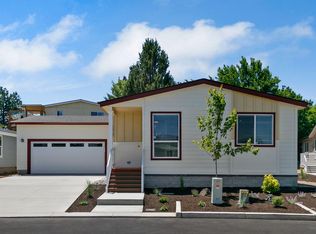
- $318,0002 bd2 ba1.2k sqft20737 My Longest Way #38, Bend, OR 97701For Sale
 MLS ID #220226157, Michael H Kanfer, Cascade Village Realty. Oregon Datashare
 - $390,0003 bd3 ba1.4k sqft2547 NE Purcell Blvd, Bend, OR 97701For Sale
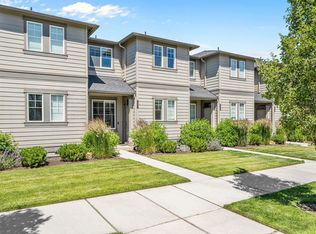 MLS ID #220224271, Alex Virginia Bolden, Real Broker. Oregon Datashare
 - $499,9993 bd2 ba1.1k sqft20648 Beaumont Dr, Bend, OR 97701For Sale
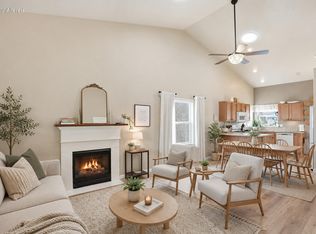 MLS ID #220217021, Mike Joseph Arrigo, Berkshire Hathaway HomeService. Oregon Datashare
 - $439,0003 bd2 ba1.4k sqft20552 NE Empire Ave, Bend, OR 97701New Construction
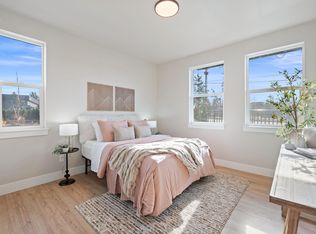 MLS ID #220226740, Jenna Karin Raanes, Cascade Hasson SIR. Oregon Datashare
 - $465,0003 bd3 ba1.4k sqft3716 NE Petrosa Ave, Bend, OR 97701For SaleMLS ID #220228572, Andrew Scott Ellis, High Desert Realty, LLC. Oregon Datashare
- $499,0003 bd2 ba1.4k sqft3389 NE Stonebrook Loop, Bend, OR 97701For SaleMLS ID #220226689, Dawn Newton, Remington Real Estate. Oregon Datashare
- $455,0004 bd3 ba1.6k sqft20556 NE Empire Ave, Bend, OR 97701New ConstructionMLS ID #220226741, Jenna Karin Raanes, Cascade Hasson SIR. Oregon Datashare
- $505,0003 bd2 ba1.2k sqft63172 Lancaster St, Bend, OR 97701For SaleMLS ID #220221926, Nola Jean Horton-Jones, Cascade Hasson SIR. Oregon Datashare
- $399,9953 bd3 ba1.4k sqft62617 NE Lawler Pl, Bend, OR 97701New ConstructionOregon Datashare
- $395,9953 bd3 ba1.4k sqft62615 NE Lawler Pl, Bend, OR 97701New ConstructionOregon Datashare
- $469,0003 bd3 ba1.6k sqft20520 NE Empire Ave, Bend, OR 97701New ConstructionMLS ID #220221105, Jenna Karin Raanes, Cascade Hasson SIR. Oregon Datashare
- $469,0003 bd3 ba1.6k sqft20516 NE Empire Ave, Bend, OR 97701New ConstructionMLS ID #220221653, Jenna Karin Raanes, Cascade Hasson SIR. Oregon Datashare
- $429,0003 bd3 ba1.4k sqft61624 SE Depot Loop, Bend, OR 97702For SaleMLS ID #220226333, Marcella Schoenberg, John L Scott Bend. Oregon Datashare
- $349,0001 bd2 ba653 sqft1565 Wall St #331-332, Bend, OR 97703For SaleMLS ID #220221937, Lisa Anne Lamberto, Cascade Hasson SIR. Oregon Datashare
