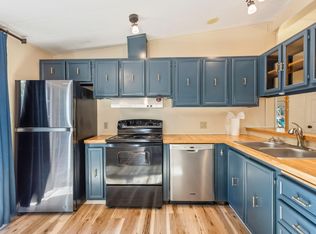
Price reduced for quick sale. Beautifully remodeled home in 55+ park with high fence for large dogs. 2 car garage including 60 AMP for potential EV charge. Vaulted ceilings & skylights makes this home light & bright. Pool table in great room included in sale. Updated primary suite w/great separation includes oversize soaking tub, walk-in shower, dual vanities & storage. Pellet stove in living room for the those cozy evening + AC. . Newer roof, flooring, heat pump, ceiling fans, interior & exterior paint. Bright kitchen with skylight, walk-in pantry + breakfast bar with bar stools. Large utility room w/sink + storage. Private yard with endless entertaining both on wrap around deck and below. Beautiful landscaped with endless gardening + strawberries, native plants and raised beds. Paved patio for star gazing. Storage shed in back. $760 monthly space rent includes water, garbage & sewer. All occupants need credit and background checks for park approval. Agent related to seller.
Active
Price cut: $19.7K (10/12)
$233,333
64100 N Highway 97 Unit 18, Bend, OR 97701
3beds
2baths
1,782sqft
In Park, Mobile Home
Built in 1999
-- sqft lot
$233,000 Zestimate®
$131/sqft
$-- HOA
What's special
Exterior paintBeautifully remodeled homeHeat pumpWalk-in showerVaulted ceilingsBright kitchen with skylightCeiling fans
- 106 days
- 513
- 47
Zillow last checked:
Listing updated:
Listed by:
John L Scott Bend 541-317-0123
Source: Oregon Datashare,MLS#: 220224250
Facts & features
Interior
Bedrooms & bathrooms
- Bedrooms: 3
- Bathrooms: 2
Heating
- Electric, Forced Air, Heat Pump, Pellet Stove
Cooling
- Central Air, ENERGY STAR Qualified Equipment, Heat Pump
Appliances
- Included: Dishwasher, Dryer, Microwave, Oven, Range, Range Hood, Refrigerator, Washer, Water Heater
Features
- Breakfast Bar, Ceiling Fan(s), Double Vanity, Fiberglass Stall Shower, Linen Closet, Open Floorplan, Pantry, Primary Downstairs, Shower/Tub Combo, Soaking Tub, Solar Tube(s), Vaulted Ceiling(s), Walk-In Closet(s)
- Flooring: Carpet, Tile, Vinyl
- Windows: Double Pane Windows, Skylight(s)
- Basement: None
- Has fireplace: Yes
- Fireplace features: Living Room
Interior area
- Total structure area: 1,782
- Total interior livable area: 1,782 sqft
Property
Parking
- Total spaces: 2
- Parking features: Detached, Garage Door Opener, Storage, Workshop in Garage
- Garage spaces: 2
Accessibility
- Accessibility features: Accessible Approach with Ramp
Features
- Levels: One
- Stories: 1
- Patio & porch: Covered, Covered Deck, Front Porch, Porch, Rear Porch, Side Porch, Wrap Around, Deck, Patio
- Fencing: Fenced
Lot
- Features: Garden, Landscaped, Level, Native Plants, Rock Outcropping, Sloped
Details
- Additional structures: Shed(s), Storage
- Parcel number: 197354
- On leased land: Yes
- Lease amount: $760
- Special conditions: Standard
Construction
Type & style
- Home type: MobileManufactured
- Property subtype: In Park, Mobile Home
Materials
- Foundation: Pillar/Post/Pier
- Roof: Composition
Condition
- Year built: 1999
Utilities & green energy
- Sewer: Public Sewer
- Water: Public
Community & HOA
Community
- Features: Park, Short Term Rentals Not Allowed, Trail(s)
- Security: Carbon Monoxide Detector(s)
- Senior community: Yes
- Subdivision: 4 Seasons Mobile
HOA
- Has HOA: No
Location
- Region: Bend
Financial & listing details
- Price per square foot: $131/sqft
- Date on market: 7/8/2026
- Cumulative days on market: 106 days
- Listing terms: Cash,Conventional
- Exclusions: small swivel chair
- Road surface type: Paved
- Body type: Double Wide
Estimated market value
$233,000
$221,000 - $245,000
Not available
Price history
| Date | Event | Price |
|---|---|---|
| 10/12/2026 | Price change | $233,333-7.8%$131/sqft |
Source:  Oregon Datashare #220224250 Report a problem Oregon Datashare #220224250 Report a problem | ||
| 9/28/2026 | Price change | $253,000-0.1%$142/sqft |
Source: Oregon Datashare #220224250 Report a problem | ||
| 9/9/2026 | Price change | $253,333-3.5%$142/sqft |
Source: Oregon Datashare #220224250 Report a problem | ||
| 7/24/2026 | Price change | $262,400-6.1%$147/sqft |
Source: Oregon Datashare #220224250 Report a problem | ||
| 7/15/2026 | Price change | $279,350-5.7%$157/sqft |
Source: Oregon Datashare #220224250 Report a problem | ||
| 7/8/2026 | Listed for sale | $296,210+18.5%$166/sqft |
Source: Oregon Datashare #220224250 Report a problem | ||
| 4/29/2024 | Sold | $250,000-4.6%$140/sqft |
Source: Oregon Datashare #220179158 Report a problem | ||
| 3/24/2024 | Pending sale | $262,000$147/sqft |
Source: Oregon Datashare #220179158 Report a problem | ||
Public tax history
Tax history is unavailable.
Monthly payment
Climate risks
Neighborhood: 97701


Similar homes
- $239,0002 bd2 ba1.5k sqft63741 Cascade Village Dr #78, Bend, OR 97701For Sale

 MLS ID #220228748, Karen Malanga, RE/MAX Key Properties. Oregon Datashare
 - $180,0003 bd2 ba1.3k sqft63704 Ranch Village Dr #97, Bend, OR 97701For Sale
 MLS ID #220230031, Michael Eric Morris, John L Scott Bend. Oregon Datashare
 - $195,0003 bd2 ba1.4k sqft20781 Livengood Way, Bend, OR 97701For Sale
 MLS ID #220220640, Dan Evans, Stellar Realty Northwest. Oregon Datashare
 - $254,9003 bd2 ba1.4k sqft1188 NE 27th St Unit 53, Bend, OR 97701For Sale
 MLS ID #220226732, Val L Maxwell, Stellar Realty Northwest. Oregon Datashare
 - $199,0003 bd2 ba1.4k sqft20709 Farenuff Pl #74, Bend, OR 97701For SaleMLS ID #220213488, Paris Jane Thi Bassett, Engel & Voelkers Bend. Oregon Datashare
- $245,0002 bd2 ba1.1k sqft1188 NE 27th St Unit 57, Bend, OR 97701For SaleMLS ID #220226996, Val L Maxwell, Stellar Realty Northwest. Oregon Datashare
- $284,9003 bd2 ba1.5k sqft1188 NE 27th St Unit 10, Bend, OR 97701For SaleMLS ID #220225008, Peggy Lee Combs, John L Scott Bend. Oregon Datashare
- $279,0003 bd2 ba1.5k sqft1188 NE 27th St Unit 34, Bend, OR 97701For SaleMLS ID #220228865, Jennifer Redd, Varsity Real Estate. Oregon Datashare
- $187,5002 bd2 ba1.1k sqft63687 Ranch Village Dr #40, Bend, OR 97701For SaleMLS ID #220215432, Michael H Kanfer, Cascade Village Realty. Oregon Datashare
- $189,9003 bd2 ba1.2k sqft61014 Tuscany Dr, Bend, OR 97702For SaleMLS ID #220228787, Teresa L Brown, John L Scott Bend. Oregon Datashare
- $160,0003 bd2 ba1.9k sqft1001 SE 15th St Unit 12, Bend, OR 97702For SaleMLS ID #220225657, Theresa Ann Ramsay, John L Scott Bend. Oregon Datashare
- $298,0002 bd3 ba1.6k sqft1050 NE Butler Market Rd APT 37, Bend, OR 97701For SaleMLS ID #220227500, Debra Ann Mortimore, Sunriver Realty. Oregon Datashare
- $265,0004 bd2 ba1.3k sqft60948 Flint Ln, Bend, OR 97702For SaleMLS ID #220227577, Michelle Lynn Mertins, Knipe Realty ERA Powered. Oregon Datashare
- $318,0002 bd2 ba1.2k sqft20737 My Longest Way #38, Bend, OR 97701For SaleMLS ID #220226157, Michael H Kanfer, Cascade Village Realty. Oregon Datashare
- $290,0003 bd2 ba1.3k sqft19907 Lynx Ln, Bend, OR 97702For SaleMLS ID #220223023, Juana C Beede, EXIT Realty Bend. Oregon Datashare
- $315,0002 bd3 ba1.6k sqft1050 NE Butler Market Rd APT 3, Bend, OR 97701For SaleMLS ID #220229657, Brandon Cook-Bostick, Cascade Hasson SIR. Oregon Datashare
- $325,0002 bd2 ba924 sqft62888 Bend Rd, Bend, OR 97701For SaleMLS ID #220227858, Andrew Scott Ellis, High Desert Realty, LLC. Oregon Datashare
