Experience effortless townhome Central Oregon living in the desirable Cedar Creek community. The thoughtful design offers an ideal dual-primary layout, featuring two spacious upstairs suites, each complete with its own private ensuite bath, generous double closets and private deck. Downstairs, the open-concept main floor is designed for comfortable living and entertaining, features soaring vaulted ceilings with clear story windows for beautiful natural light, a cozy fireplace, and a conveniently located powder room. Efficient Mini split units in main living, and both bedrooms. Closely attached 2-car garage provides secure storage for vehicles and gear. Resort style amenities include a private pool, hot tub, clubhouse, tennis courts, and a dog park--Midtown is all just minutes from Pilot Butte State Viewpoint and trails, local eateries, shopping, and easy access to Bend Parkway. Perfect for dual-living, primary buyers, or a turnkey Bend getaway. Call today for a private showing.
Active
$298,000
1050 NE Butler Market Rd APT 37, Bend, OR 97701
2beds
3baths
1,650sqft
Condominium
Built in 1990
-- sqft lot
$295,500 Zestimate®
$181/sqft
$648/mo HOA
What's special
Cozy fireplaceDual-primary layoutHot tubPrivate poolTwo spacious upstairs suitesGenerous double closetsConveniently located powder room
- 49 days
- 512
- 48
Zillow last checked:
Listing updated:
Listed by:
Sunriver Realty 541-593-7000
Source: Oregon Datashare,MLS#: 220227500
Facts & features
Interior
Bedrooms & bathrooms
- Bedrooms: 2
- Bathrooms: 3
Heating
- Ductless
Cooling
- Ductless
Appliances
- Included: Dishwasher, Disposal, Dryer, Microwave, Oven, Range, Refrigerator, Washer, Water Heater
Features
- Breakfast Bar, Ceiling Fan(s), Laminate Counters, Open Floorplan, Soaking Tub, Solid Surface Counters, Vaulted Ceiling(s)
- Flooring: Carpet, Laminate, Vinyl
- Windows: Double Pane Windows, Wood Frames
- Has fireplace: Yes
- Fireplace features: Living Room
- Common walls with other units/homes: 2+ Common Walls
Interior area
- Total structure area: 1,650
- Total interior livable area: 1,650 sqft
Property
Parking
- Total spaces: 2
- Parking features: Alley Access, Asphalt, Detached, Garage Door Opener, On Street
- Garage spaces: 2
- Has uncovered spaces: Yes
Features
- Levels: Two
- Stories: 2
- Patio & porch: Front Porch, Porch, Rear Porch
- Has view: Yes
- View description: Territorial
Details
- Parcel number: 176422
- Zoning description: RM
- Special conditions: Standard
Construction
Type & style
- Home type: Condo
- Architectural style: Traditional
- Property subtype: Condominium
Materials
- Frame
- Foundation: Stemwall
- Roof: Composition
Condition
- New construction: No
- Year built: 1990
Utilities & green energy
- Sewer: Public Sewer
- Water: Public
Community & HOA
Community
- Features: Pool, Short Term Rentals Not Allowed, Tennis Court(s)
- Security: Carbon Monoxide Detector(s), Smoke Detector(s)
- Subdivision: Cedar Creek
HOA
- Has HOA: Yes
- Amenities included: Clubhouse, Landscaping, Park, Pool, Sewer, Snow Removal, Tennis Court(s), Trash, Water
- HOA fee: $648 monthly
Location
- Region: Bend
Financial & listing details
- Price per square foot: $181/sqft
- Tax assessed value: $310,820
- Annual tax amount: $2,062
- Date on market: 8/22/2026
- Cumulative days on market: 49 days
- Listing terms: Cash,Conventional
- Inclusions: All kitchen appliances including refrigerator and washer/dryer
- Exclusions: Furnishings, furniture and personal belongings
- Road surface type: Paved
Estimated market value
$295,500
$281,000 - $310,000
$2,250/mo
Price history
| Date | Event | Price |
|---|---|---|
| 8/22/2026 | Listed for sale | $298,000+50.9%$181/sqft |
Source:  Oregon Datashare #220227500 Report a problem Oregon Datashare #220227500 Report a problem | ||
| 1/29/2019 | Sold | $197,500-1.2%$120/sqft |
Source: Oregon Datashare #201810069 Report a problem | ||
| 12/28/2018 | Pending sale | $199,900$121/sqft |
Source: Keller Williams Realty Central Oregon #201810069 Report a problem | ||
| 12/12/2018 | Listed for sale | $199,900$121/sqft |
Source: Keller Williams Realty C.O. #201810069 Report a problem | ||
| 11/26/2018 | Pending sale | $199,900$121/sqft |
Source: Keller Williams Realty Central Oregon #201810069 Report a problem | ||
| 11/19/2018 | Price change | $199,900-4.8%$121/sqft |
Source: Keller Williams Realty Central Oregon #201810069 Report a problem | ||
| 10/5/2018 | Listed for sale | $209,900+25.3%$127/sqft |
Source: Keller Williams Realty C.O. #201810069 Report a problem | ||
| 5/26/2016 | Sold | $167,500+3.4%$102/sqft |
Source: Public Record Report a problem | ||
| 5/5/2015 | Listing removed | $162,000$98/sqft |
Source: John L. Scott Bend Report a problem | ||
| 3/21/2015 | Listed for sale | $162,000$98/sqft |
Source: John L Scott Bend #201502301 Report a problem | ||
Public tax history
| Year | Property taxes | Tax assessment |
|---|---|---|
| 2025 | $2,063 +3.9% | $122,070 +3% |
| 2024 | $1,984 +7.9% | $118,520 +6.1% |
| 2023 | $1,840 +4% | $111,720 |
| 2022 | $1,769 +2.9% | $111,720 +6.1% |
| 2021 | $1,719 | $105,320 |
| 2020 | -- | $105,320 +6.1% |
| 2019 | $1,586 | $99,290 |
| 2018 | $1,586 +2.9% | $99,290 +3% |
| 2017 | $1,541 +8% | $96,400 +3% |
| 2016 | $1,427 | $93,600 +3% |
| 2015 | $1,427 +6% | $90,880 +3% |
| 2014 | $1,346 | $88,240 +18.7% |
| 2013 | -- | $74,330 -5% |
| 2012 | -- | $78,240 -3% |
| 2011 | -- | $80,660 |
| 2010 | -- | $80,660 -5.8% |
| 2009 | -- | $85,670 +19.4% |
| 2003 | -- | $71,769 |
Find assessor info on the county website
Monthly payment
Est. payment
Payment breakdown
Explore the cost of this home by adjusting the details. Changes won't be saved.Climate risks
Neighborhood: Boyd Acres
Nearby schools
Schools provided by the listing agent
- Elementary: North Star Elementary
- Middle: Sky View Middle
- High: Mountain View Sr High
Source: Oregon Datashare. This data may not be complete. We recommend contacting the local school district to confirm school assignments for this home.
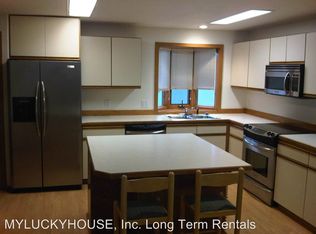
- $326,0002 bd2 ba1.6k sqft1050 NE Butler Market Rd APT 25, Bend, OR 97701Off Market
- $335,7002 bd2 ba1.6k sqft1050 NE Butler Market Rd APT 26, Bend, OR 97701Off Market
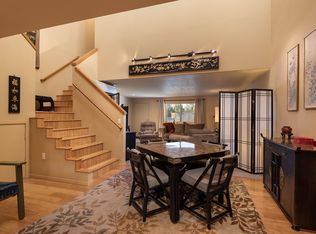
- $313,9002 bd3 ba1.6k sqft1050 NE Butler Market Rd APT 27, Bend, OR 97701Off Market
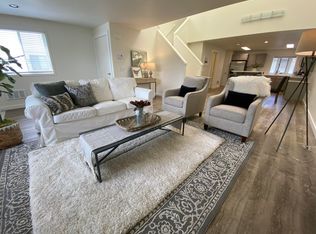
- $332,5002 bd3 ba1.6k sqft1050 NE Butler Market Rd APT 30, Bend, OR 97701Off Market
Similar homes
- $284,9003 bd2 ba1.5k sqft1188 NE 27th St Unit 10, Bend, OR 97701For Sale

 MLS ID #220225008, Peggy Lee Combs, John L Scott Bend. Oregon Datashare
 - $279,0003 bd2 ba1.5k sqft1188 NE 27th St Unit 34, Bend, OR 97701For Sale
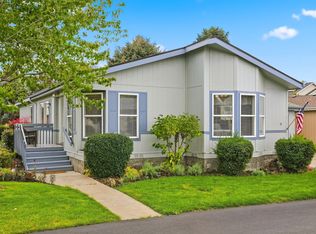 MLS ID #220228865, Jennifer Redd, Varsity Real Estate. Oregon Datashare
 - $244,0002 bd2 ba1.5k sqft63741 Cascade Village Dr #78, Bend, OR 97701For Sale
 MLS ID #220228748, Karen Malanga, RE/MAX Key Properties. Oregon Datashare
 - $254,9003 bd2 ba1.4k sqft1188 NE 27th St Unit 53, Bend, OR 97701For Sale
 MLS ID #220226732, Val L Maxwell, Stellar Realty Northwest. Oregon Datashare
 - $245,0002 bd2 ba1.1k sqft1188 NE 27th St Unit 57, Bend, OR 97701For SaleMLS ID #220226996, Val L Maxwell, Stellar Realty Northwest. Oregon Datashare
- $360,0002 bd2 ba1k sqft844 SE Stratford Ct, Bend, OR 97702For SaleMLS ID #220224516, Debbie S. Martorano, RE/MAX Key Properties. Oregon Datashare
- $350,0002 bd2 ba1.3k sqft986 SE Centennial St, Bend, OR 97702For SaleMLS ID #220226675, Michelle Ann Rea, Engel & Voelkers Bend. Oregon Datashare
- $253,0003 bd2 ba1.7k sqft64100 N Highway 97 Unit 18, Bend, OR 97701For SaleMLS ID #220224250, Theresa Ann Ramsay, John L Scott Bend. Oregon Datashare
- $230,0002 bd2 ba1k sqft1188 NE 27th St Unit 92, Bend, OR 97701For SaleMLS ID #220220634, Val L Maxwell, Stellar Realty Northwest. Oregon Datashare
- $385,9002 bd2 ba1.5k sqft20738 Livengood Way #67, Bend, OR 97701For SaleMLS ID #220228530, Raechelle A Boddy, Berkshire Hathaway HomeService. Oregon Datashare
- $390,0003 bd3 ba1.4k sqft2547 NE Purcell Blvd, Bend, OR 97701For SaleMLS ID #220224271, Alex Virginia Bolden, Real Broker. Oregon Datashare
- $290,0003 bd2 ba1.3k sqft19907 Lynx Ln, Bend, OR 97702For SaleMLS ID #220223023, Juana C Beede, EXIT Realty Bend. Oregon Datashare
- $200,0003 bd2 ba1.4k sqft20781 Livengood Way, Bend, OR 97701For SaleMLS ID #220220640, Dan Evans, Stellar Realty Northwest. Oregon Datashare
- $369,0003 bd2 ba2.3k sqft1188 NE 27th St Unit 71, Bend, OR 97701For SaleMLS ID #220214914, Val L Maxwell, Stellar Realty Northwest. Oregon Datashare
- $265,0004 bd2 ba1.3k sqft60948 Flint Ln, Bend, OR 97702For SaleMLS ID #220227577, Michelle Lynn Mertins, Knipe Realty ERA Powered. Oregon Datashare
- $199,0003 bd2 ba1.4k sqft20709 Farenuff Pl #74, Bend, OR 97701For SaleMLS ID #220213488, Paris Jane Thi Bassett, Engel & Voelkers Bend. Oregon Datashare
- $332,0003 bd3 ba1k sqft18575 SW Century Dr Unit 1023, Bend, OR 97702For SaleMLS ID #220224644, David Lee Keyte, eXp Realty, LLC. Oregon Datashare
- $249,9002 bd3 ba1.1k sqft18575 SW Century Dr #1937/38, Bend, OR 97702For SaleMLS ID #220215253, Andrew Scott Ellis, High Desert Realty, LLC. Oregon Datashare
- $419,0002 bd2 ba1.4k sqft61510 Maid Marian Ct, Bend, OR 97702For SaleMLS ID #220228080, Rod Jacobson, MORE Realty, Inc.. Oregon Datashare
- $439,0003 bd2 ba1.4k sqft20552 NE Empire Ave, Bend, OR 97701New ConstructionMLS ID #220226740, Jenna Karin Raanes, Cascade Hasson SIR. Oregon Datashare
