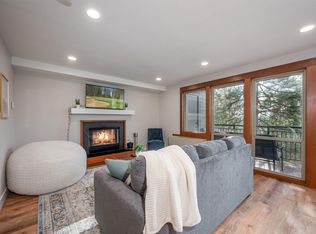
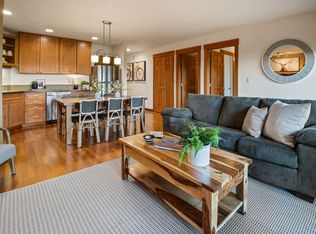
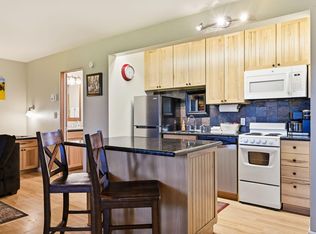

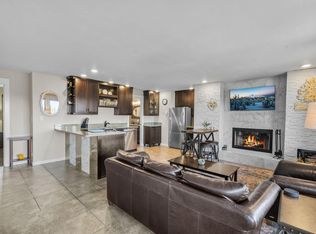
**3 months of HOA dues covered by seller.** Exceptional top-level end-unit opportunity at Seventh Mountain Resort. Two connected, fully furnished units offering a combined 2BR/2.5BA layout with flexibility for personal use, vacation use, or rental income. The private studio includes a full bath, while the adjoining loft-style one-bedroom features a full kitchen, dining area, fireplace, and open living space. Together, the property offers two private balconies and generous storage. Same owner for many years and not currently used as a rental, yet positioned for strong investment potential as one of Seventh Mountain's premier units. HOA covers nearly everything-utilities, internet, and much of the maintenance-creating a true turnkey opportunity. Enjoy heated pools, hot tubs, fitness center, pickleball, tennis, disc golf, seasonal ice rink, on-site dining, and year-round recreation just 15 minutes to Mt. Bachelor and 10 minutes to downtown Bend. Ask your agent for rental projections.
Active
Price cut: $25.1K (9/18)
$249,900
18575 SW Century Dr #1937/38, Bend, OR 97702
2beds
3baths
1,136sqft
Condominium
Built in 1976
-- sqft lot
$248,500 Zestimate®
$220/sqft
$2,928/mo HOA
What's special
Hot tubsHeated poolsOpen living spaceDining areaAdjoining loft-style one-bedroomGenerous storageFull kitchen
- 250 days
- 252
- 11
Zillow last checked:
Listing updated:
Listed by:
High Desert Realty, LLC 541-312-9449
Source: Oregon Datashare,MLS#: 220215253
Facts & features
Interior
Bedrooms & bathrooms
- Bedrooms: 2
- Bathrooms: 3
Heating
- Forced Air, Heat Pump
Cooling
- Heat Pump
Appliances
- Included: Dishwasher, Microwave, Oven, Range, Water Heater
Features
- Breakfast Bar, Dry Bar, Fiberglass Stall Shower, Open Floorplan, Shower/Tub Combo, Vaulted Ceiling(s)
- Flooring: Carpet, Laminate
- Windows: Double Pane Windows, Vinyl Frames
- Has fireplace: Yes
- Fireplace features: Gas, Great Room
- Common walls with other units/homes: 1 Common Wall,End Unit
Interior area
- Total structure area: 1,136
- Total interior livable area: 1,136 sqft
Video & virtual tour
Property
Parking
- Parking features: Other
Features
- Levels: Two
- Stories: 2
- Patio & porch: Deck
- Has private pool: Yes
- Pool features: Heated, Outdoor Pool
- Has view: Yes
- View description: Forest, Panoramic, Territorial
Lot
- Size: 435 Square Feet
- Features: Adjoins Public Lands, Landscaped
Details
- Parcel number: 110540
- Zoning description: SMWCR
- Special conditions: Standard
Construction
Type & style
- Home type: Condo
- Architectural style: Northwest,Traditional
- Property subtype: Condominium
Materials
- Frame
- Foundation: Other
- Roof: Composition
Condition
- New construction: No
- Year built: 1976
Utilities & green energy
- Sewer: Public Sewer
- Water: Public
Community & HOA
Community
- Features: Pool, Pickleball, Access to Public Lands, Park, Playground, Short Term Rentals Allowed, Sport Court, Tennis Court(s), Trail(s)
- Security: Carbon Monoxide Detector(s), Smoke Detector(s)
- Subdivision: Inn Of The 7th
HOA
- Has HOA: Yes
- Amenities included: Fitness Center, Landscaping, Park, Pickleball Court(s), Playground, Pool, Resort Community, Restaurant, RV/Boat Storage, Security, Sewer, Snow Removal, Tennis Court(s), Trail(s), Trash, Water, Other
- HOA fee: $2,928 monthly
Location
- Region: Bend
Financial & listing details
- Price per square foot: $220/sqft
- Annual tax amount: $1,469
- Date on market: 2/12/2026
- Cumulative days on market: 251 days
- Listing terms: Cash,Conventional
- Inclusions: furnishings
- Exclusions: painting over couch, minor personal items
- Road surface type: Paved
Estimated market value
$248,500
$236,000 - $261,000
$2,368/mo
Price history
| Date | Event | Price |
|---|---|---|
| 9/18/2026 | Price change | $249,900-9.1%$220/sqft |
Source:  Oregon Datashare #220215253 Report a problem Oregon Datashare #220215253 Report a problem | ||
| 6/12/2026 | Price change | $275,000-1.8%$242/sqft |
Source: Oregon Datashare #220215253 Report a problem | ||
| 2/12/2026 | Listed for sale | $280,000$246/sqft |
Source: Oregon Datashare #220215253 Report a problem | ||
Public tax history
Tax history is unavailable.
Monthly payment
Est. payment
Payment breakdown
Explore the cost of this home by adjusting the details. Changes won't be saved.Climate risks
Neighborhood: 97702
Nearby schools
Schools provided by the listing agent
- Elementary: William E Miller Elem
- Middle: Cascade Middle
- High: Summit High
Source: Oregon Datashare. This data may not be complete. We recommend contacting the local school district to confirm school assignments for this home.

Similar homes
- $250,0002 bd3 ba1.1k sqft18575 SW Century Dr Building 20, Bend, OR 97702For Sale
 MLS ID #220212969, Rachael Plattner, Stellar Realty Northwest. Oregon Datashare
 - $240,0002 bd2 ba810 sqft18575 SW Century Dr #933, Bend, OR 97702For Sale
 MLS ID #220214261, Patty A. Greening McMeen, Patty McMeen Real Estate. Oregon Datashare
 - $205,0001 bd1 ba672 sqft18575 SW Century Dr #531, Bend, OR 97702For Sale
 MLS ID #220230233, Kennadi Brynae Dieter, Ninebark Real Estate. Oregon Datashare
 - $259,0001 bd1 ba672 sqft18575 Century Dr #614, Bend, OR 97702For Sale
 MLS ID #220221420, DJ Quinney, Duke Warner Realty ERA Powered. Oregon Datashare
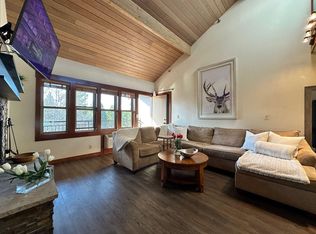
 - $285,0002 bd3 ba1.1k sqft18575 SW Century Dr #1731-1732, Bend, OR 97702For SaleMLS ID #220223649, Jane Alison Loveday, Bend Premier Real Estate LLC. Oregon Datashare
- $275,0001 bd1 ba672 sqft18575 SW Century Dr #423, Bend, OR 97702For SaleMLS ID #220220432, Heather Elizabeth Wright, Harcourts The Garner Group Real Estate. Oregon Datashare
- $332,0003 bd3 ba1k sqft18575 SW Century Dr Unit 1023, Bend, OR 97702For SaleMLS ID #220224644, David Lee Keyte, eXp Realty, LLC. Oregon Datashare
- $269,0001 bd1 ba718 sqft18575 SW Century Dr #1635, Bend, OR 97702Active
 MLS ID #225803822, Juana Beede, EXIT Realty Bend. RMLS (OR)
 - $344,9003 bd3 ba1k sqft18575 SW Century Dr #1123, Bend, OR 97702For SaleMLS ID #220223257, Christy Symons, Keller Williams Realty Central Oregon. Oregon Datashare
- $269,0001 bd1 ba672 sqft18575 SW Century Dr #522, Bend, OR 97702For SaleMLS ID #220220588, Jared English, Congress Realty. Oregon Datashare
- $297,7501 bd2 ba718 sqft18575 SW Century Dr #1233/1234, Bend, OR 97702For SaleMLS ID #220211226, Sally L Jacobson, Cascade Views Realty, LLC. Oregon Datashare
- $199,0001 bd2 ba718 sqft18575 SW Century Dr #2123/2124, Bend, OR 97702For SaleMLS ID #220216381, Molly Lynette McInelly, eXp Realty, LLC. Oregon Datashare
- $199,0001 bd2 ba816 sqft18575 SW Century Dr #2018, Bend, OR 97702For SaleMLS ID #220221569, Gale Collier, John L Scott Bend. Oregon Datashare
- $190,0001 bd2 ba662 sqft18575 SW Century Dr #1237/1238, Bend, OR 97702For SaleMLS ID #220215346, Ethan Sutton, High Desert Realty, LLC. Oregon Datashare
- $189,9001 bd2 ba662 sqft18575 SW Century Dr #2121, Bend, OR 97702For SaleMLS ID #220225783, Eric Storjohann, Duke Warner Realty ERA Powered. Oregon Datashare
- $198,0001 bd1 ba672 sqft18575 SW Century Dr #232, Bend, OR 97702For SaleMLS ID #220220841, Ken M. Mucha, High Desert Realty, LLC. Oregon Datashare
- $289,0001 bd1 ba672 sqft18575 SW Century Dr #234, Bend, OR 97702For SaleMLS ID #220219645, DJ Quinney, Duke Warner Realty ERA Powered. Oregon Datashare
- $179,0001 bd2 ba816 sqft18575 SW Century Dr #1913-1914, Bend, OR 97702For SaleMLS ID #220213460, Christie Ann Glennon, Knightsbridge International. Oregon Datashare
- $135,0001 bd2 ba718 sqft18575 SW Century Dr #2133-2134, Bend, OR 97702For SaleMLS ID #220227705, Jesse Buckley, Nexus 360 Realty. Oregon Datashare
- $299,9991 bd1 ba672 sqft18575 SW Century Dr #410, Bend, OR 97702For SaleMLS ID #220215037, Carol Swendsen, Cascade Hasson SIR. Oregon Datashare
