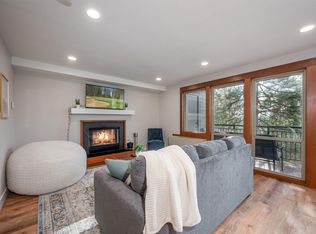
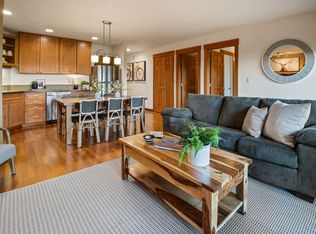

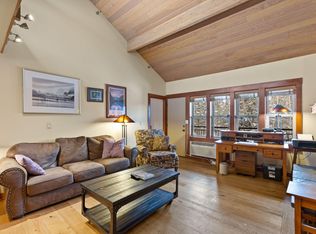
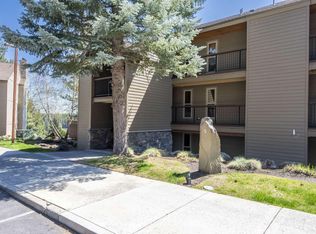
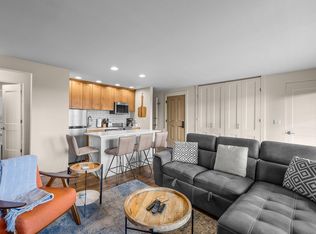
Wow! Bright, elevated and renovated condo filled with natural light, large windows and a balcony offering forest views, sunsets and views of the mountain. Open living space features newer appliances, bar seating, built-in beverage center and ample storage, including a secure walk-in storage closet on the deck. Spacious bedroom with king bed with computer desk workspace, and bathroom accessible from living room or bedroom. Additional sleeping options include a queen Murphy bed and sofa sleeper. Comes fully furnished including housewares--set up as a turnkey rental or move-in ready. Walk to year-round heated pools, hot tubs, sauna, fitness center, ice rink, on-site bar/restaurant, fire pits and common BBQ grills. walk on trails to the Deschutes River. Old Mill, downtown Bend, dining, brewpubs and Hayden Amphitheater just down the road. HOA dues include water, sewer, garbage, electricity, gas, heating and cooling, basic cable, basic phone, WiFi, landscaping, exterior maintenance and 24hr security.
Active
$269,000
18575 SW Century Dr #1635, Bend, OR 97702
1beds
718sqft
Residential, Condominium
Built in 1972
-- sqft lot
$-- Zestimate®
$375/sqft
$1,561/mo HOA
What's special
Open living spaceNewer appliancesBuilt-in beverage centerAmple storageLarge windowsFilled with natural lightBar seating
- 51 days
- 130
- 8
Zillow last checked:
Listing updated:
Listed by:
Juana Beede 541-385-8775,
EXIT Realty Bend
Source: RMLS (OR),MLS#: 225803822
Facts & features
Interior
Bedrooms & bathrooms
- Bedrooms: 1
- Bathrooms: 1
- Full bathrooms: 1
- Main level bathrooms: 1
Rooms
- Room types: Dining Room, Family Room, Kitchen, Living Room, Primary Bedroom
Primary bedroom
- Level: Main
Kitchen
- Level: Main
Living room
- Level: Main
Heating
- Forced Air, Heat Pump
Cooling
- Central Air
Appliances
- Laundry: Common Area
Features
- Quartz
- Flooring: Laminate
- Windows: Triple Pane Windows, Vinyl Frames
- Number of fireplaces: 1
- Fireplace features: Wood Burning
Interior area
- Total structure area: 718
- Total interior livable area: 718 sqft
Property
Features
- Stories: 3
- Entry location: Upper Floor
- Patio & porch: Deck
- Spa features: Association
Details
- Parcel number: 107236
- Zoning: SMWCR
Construction
Type & style
- Home type: Condo
- Property subtype: Residential, Condominium
Materials
- Wood Siding
- Roof: Composition
Condition
- Resale
- New construction: No
- Year built: 1972
Utilities & green energy
- Sewer: Community
- Water: Community
Community & HOA
Community
- Features: Condo Concierge
- Security: Security Guard
HOA
- Has HOA: Yes
- Amenities included: Basketball Court, Internet, Laundry, Maintenance Grounds, Meeting Room, Party Room, Pool, Sauna, Snow Removal, Spa Hot Tub, Tennis Court
- HOA fee: $1,561 monthly
Location
- Region: Bend
Financial & listing details
- Price per square foot: $375/sqft
- Annual tax amount: $1,321
- Date on market: 8/24/2026
- Listing terms: Cash,Other
- Road surface type: Paved
Estimated market value
Not available
Estimated sales range
Not available
Not available
Price history
| Date | Event | Price |
|---|---|---|
| 8/25/2026 | Listed for sale | $269,000$375/sqft |
Source:  RMLS (OR) #225803822 Report a problem RMLS (OR) #225803822 Report a problem | ||
| 7/26/2026 | Listing removed | $269,000$375/sqft |
Source:  Oregon Datashare #220213435 Report a problem Oregon Datashare #220213435 Report a problem | ||
| 4/29/2026 | Price change | $269,000-1.8%$375/sqft |
Source: Oregon Datashare #220213435 Report a problem | ||
| 3/5/2026 | Price change | $274,000-5.2%$382/sqft |
Source: Oregon Datashare #220213435 Report a problem | ||
| 1/7/2026 | Listed for sale | $289,000$403/sqft |
Source: Oregon Datashare #220213435 Report a problem | ||
Public tax history
Tax history is unavailable.
Monthly payment
Est. payment
Payment breakdown
Explore the cost of this home by adjusting the details. Changes won't be saved.Climate risks
Neighborhood: 97702
Nearby schools
Schools provided by the listing agent
- Elementary: W.E. Miller
- Middle: Cascade
- High: Summit
Source: RMLS (OR). This data may not be complete. We recommend contacting the local school district to confirm school assignments for this home.
Similar homes
- $275,0001 bd1 ba672 sqft18575 SW Century Dr #423, Bend, OR 97702For Sale

 MLS ID #220220432, Heather Elizabeth Wright, Harcourts The Garner Group Real Estate. Oregon Datashare
 - $269,0001 bd1 ba672 sqft18575 SW Century Dr #522, Bend, OR 97702For Sale
 MLS ID #220220588, Jared English, Congress Realty. Oregon Datashare
 - $297,7501 bd2 ba718 sqft18575 SW Century Dr #1233/1234, Bend, OR 97702For Sale
 MLS ID #220211226, Sally L Jacobson, Cascade Views Realty, LLC. Oregon Datashare
 - $259,0001 bd1 ba672 sqft18575 Century Dr #614, Bend, OR 97702For Sale
 MLS ID #220221420, DJ Quinney, Duke Warner Realty ERA Powered. Oregon Datashare
 - $289,0001 bd1 ba672 sqft18575 SW Century Dr #234, Bend, OR 97702For SaleMLS ID #220219645, DJ Quinney, Duke Warner Realty ERA Powered. Oregon Datashare
- $240,0002 bd2 ba810 sqft18575 SW Century Dr #933, Bend, OR 97702For SaleMLS ID #220214261, Patty A. Greening McMeen, Patty McMeen Real Estate. Oregon Datashare
- $299,9991 bd1 ba672 sqft18575 SW Century Dr #410, Bend, OR 97702For SaleMLS ID #220215037, Carol Swendsen, Cascade Hasson SIR. Oregon Datashare
- $169,0001 bd2 ba718 sqft18575 SW Century Dr #2133-2134, Bend, OR 97702For SaleMLS ID #220227705, Jesse Buckley, Nexus 360 Realty. Oregon Datashare
- $199,0001 bd2 ba718 sqft18575 SW Century Dr #2123/2124, Bend, OR 97702For SaleMLS ID #220216381, Molly Lynette McInelly, eXp Realty, LLC. Oregon Datashare
- $332,0003 bd3 ba1k sqft18575 SW Century Dr Unit 1023, Bend, OR 97702For SaleMLS ID #220224644, David Lee Keyte, eXp Realty, LLC. Oregon Datashare
- $198,0001 bd1 ba672 sqft18575 SW Century Dr #232, Bend, OR 97702For SaleMLS ID #220220841, Ken M. Mucha, High Desert Realty, LLC. Oregon Datashare
- $189,9001 bd2 ba662 sqft18575 SW Century Dr #2121, Bend, OR 97702For SaleMLS ID #220225783, Eric Storjohann, Duke Warner Realty ERA Powered. Oregon Datashare
- $344,9003 bd3 ba1k sqft18575 SW Century Dr #1123, Bend, OR 97702For SaleMLS ID #220223257, Christy Symons, Keller Williams Realty Central Oregon. Oregon Datashare
- $324,9001 bd1 ba616 sqft19717 SW Mount Bachelor Dr #152, Bend, OR 97702For SaleMLS ID #220229829, Grace Gerdes, Keller Williams Realty Central Oregon. Oregon Datashare
- $179,0001 bd1 ba484 sqft18575 SW Century Dr #812, Bend, OR 97702For SaleMLS ID #220221765, Colleen M Peterson, Engel & Voelkers Bend. Oregon Datashare
- $190,0001 bd2 ba662 sqft18575 SW Century Dr #1237/1238, Bend, OR 97702For SaleMLS ID #220215346, Ethan Sutton, High Desert Realty, LLC. Oregon Datashare
- $185,0001 bd1 ba672 sqft18575 SW Century Dr #621, Bend, OR 97702For SaleMLS ID #220225612, Colleen M Peterson, Engel & Voelkers Bend. Oregon Datashare
- $199,0001 bd2 ba816 sqft18575 SW Century Dr #2018, Bend, OR 97702For SaleMLS ID #220221569, Gale Collier, John L Scott Bend. Oregon Datashare
- $179,0001 bd2 ba816 sqft18575 SW Century Dr #1913-1914, Bend, OR 97702For SaleMLS ID #220213460, Christie Ann Glennon, Knightsbridge International. Oregon Datashare
- $165,0001 bd1 ba716 sqft18575 SW Century Dr #2135, Bend, OR 97702For SaleMLS ID #220217435, Kirk Allen Sandburg, Windermere Realty Trust. Oregon Datashare
