
Conveniently set on the road to Mt. Bachelor and a few yards from the Deschutes River, this popular resort continues to be a favorite of all ages just 6 miles from Bend. This quiet third floor unit looks over the recreational lawns. The Seventh Mtn. Resort is a year round center of activity, whether you want to sit and relax on the deck or by one of two pools, go down to the Deschutes River a few hundred feet away for a hike, fishing or kayaking, ski or snowboard at Mt. Bachelor or fish the river or lakes or golf at Widgi Creek, this is the place for you. On site, there are tennis and pickleball courts, a large pool and hot tub complex, a weight facility, skating rink, miniature golf course, restaurant, lounge, and grocery store. Rent by the night or just use it for fun throughout the year! Rental activity has been very strong this summer!
Active
Price cut: $34K (8/14)
$165,000
18575 SW Century Dr #2135, Bend, OR 97702
1beds
1baths
716sqft
Condominium
Built in 1972
-- sqft lot
$162,000 Zestimate®
$230/sqft
$1,972/mo HOA
What's special
Two poolsTennis and pickleball courtsThird floor unit
- 206 days
- 226
- 7
Zillow last checked:
Listing updated:
Listed by:
Windermere Realty Trust kirk@windermere.com
Source: Oregon Datashare,MLS#: 220217435
Facts & features
Interior
Bedrooms & bathrooms
- Bedrooms: 1
- Bathrooms: 1
Heating
- Fireplace(s), Electric, Forced Air, Wood
Cooling
- Central Air
Appliances
- Included: Cooktop, Dishwasher, Disposal, Microwave, Oven, Refrigerator, Water Heater
Features
- Breakfast Bar, Shower/Tub Combo, Solid Surface Counters, Stone Counters, Vaulted Ceiling(s), Wired for Data
- Flooring: Carpet, Simulated Wood, Tile, Vinyl
- Windows: Vinyl Frames
- Basement: None
- Has fireplace: Yes
- Fireplace features: Wood Burning
- Common walls with other units/homes: 2+ Common Walls
Interior area
- Total structure area: 716
- Total interior livable area: 716 sqft
Property
Parking
- Parking features: Asphalt, No Garage, Shared Driveway
- Has uncovered spaces: Yes
Features
- Levels: One
- Stories: 1
- Patio & porch: Deck, Patio, Rear Porch
- Exterior features: Courtyard
- Has private pool: Yes
- Pool features: Association, Community, Fenced, Filtered, Heated, In Ground, Outdoor Pool, Pool Cover, Pool/Spa Combo, Private, Tile
- Spa features: Indoor Spa/Hot Tub, Spa/Hot Tub
- Has view: Yes
- View description: Neighborhood, Park/Greenbelt, Territorial
Lot
- Size: 435 Square Feet
- Features: Adjoins Public Lands, Corner Lot, Landscaped, Level
Details
- Parcel number: 110533
- Zoning description: SMWCR
- Special conditions: Standard
Construction
Type & style
- Home type: Condo
- Architectural style: Northwest,Traditional
- Property subtype: Condominium
Materials
- Frame
- Foundation: Stemwall
- Roof: Asphalt,Composition
Condition
- New construction: No
- Year built: 1972
Utilities & green energy
- Sewer: Public Sewer
- Water: Public
Community & HOA
Community
- Features: Pool, Pickleball, Park, Playground, Short Term Rentals Allowed, Sport Court, Tennis Court(s), Trail(s)
- Security: Carbon Monoxide Detector(s), Smoke Detector(s)
- Subdivision: Inn Of The 7th
HOA
- Has HOA: Yes
- Amenities included: Fitness Center, Landscaping, Pickleball Court(s), Playground, Pool, Resort Community, Security, Sewer, Snow Removal, Sport Court, Tennis Court(s), Trail(s), Trash, Water, Other
- HOA fee: $1,972 monthly
Location
- Region: Bend
Financial & listing details
- Price per square foot: $230/sqft
- Annual tax amount: $1,124
- Date on market: 3/21/2026
- Cumulative days on market: 207 days
- Listing terms: Cash,Conventional
- Inclusions: Turnkey rentable ready
- Road surface type: Paved
Estimated market value
$162,000
$154,000 - $170,000
$1,763/mo
Price history
| Date | Event | Price |
|---|---|---|
| 8/14/2026 | Price change | $165,000-17.1%$230/sqft |
Source:  Oregon Datashare #220217435 Report a problem Oregon Datashare #220217435 Report a problem | ||
| 3/21/2026 | Listed for sale | $199,000-9.5%$278/sqft |
Source: Oregon Datashare #220217435 Report a problem | ||
| 1/1/2026 | Listing removed | $220,000$307/sqft |
Source: Oregon Datashare #220203851 Report a problem | ||
| 6/12/2025 | Listed for sale | $220,000+122.2%$307/sqft |
Source: Oregon Datashare #220203851 Report a problem | ||
| 12/4/2015 | Listing removed | $99,000+8.2%$138/sqft |
Source: Cascade Sotheby's International Realty #201410500 Report a problem | ||
| 12/3/2015 | Sold | $91,500-7.6%$128/sqft |
Source: Oregon Datashare #201410500 Report a problem | ||
| 12/2/2014 | Listed for sale | $99,000+43.5%$138/sqft |
Source: Cascade Sotheby's International Realty #201410500 Report a problem | ||
| 10/10/2012 | Sold | $69,000$96/sqft |
Source: Oregon Datashare #201109585 Report a problem | ||
Public tax history
Tax history is unavailable.
Find assessor info on the county website
Monthly payment
Est. payment
Payment breakdown
Explore the cost of this home by adjusting the details. Changes won't be saved.Climate risks
Neighborhood: 97702
Nearby schools
Schools provided by the listing agent
- Elementary: William E Miller Elem
- Middle: Cascade Middle
- High: Summit High
Source: Oregon Datashare. This data may not be complete. We recommend contacting the local school district to confirm school assignments for this home.

Similar homes
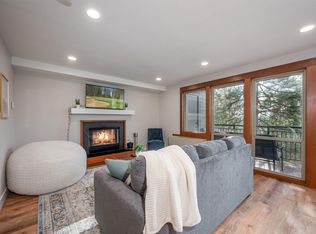
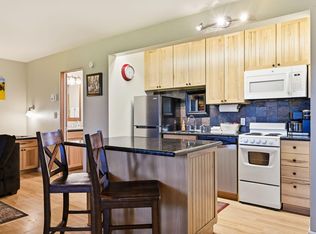
- $169,0001 bd2 ba718 sqft18575 SW Century Dr #2133-2134, Bend, OR 97702For Sale
 MLS ID #220227705, Jesse Buckley, Nexus 360 Realty. Oregon Datashare
 - $179,0001 bd2 ba816 sqft18575 SW Century Dr #1913-1914, Bend, OR 97702For Sale
 MLS ID #220213460, Christie Ann Glennon, Knightsbridge International. Oregon Datashare
 - $185,0001 bd1 ba672 sqft18575 SW Century Dr #621, Bend, OR 97702For Sale
 MLS ID #220225612, Colleen M Peterson, Engel & Voelkers Bend. Oregon Datashare
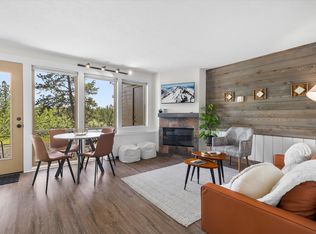
 - $179,0001 bd1 ba484 sqft18575 SW Century Dr #812, Bend, OR 97702For Sale
 MLS ID #220221765, Colleen M Peterson, Engel & Voelkers Bend. Oregon Datashare
 - $195,0001 bd2 ba662 sqft18575 SW Century Dr #2121, Bend, OR 97702For SaleMLS ID #220225783, Eric Storjohann, Duke Warner Realty ERA Powered. Oregon Datashare
- $190,0001 bd2 ba662 sqft18575 SW Century Dr #1237/1238, Bend, OR 97702For SaleMLS ID #220215346, Ethan Sutton, High Desert Realty, LLC. Oregon Datashare
- $198,0001 bd1 ba672 sqft18575 SW Century Dr #232, Bend, OR 97702For SaleMLS ID #220220841, Ken M. Mucha, High Desert Realty, LLC. Oregon Datashare
- $199,0001 bd2 ba816 sqft18575 SW Century Dr #2018, Bend, OR 97702For SaleMLS ID #220221569, Gale Collier, John L Scott Bend. Oregon Datashare
- $150,000-- bd1 ba484 sqft18575 SW Century Dr Unit 1012, Bend, OR 97702For SaleMLS ID #220220119, Regan L. Scott, John L Scott Bend. Oregon Datashare
- $199,0001 bd2 ba718 sqft18575 SW Century Dr #2123/2124, Bend, OR 97702For SaleMLS ID #220216381, Molly Lynette McInelly, eXp Realty, LLC. Oregon Datashare
- $125,0001 bd2 ba716 sqft18575 SW Century Dr Unit 2125, Bend, OR 97702For SaleMLS ID #220216616, Michele Vance Anderson, Cascade Hasson SIR. Oregon Datashare
- $240,0002 bd2 ba810 sqft18575 SW Century Dr #933, Bend, OR 97702For SaleMLS ID #220214261, Patty A. Greening McMeen, Patty McMeen Real Estate. Oregon Datashare
- $140,0002 bd1 ba840 sqft141 SW 15th St Unit 21, Bend, OR 97702For SaleMLS ID #220229870, Lisa Courtney, John L Scott Bend. Oregon Datashare
- $173,000-- bd1 ba392 sqft56856 Enterprise Dr #A5, Sunriver, OR 97707For SaleMLS ID #220212529, Jenn L Schaake, Cascade Hasson SIR. Oregon Datashare
- $185,0001 bd1 ba549 sqft61082 SE Thistle Ln, Bend, OR 97702New ConstructionMLS ID #220226699, Shelby Lynn Steele, Kine & Kine Properties. Oregon Datashare
- $97,0001 bd1 ba720 sqft64900 Hunnell Rd Unit 12, Bend, OR 97703For SaleMLS ID #220217958, Jennifer Gregoriou, eXp Realty, LLC. Oregon Datashare
- $129,0002 bd2 ba902 sqft6100 S Highway 97 Unit 7, Redmond, OR 97756For SaleMLS ID #220226589, Christyn Wagenblast, Windermere Realty Trust. Oregon Datashare
