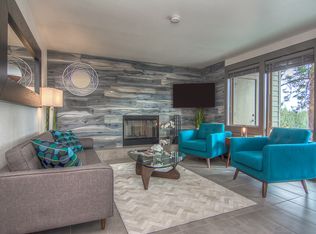
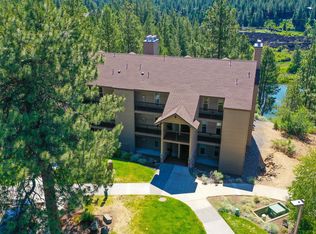
Panoramic Views from this 2 bedroom 2 bath, fully furnished loft condo at 7th Mountain Resort. 1 Queen Bedroom on main level with Full Bath access from the Bedroom and Living Area. Fully equipped Kitchen with full size stove, microwave, dishwasher and hooded range. The main living area on the first level has cozy fireplace, eating area , queen size sofa bed and access to the deck with amazing Paulina and pond views . In the upstairs loft area there is a King Bedroom with Full Bath. Resort amenities are many. Pools, hot tubs, fitness center, pickleball and tennis courts, mini golf, ice skating, white water rafting, play grounds, horseshoe pits, picnic area and so much more. Closest lodging to Mt.Bachelor and access to the Cascade Lakes.
6 short miles to the Old Mill District. Close to everything, close to perfect.!
Active
$240,000
18575 SW Century Dr #933, Bend, OR 97702
2beds
2baths
810sqft
Condominium
Built in 1969
-- sqft lot
$-- Zestimate®
$296/sqft
$1,972/mo HOA
What's special
Cozy fireplacePanoramic viewsQueen size sofa bedEating areaFully furnished loft condo
- 271 days
- 238
- 13
Zillow last checked:
Listing updated:
Listed by:
Patty McMeen Real Estate 541-480-2700
Source: Oregon Datashare,MLS#: 220214261
Facts & features
Interior
Bedrooms & bathrooms
- Bedrooms: 2
- Bathrooms: 2
Heating
- Geothermal, Hot Water
Cooling
- Central Air
Appliances
- Included: Dishwasher, Microwave, Oven, Range, Range Hood, Refrigerator
Features
- Enclosed Toilet(s), Granite Counters, Open Floorplan, Pantry, Primary Downstairs, Shower/Tub Combo, Solid Surface Counters, Tile Shower, Vaulted Ceiling(s)
- Flooring: Carpet, Laminate, Other
- Windows: Double Pane Windows, Vinyl Frames
- Basement: None
- Has fireplace: Yes
- Fireplace features: Great Room, Living Room
- Common walls with other units/homes: 2+ Common Walls,No One Above
Interior area
- Total structure area: 810
- Total interior livable area: 810 sqft
Property
Parking
- Parking features: Electric Vehicle Charging Station(s), No Garage
Features
- Levels: Two
- Stories: 2
- Patio & porch: Covered Deck, Deck, Patio, Porch
- Has private pool: Yes
- Pool features: Above Ground, Association, Community, Fenced, Heated, In Ground, Outdoor Pool, Solar Cover
- Spa features: Spa/Hot Tub
- Has view: Yes
- View description: Mountain(s), Panoramic, Pond
- Has water view: Yes
- Water view: Pond
Lot
- Size: 435 Square Feet
- Features: Adjoins Public Lands, Landscaped
Details
- Additional structures: RV/Boat Storage
- Parcel number: 107222
- Zoning description: R
- Special conditions: Standard
Construction
Type & style
- Home type: Condo
- Architectural style: Contemporary
- Property subtype: Condominium
Materials
- Frame
- Foundation: Slab
- Roof: Composition
Condition
- New construction: No
- Year built: 1969
Utilities & green energy
- Sewer: Public Sewer
- Water: Private, Shared Well, Well
Community & HOA
Community
- Features: Pool, Pickleball, Access to Public Lands, Playground, Short Term Rentals Allowed, Tennis Court(s), Trail(s)
- Security: Carbon Monoxide Detector(s), Smoke Detector(s)
- Subdivision: Inn Of The 7th
HOA
- Has HOA: Yes
- Amenities included: Fitness Center, Landscaping, Pickleball Court(s), Playground, Pool, Resort Community, Restaurant, RV/Boat Storage, Sewer, Snow Removal, Tennis Court(s), Trail(s), Trash, Water
- HOA fee: $1,972 monthly
Location
- Region: Bend
Financial & listing details
- Price per square foot: $296/sqft
- Annual tax amount: $1,082
- Date on market: 1/26/2026
- Cumulative days on market: 272 days
- Listing terms: Cash,Conventional
- Inclusions: all furnishing and appliances, stove refrigerator, dishwasher, microwave
- Exclusions: All owner's personal property.
- Road surface type: Paved
Estimated market value
Not available
Estimated sales range
Not available
$1,861/mo
Price history
| Date | Event | Price |
|---|---|---|
| 4/25/2026 | Price change | $240,000-19.5%$296/sqft |
Source:  Oregon Datashare #220214261 Report a problem Oregon Datashare #220214261 Report a problem | ||
| 1/26/2026 | Price change | $298,000+250.6%$368/sqft |
Source: Oregon Datashare #220214261 Report a problem | ||
| 8/13/2022 | Listed for sale | $85,000$105/sqft |
Source: Oregon Datashare #220150661 Report a problem | ||
Public tax history
Tax history is unavailable.
Monthly payment
Est. payment
Payment breakdown
Explore the cost of this home by adjusting the details. Changes won't be saved.Climate risks
Neighborhood: 97702
Nearby schools
Schools provided by the listing agent
- Elementary: William E Miller Elem
- Middle: Cascade Middle
- High: Summit High
Source: Oregon Datashare. This data may not be complete. We recommend contacting the local school district to confirm school assignments for this home.


Similar homes

- $249,9002 bd3 ba1.1k sqft18575 SW Century Dr #1937/38, Bend, OR 97702For Sale
 MLS ID #220215253, Andrew Scott Ellis, High Desert Realty, LLC. Oregon Datashare
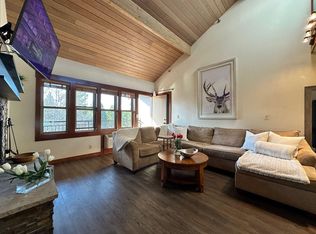
 - $250,0002 bd3 ba1.1k sqft18575 SW Century Dr Building 20, Bend, OR 97702For Sale
 MLS ID #220212969, Rachael Plattner, Stellar Realty Northwest. Oregon Datashare
 - $259,0001 bd1 ba672 sqft18575 Century Dr #614, Bend, OR 97702For Sale
 MLS ID #220221420, DJ Quinney, Duke Warner Realty ERA Powered. Oregon Datashare
 - $195,0001 bd2 ba662 sqft18575 SW Century Dr #2121, Bend, OR 97702For Sale
 MLS ID #220225783, Eric Storjohann, Duke Warner Realty ERA Powered. Oregon Datashare
 - $199,0001 bd2 ba816 sqft18575 SW Century Dr #2018, Bend, OR 97702For SaleMLS ID #220221569, Gale Collier, John L Scott Bend. Oregon Datashare
- $198,0001 bd1 ba672 sqft18575 SW Century Dr #232, Bend, OR 97702For SaleMLS ID #220220841, Ken M. Mucha, High Desert Realty, LLC. Oregon Datashare
- $285,0002 bd3 ba1.1k sqft18575 SW Century Dr #1731-1732, Bend, OR 97702For SaleMLS ID #220223649, Jane Alison Loveday, Bend Premier Real Estate LLC. Oregon Datashare
- $169,0001 bd2 ba718 sqft18575 SW Century Dr #2133-2134, Bend, OR 97702For SaleMLS ID #220227705, Jesse Buckley, Nexus 360 Realty. Oregon Datashare
- $190,0001 bd2 ba662 sqft18575 SW Century Dr #1237/1238, Bend, OR 97702For SaleMLS ID #220215346, Ethan Sutton, High Desert Realty, LLC. Oregon Datashare
- $275,0001 bd1 ba672 sqft18575 SW Century Dr #423, Bend, OR 97702For SaleMLS ID #220220432, Heather Elizabeth Wright, Harcourts The Garner Group Real Estate. Oregon Datashare
- $269,0001 bd1 ba672 sqft18575 SW Century Dr #522, Bend, OR 97702For SaleMLS ID #220220588, Jared English, Congress Realty. Oregon Datashare
- $179,0001 bd2 ba816 sqft18575 SW Century Dr #1913-1914, Bend, OR 97702For SaleMLS ID #220213460, Christie Ann Glennon, Knightsbridge International. Oregon Datashare
- $199,0001 bd2 ba718 sqft18575 SW Century Dr #2123/2124, Bend, OR 97702For SaleMLS ID #220216381, Molly Lynette McInelly, eXp Realty, LLC. Oregon Datashare
- $332,0003 bd3 ba1k sqft18575 SW Century Dr Unit 1023, Bend, OR 97702For SaleMLS ID #220224644, David Lee Keyte, eXp Realty, LLC. Oregon Datashare
- $185,0001 bd1 ba672 sqft18575 SW Century Dr #621, Bend, OR 97702For SaleMLS ID #220225612, Colleen M Peterson, Engel & Voelkers Bend. Oregon Datashare
- $269,0001 bd1 ba718 sqft18575 SW Century Dr #1635, Bend, OR 97702Active
 MLS ID #225803822, Juana Beede, EXIT Realty Bend. RMLS (OR)
 - $344,9003 bd3 ba1k sqft18575 SW Century Dr #1123, Bend, OR 97702For SaleMLS ID #220223257, Christy Symons, Keller Williams Realty Central Oregon. Oregon Datashare
- $289,0001 bd1 ba672 sqft18575 SW Century Dr #234, Bend, OR 97702For SaleMLS ID #220219645, DJ Quinney, Duke Warner Realty ERA Powered. Oregon Datashare
- $297,7501 bd2 ba718 sqft18575 SW Century Dr #1233/1234, Bend, OR 97702For SaleMLS ID #220211226, Sally L Jacobson, Cascade Views Realty, LLC. Oregon Datashare
- $165,0001 bd1 ba716 sqft18575 SW Century Dr #2135, Bend, OR 97702For SaleMLS ID #220217435, Kirk Allen Sandburg, Windermere Realty Trust. Oregon Datashare
