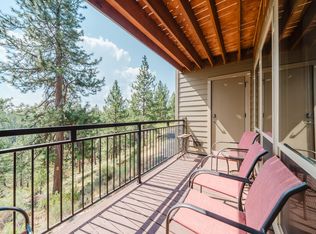
Turnkey, fully furnished 2-bedroom, 2.5-bath vacation rental offering flexible use as an owner-occupied getaway or income property. Two adjoining units: a one-bedroom loft unit with full kitchen, living area, full bath plus half bath, private balcony and a studio suite with king bed, full bath, private balcony. HOA dues include building insurance, ALL exterior maintenance, ALL utilities (electric, gas, water, sewer, garbage, heat, A/C), cable, landscaping, snow removal, and HVAC servicing. Two heated pools, children's pool, three hot tubs, fitness center, pickleball and tennis courts, sauna, ice rink (winter), frisbee golf, mini golf, mountain bike circuit, on-site restaurant and store, 24/7 concierge. Located just 15 minutes from Mt. Bachelor, (with peak views), access to multiple biking trails, and minutes to Downtown Bend. Rent each/both out short term or long term.
Active
$285,000
18575 SW Century Dr #1731-1732, Bend, OR 97702
2beds
3baths
1,136sqft
Condominium
Built in 1976
-- sqft lot
$282,200 Zestimate®
$251/sqft
$2,460/mo HOA
What's special
Two heated poolsFrisbee golfMini golfMountain bike circuitPrivate balconyPickleball and tennis courtsThree hot tubs
- 34 days |
- 407 |
- 7 |
Zillow last checked:
Listing updated:
Listed by:
Bend Premier Real Estate LLC 541-771-6390
Source: Oregon Datashare,MLS#: 220223649
Facts & features
Interior
Bedrooms & bathrooms
- Bedrooms: 2
- Bathrooms: 3
Heating
- Fireplace(s), Forced Air
Cooling
- Central Air
Appliances
- Included: Dishwasher, Disposal, Microwave, Oven, Range, Refrigerator
Features
- Built-in Features, Enclosed Toilet(s), Granite Counters, Shower/Tub Combo, Tile Shower
- Flooring: Carpet, Tile
- Basement: None
- Has fireplace: Yes
- Fireplace features: Living Room, Wood Burning
- Common walls with other units/homes: 1 Common Wall,End Unit
Interior area
- Total structure area: 1,136
- Total interior livable area: 1,136 sqft
Video & virtual tour
Property
Parking
- Parking features: Asphalt
Features
- Levels: Two
- Stories: 2
- Patio & porch: None
- Exterior features: Courtyard, Fire Pit
- Has private pool: Yes
- Pool features: Association, In Ground
- Spa features: Spa/Hot Tub
- Has view: Yes
- View description: Forest
Lot
- Size: 435 Square Feet
- Features: Adjoins Public Lands, Landscaped
Details
- Parcel number: 110514
- Zoning description: SMWCR
- Special conditions: Standard
Construction
Type & style
- Home type: Condo
- Architectural style: Other
- Property subtype: Condominium
Materials
- Frame
- Foundation: Slab
- Roof: Composition
Condition
- New construction: No
- Year built: 1976
Utilities & green energy
- Sewer: Public Sewer
- Water: Well
Green energy
- Water conservation: Smart Irrigation
Community & HOA
Community
- Features: Pickleball, Access to Public Lands, Playground, Short Term Rentals Allowed, Sport Court, Tennis Court(s), Trail(s)
- Security: Carbon Monoxide Detector(s), Smoke Detector(s)
- Subdivision: Inn Of The 7th
HOA
- Has HOA: Yes
- Amenities included: Clubhouse, Fitness Center, Golf Course, Landscaping, Park, Pickleball Court(s), Playground, Pool, Resort Community, Restaurant, Sewer, Snow Removal, Sport Court, Trail(s), Trash, Water
- HOA fee: $2,460 monthly
Location
- Region: Bend
Financial & listing details
- Price per square foot: $251/sqft
- Annual tax amount: $1,610
- Date on market: 6/18/2026
- Cumulative days on market: 35 days
- Listing terms: Cash,Conventional
- Inclusions: All Furnishings
- Road surface type: Paved
Estimated market value
$282,200
$268,000 - $296,000
$2,787/mo
Price history
| Date | Event | Price |
|---|---|---|
| 6/18/2026 | Listed for sale | $285,000-12.3%$251/sqft |
Source:  Oregon Datashare #220223649 Report a problem Oregon Datashare #220223649 Report a problem | ||
| 4/13/2026 | Listing removed | $325,000$286/sqft |
Source: Oregon Datashare #220212144 Report a problem | ||
| 3/19/2026 | Price change | $325,000-5.8%$286/sqft |
Source: Oregon Datashare #220212144 Report a problem | ||
| 11/19/2025 | Listed for sale | $345,000$304/sqft |
Source: Oregon Datashare #220212144 Report a problem | ||
Public tax history
Tax history is unavailable.
Monthly payment
Est. payment
Payment breakdown
Explore the cost of this home by adjusting the details. Changes won't be saved.Climate risks
Neighborhood: 97702
Nearby schools
GreatSchools rating
- 8/10William E Miller ElementaryGrades: K-5Distance: 4.2 mi
- 10/10Cascade Middle SchoolGrades: 6-8Distance: 3.9 mi
- 10/10Summit High SchoolGrades: 9-12Distance: 4.6 mi
Schools provided by the listing agent
- Elementary: William E Miller Elem
- Middle: Cascade Middle
- High: Summit High
Source: Oregon Datashare. This data may not be complete. We recommend contacting the local school district to confirm school assignments for this home.
- $225,0001 bd1 ba672 sqft18575 SW Century Dr #621, Bend, OR 97702For Sale

- $332,0003 bd3 ba1k sqft18575 SW Century Dr UNIT 1023, Bend, OR 97702For Sale
- $305,0001 bd1 ba672 sqft18575 SW Century Dr #321, Bend, OR 97702Sold

- $289,0001 bd1 ba672 sqft18575 Century Dr #614, Bend, OR 97702For Sale

- $302,1001 bd1 ba672 sqft18575 SW Century Dr #224, Bend, OR 97702Off Market
- $254,7001 bd1 ba718 sqft18575 Century Dr #1513, Bend, OR 97702Off Market
- $276,9001 bd2 ba718 sqft18575 Century #1415, Bend, OR 97702Off Market
- $342,2002 bd3 ba1.1k sqft18575 Century #1935, Bend, OR 97702Off Market
A local agent can set up tours, give advice and negotiate with sellers.
A local lender can help you make sure your offer is ready when you are.
Similar homes
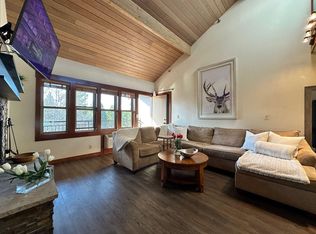
- $275,0002 bd3 ba1.1k sqft18575 SW Century Dr #1937/38, Bend, OR 97702For Sale

 MLS ID #220215253, Andrew Scott Ellis, High Desert Realty, LLC. Oregon Datashare
 - $275,0002 bd3 ba1.1k sqft18575 SW Century Dr Building 20, Bend, OR 97702For Sale
 MLS ID #220212969, Rachael Plattner, Stellar Realty Northwest. Oregon Datashare
 - $332,0003 bd3 ba1k sqft18575 SW Century Dr Unit 1023, Bend, OR 97702For SaleMLS ID #220224644, David Lee Keyte, eXp Realty, LLC. Oregon Datashare
- $289,0001 bd1 ba672 sqft18575 Century Dr #614, Bend, OR 97702For SaleMLS ID #220221420, DJ Quinney, Duke Warner Realty ERA Powered. Oregon Datashare
- $287,0001 bd1 ba672 sqft18575 SW Century Dr #423, Bend, OR 97702For SaleMLS ID #220220432, Heather Elizabeth Wright, Harcourts The Garner Group Real Estate. Oregon Datashare
- $225,0001 bd1 ba672 sqft18575 SW Century Dr #621, Bend, OR 97702For SaleMLS ID #220225612, Colleen M Peterson, Engel & Voelkers Bend. Oregon Datashare
- $352,9003 bd3 ba1k sqft18575 SW Century Dr #1123, Bend, OR 97702For SaleMLS ID #220223257, Christy Symons, Keller Williams Realty Central Oregon. Oregon Datashare
- $195,0001 bd2 ba662 sqft18575 SW Century Dr #2121, Bend, OR 97702For SaleMLS ID #220225783, Eric Storjohann, Duke Warner Realty ERA Powered. Oregon Datashare
- $299,0001 bd2 ba718 sqft18575 SW Century Dr #2123/2124, Bend, OR 97702For SaleMLS ID #220216381, Molly Lynette McInelly, eXp Realty, LLC. Oregon Datashare
- $240,0002 bd2 ba810 sqft18575 SW Century Dr #933, Bend, OR 97702For SaleMLS ID #220214261, Patty A. Greening McMeen, Patty McMeen Real Estate. Oregon Datashare
- $269,0001 bd1 ba718 sqft18575 SW Century Dr #1635, Bend, OR 97702For SaleMLS ID #220213435, Juana C Beede, EXIT Realty Bend. Oregon Datashare
- $289,0001 bd1 ba672 sqft18575 SW Century Dr #234, Bend, OR 97702For SaleMLS ID #220219645, DJ Quinney, Duke Warner Realty ERA Powered. Oregon Datashare
- $295,5001 bd2 ba816 sqft18575 Century Dr #1723/1724, Bend, OR 97702For SaleMLS ID #220211751, Karin Lee Johnson, Coldwell Banker Bain. Oregon Datashare
- $297,7501 bd2 ba718 sqft18575 SW Century Dr #1233/1234, Bend, OR 97702For SaleMLS ID #220211226, Sally L Jacobson, Cascade Views Realty, LLC. Oregon Datashare
- $269,0001 bd1 ba672 sqft18575 SW Century Dr #522, Bend, OR 97702For SaleMLS ID #220220588, Jared English, Congress Realty. Oregon Datashare
- $299,9991 bd1 ba672 sqft18575 SW Century Dr #410, Bend, OR 97702For SaleMLS ID #220215037, Carol Swendsen, Cascade Hasson SIR. Oregon Datashare
- $299,0002 bd1 ba1k sqft1630 SE Tempest Dr Unit 10, Bend, OR 97702For SaleMLS ID #220223666, Carrie Anne Elmore, RE/MAX Key Properties. Oregon Datashare
- $290,0003 bd2 ba1.3k sqft19907 Lynx Ln, Bend, OR 97702For SaleMLS ID #220223023, Juana C Beede, EXIT Realty Bend. Oregon Datashare
- $199,0001 bd2 ba816 sqft18575 SW Century Dr #2018, Bend, OR 97702For SaleMLS ID #220221569, Gale Collier, John L Scott Bend. Oregon Datashare
- $198,0001 bd1 ba672 sqft18575 SW Century Dr #232, Bend, OR 97702For SaleMLS ID #220220841, Ken M. Mucha, High Desert Realty, LLC. Oregon Datashare
