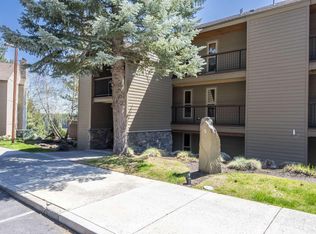
Experience the best of Bend from this fully furnished 3rd floor condo at Seventh Mountain Resort! Enjoy breathtaking resort views, no shared walls, and year-round recreation. This 1 bedroom layout features a Murphy bed to comfortably sleep 4 guests, a beautiful full kitchen with luxury features including stunning granite countertops, dark wood cabinetry, and stainless steel appliances. Take advantage of your private balcony and two large owners' storage closets, giving you all the space you need to enjoy the Bend lifestyle: skis, bikes, summer floaties, you name it! Closest lodging to Mt. Bachelor and steps from scenic trailheads. Seventh Mountain offers premier amenities: year-round heated pools, hot tubs, tennis, pickleball, seasonal ice skating, sauna, and more, all just 10 minutes from the Old Mill District and downtown Bend. Whether you are looking for the perfect home away from home or a successful short-term rental, this luxury condo is calling your name!
Active
$205,000
18575 SW Century Dr #531, Bend, OR 97702
1beds
1baths
672sqft
Condominium
Built in 1972
-- sqft lot
$-- Zestimate®
$305/sqft
$1,528/mo HOA
What's special
Hot tubsYear-round heated poolsBreathtaking resort viewsSeasonal ice skatingPrivate balconyStainless steel appliancesDark wood cabinetry
- 22 hours
- 58
- 0
Zillow last checked:
Listing updated:
Listed by:
Ninebark Real Estate 541-728-3009
Source: Oregon Datashare,MLS#: 220230233
Facts & features
Interior
Bedrooms & bathrooms
- Bedrooms: 1
- Bathrooms: 1
Heating
- Forced Air, Heat Pump
Cooling
- Central Air
Appliances
- Included: Cooktop, Dishwasher, Microwave, Oven, Refrigerator
Features
- Breakfast Bar, Double Vanity, Granite Counters, Shower/Tub Combo, Tile Shower
- Flooring: Carpet, Tile
- Windows: Double Pane Windows, Vinyl Frames
- Basement: None
- Has fireplace: Yes
- Fireplace features: Gas, Living Room
- Common walls with other units/homes: End Unit
Interior area
- Total structure area: 672
- Total interior livable area: 672 sqft
Property
Parking
- Parking features: Asphalt, Concrete
Features
- Levels: One
- Stories: 1
- Patio & porch: Covered, Covered Deck
- Has private pool: Yes
- Pool features: Community, Fenced, Heated
- Has view: Yes
- View description: Forest, River
- Has water view: Yes
- Water view: River
Lot
- Size: 435 Square Feet
Details
- Parcel number: 107196
- Zoning description: SMWRC
- Special conditions: Standard
Construction
Type & style
- Home type: Condo
- Architectural style: Other
- Property subtype: Condominium
Materials
- Frame
- Foundation: Slab
- Roof: Composition
Condition
- New construction: No
- Year built: 1972
Utilities & green energy
- Sewer: Private Sewer
- Water: Private
Community & HOA
Community
- Features: Pool, Pickleball, Park, Playground, Short Term Rentals Allowed, Sport Court, Tennis Court(s)
- Security: Carbon Monoxide Detector(s), Smoke Detector(s)
- Subdivision: Inn Of The 7th
HOA
- Has HOA: Yes
- Amenities included: Fitness Center, Landscaping, Pickleball Court(s), Playground, Pool, Resort Community, Restaurant, Sewer, Snow Removal, Tennis Court(s), Trail(s), Trash, Water
- HOA fee: $1,528 monthly
Location
- Region: Bend
Financial & listing details
- Price per square foot: $305/sqft
- Annual tax amount: $850
- Date on market: 10/20/2026
- Listing terms: Cash,Conventional
- Inclusions: All furnishings
- Exclusions: Sellers personal property
- Road surface type: Paved
Estimated market value
Not available
Estimated sales range
Not available
Not available
Price history
| Date | Event | Price |
|---|---|---|
| 10/20/2026 | Listed for sale | $205,000+5.1%$305/sqft |
Source:  Oregon Datashare #220230233 Report a problem | ||
| 7/20/2026 | Listing removed | $195,000$290/sqft |
Source: Oregon Datashare #220207324 Report a problem | ||
| 5/13/2026 | Price change | $195,000-23.5%$290/sqft |
Source: Oregon Datashare #220207324 Report a problem | ||
| 2/1/2026 | Price change | $255,000-5.6%$379/sqft |
Source: Oregon Datashare #220207324 Report a problem | ||
| 1/12/2026 | Price change | $270,000-5.3%$402/sqft |
Source: Oregon Datashare #220207324 Report a problem | ||
| 9/25/2025 | Price change | $285,000-1.7%$424/sqft |
Source: Oregon Datashare #220207324 Report a problem | ||
| 8/20/2025 | Listed for sale | $290,000-15.9%$432/sqft |
Source: Oregon Datashare #220207324 Report a problem | ||
| 1/3/2022 | Sold | $345,000-1.4%$513/sqft |
Source: Oregon Datashare #220134936 Report a problem | ||
| 11/27/2021 | Pending sale | $350,000$521/sqft |
Source: Oregon Datashare #220134936 Report a problem | ||
| 11/4/2021 | Listed for sale | $350,000$521/sqft |
Source: Oregon Datashare #220134936 Report a problem | ||
Public tax history
Tax history is unavailable.
Monthly payment
Est. payment
Payment breakdown
Explore the cost of this home by adjusting the details. Changes won't be saved.Climate risks
Neighborhood: 97702
Nearby schools
Schools provided by the listing agent
- Elementary: William E Miller Elem
- Middle: Cascade Middle
- High: Summit High
Source: Oregon Datashare. This data may not be complete. We recommend contacting the local school district to confirm school assignments for this home.


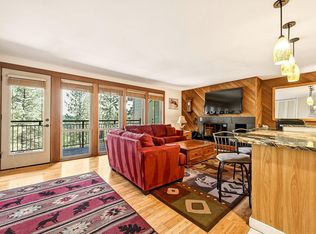
Similar homes
- $198,0001 bd1 ba672 sqft18575 SW Century Dr #232, Bend, OR 97702For Sale
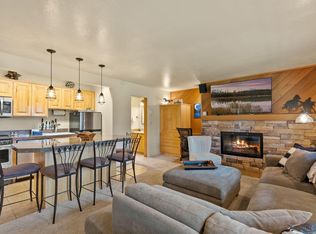
 MLS ID #220220841, Ken M. Mucha, High Desert Realty, LLC. Oregon Datashare
- $189,9001 bd2 ba662 sqft18575 SW Century Dr #2121, Bend, OR 97702For Sale
 MLS ID #220225783, Eric Storjohann, Duke Warner Realty ERA Powered. Oregon Datashare
- $185,0001 bd1 ba672 sqft18575 SW Century Dr #621, Bend, OR 97702For Sale
 MLS ID #220225612, Colleen M Peterson, Engel & Voelkers Bend. Oregon Datashare
- $190,0001 bd2 ba662 sqft18575 SW Century Dr #1237/1238, Bend, OR 97702For Sale
 MLS ID #220215346, Ethan Sutton, High Desert Realty, LLC. Oregon Datashare
- $199,0001 bd2 ba816 sqft18575 SW Century Dr #2018, Bend, OR 97702For SaleMLS ID #220221569, Gale Collier, John L Scott Bend. Oregon Datashare
- $199,0001 bd2 ba718 sqft18575 SW Century Dr #2123/2124, Bend, OR 97702For SaleMLS ID #220216381, Molly Lynette McInelly, eXp Realty, LLC. Oregon Datashare
- $179,0001 bd2 ba816 sqft18575 SW Century Dr #1913-1914, Bend, OR 97702For SaleMLS ID #220213460, Christie Ann Glennon, Knightsbridge International. Oregon Datashare
- $179,0001 bd1 ba484 sqft18575 SW Century Dr #812, Bend, OR 97702For SaleMLS ID #220221765, Colleen M Peterson, Engel & Voelkers Bend. Oregon Datashare
- $240,0002 bd2 ba810 sqft18575 SW Century Dr #933, Bend, OR 97702For SaleMLS ID #220214261, Patty A. Greening McMeen, Patty McMeen Real Estate. Oregon Datashare
- $118,0001 bd1 ba662 sqft18575 SW Century Dr #1437, Bend, OR 97702For SaleMLS ID #220230060, Julie Anne Beeh, Cascade Hasson SIR. Oregon Datashare
- $165,0001 bd1 ba716 sqft18575 SW Century Dr #2135, Bend, OR 97702For SaleMLS ID #220217435, Kirk Allen Sandburg, Windermere Realty Trust. Oregon Datashare
- $259,0001 bd1 ba672 sqft18575 Century Dr #614, Bend, OR 97702For SaleMLS ID #220221420, DJ Quinney, Duke Warner Realty ERA Powered. Oregon Datashare
- $135,0001 bd2 ba718 sqft18575 SW Century Dr #2133-2134, Bend, OR 97702For SaleMLS ID #220227705, Jesse Buckley, Nexus 360 Realty. Oregon Datashare
- $275,0001 bd1 ba672 sqft18575 SW Century Dr #423, Bend, OR 97702For SaleMLS ID #220220432, Heather Elizabeth Wright, Harcourts The Garner Group Real Estate. Oregon Datashare
- $297,7501 bd2 ba718 sqft18575 SW Century Dr #1233/1234, Bend, OR 97702For SaleMLS ID #220211226, Sally L Jacobson, Cascade Views Realty, LLC. Oregon Datashare
- $289,0001 bd1 ba672 sqft18575 SW Century Dr #234, Bend, OR 97702For SaleMLS ID #220219645, DJ Quinney, Duke Warner Realty ERA Powered. Oregon Datashare
- $269,0001 bd1 ba672 sqft18575 SW Century Dr #522, Bend, OR 97702For SaleMLS ID #220220588, Jared English, Congress Realty. Oregon Datashare
- $269,0001 bd1 ba718 sqft18575 SW Century Dr #1635, Bend, OR 97702Active
 MLS ID #225803822, Juana Beede, EXIT Realty Bend. RMLS (OR)
- $125,0001 bd2 ba716 sqft18575 SW Century Dr Unit 2125, Bend, OR 97702For SaleMLS ID #220216616, Michele Vance Anderson, Cascade Hasson SIR. Oregon Datashare
- $299,9991 bd1 ba672 sqft18575 SW Century Dr #410, Bend, OR 97702For SaleMLS ID #220215037, Carol Swendsen, Cascade Hasson SIR. Oregon Datashare
