
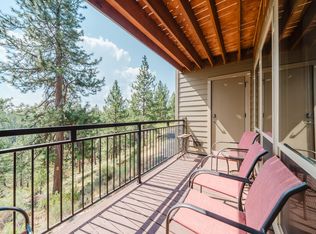
Discover incredible income potential with this fully furnished, turn-key duplex-style condo at Seventh Mountain. Offering two separate units that can be rented together or individually, this property has a strong history of both short-term and long-term rental success. Located in one of the last buildings constructed, the layout maximizes space with a larger kitchen, expanded living area, oversized balcony, and a Murphy bed in the main unit. The upstairs loft features a bath, vaulted ceilings and sunrise views, while the studio includes its own bath, balcony, and space for a mini-kitchen setup. This unit has earned $4,000-$6,000 per month as a STR in peak summer or $3,300 monthly as a long-term rental. HOA dues include all utilities, exterior maintenance, building insurance, landscaping, snow removal, cable, and HVAC service. Enjoy resort amenities including pools, hot tubs, fitness center, pickleball and tennis courts, sauna, ice rink (seasonal), and more.
Active
Price cut: $14K (6/24)
$275,000
18575 SW Century Dr Building 20, Bend, OR 97702
2beds
3baths
1,136sqft
:
Get pre-qualified$4,701/mo
Condominium
Built in 1989
-- sqft lot
$274,400 Zestimate®
$242/sqft
$2,800/mo HOA
What's special
Sunrise viewsUpstairs loftOversized balconyVaulted ceilingsLarger kitchen
- 213 days |
- 334 |
- 9 |
Zillow last checked:
Listing updated:
Listed by:
Stellar Realty Northwest 541-508-3148
Source: Oregon Datashare,MLS#: 220212969
Facts & features
Interior
Bedrooms & bathrooms
- Bedrooms: 2
- Bathrooms: 3
Heating
- Heat Pump, Wall Furnace
Cooling
- Heat Pump, Wall/Window Unit(s)
Appliances
- Included: Dishwasher, Microwave, Oven, Range, Refrigerator, Water Heater
Features
- Breakfast Bar, Double Vanity, Linen Closet, Solid Surface Counters
- Flooring: Carpet, Tile, Vinyl
- Windows: Vinyl Frames
- Has fireplace: Yes
- Fireplace features: Living Room, Wood Burning
- Common walls with other units/homes: 2+ Common Walls
Interior area
- Total structure area: 1,136
- Total interior livable area: 1,136 sqft
Property
Parking
- Parking features: Asphalt, No Garage
Features
- Levels: Two
- Stories: 2
- Patio & porch: Covered Deck
- Has private pool: Yes
- Pool features: Association, Fenced, Outdoor Pool
- Has view: Yes
- View description: Territorial
Lot
- Size: 435 Square Feet
- Features: Adjoins Public Lands, Native Plants
Details
- Parcel number: 110537
- Zoning description: SMWCR
- Special conditions: Standard
Construction
Type & style
- Home type: Condo
- Architectural style: Chalet
- Property subtype: Condominium
Materials
- Frame
- Foundation: Slab
- Roof: Composition
Condition
- New construction: No
- Year built: 1989
Utilities & green energy
- Sewer: Public Sewer
- Water: Private
Community & HOA
Community
- Features: Pool, Pickleball, Access to Public Lands, Park, Playground, Short Term Rentals Allowed, Tennis Court(s), Trail(s)
- Security: Carbon Monoxide Detector(s), Smoke Detector(s)
- Subdivision: Inn Of The 7th
HOA
- Has HOA: Yes
- Amenities included: Clubhouse, Fitness Center, Landscaping, Park, Pickleball Court(s), Playground, Pool, Resort Community, Restaurant, Snow Removal, Sport Court, Stable(s), Tennis Court(s), Trail(s), Trash, Water
- HOA fee: $2,800 monthly
Location
- Region: Bend
Financial & listing details
- Price per square foot: $242/sqft
- Annual tax amount: $1,610
- Date on market: 6/23/2026
- Cumulative days on market: 213 days
- Listing terms: Cash,Conventional,FHA
- Inclusions: All Furniture
- Road surface type: Paved
Estimated market value
$274,400
$261,000 - $288,000
$2,747/mo
Price history
| Date | Event | Price |
|---|---|---|
| 6/24/2026 | Price change | $275,000-4.8%$242/sqft |
Source:  Oregon Datashare #220212969 Report a problem Oregon Datashare #220212969 Report a problem | ||
| 6/23/2026 | Listed for sale | $289,000$254/sqft |
Source: Oregon Datashare #220212969 Report a problem | ||
| 6/16/2026 | Listing removed | $289,000$254/sqft |
Source: Oregon Datashare #220212969 Report a problem | ||
| 6/11/2026 | Price change | $289,000-15%$254/sqft |
Source: Oregon Datashare #220212969 Report a problem | ||
| 2/16/2026 | Price change | $339,900-5.3%$299/sqft |
Source: Oregon Datashare #220212969 Report a problem | ||
| 12/16/2025 | Listed for sale | $359,000-18.4%$316/sqft |
Source: Oregon Datashare #220212969 Report a problem | ||
| 10/15/2025 | Listing removed | $439,995$387/sqft |
Source: Oregon Datashare #220199910 Report a problem | ||
| 4/18/2025 | Listed for sale | $439,995$387/sqft |
Source: Oregon Datashare #220199910 Report a problem | ||
Public tax history
Tax history is unavailable.
Monthly payment
Est. payment
Payment breakdown
Explore the cost of this home by adjusting the details. Changes won't be saved.Climate risks
Neighborhood: 97702
Nearby schools
GreatSchools rating
- 8/10William E Miller ElementaryGrades: K-5Distance: 4.3 mi
- 10/10Cascade Middle SchoolGrades: 6-8Distance: 4 mi
- 10/10Summit High SchoolGrades: 9-12Distance: 4.6 mi
Schools provided by the listing agent
- Elementary: William E Miller Elem
- Middle: Cascade Middle
- High: Summit High
Source: Oregon Datashare. This data may not be complete. We recommend contacting the local school district to confirm school assignments for this home.
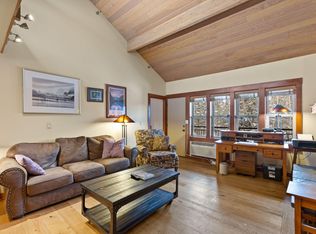
- $280,0002 bd3 ba1.1k sqft18575 SW Century Dr #2033 & 2034, Bend, OR 97702Sold
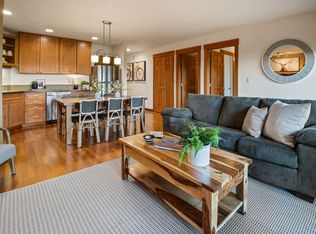
- $345,0003 bd2 ba1k sqft18575 SW Century Dr #723, Bend, OR 97702Sold
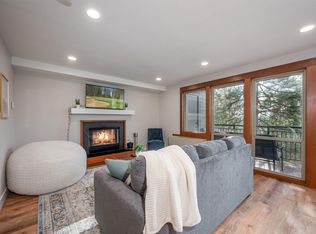
- $174,9001 bd1 ba576 sqft18575 SW Century Dr #721, Bend, OR 97702For Sale
- $275,0002 bd3 ba1.1k sqft18575 SW Century Dr #1937/38, Bend, OR 97702For Sale

- $169,0001 bd2 ba716 sqft18575 SW Century Dr UNIT 2125, Bend, OR 97702For Sale
- $199,0001 bd1 ba716 sqft18575 SW Century Dr #2135, Bend, OR 97702For Sale
- $199,0001 bd2 ba816 sqft18575 SW Century Dr #2018, Bend, OR 97702For Sale
- $299,0001 bd2 ba718 sqft18575 SW Century Dr #2123/2124, Bend, OR 97702For Sale
A local agent can set up tours, give advice and negotiate with sellers.
A local lender can help you make sure your offer is ready when you are.
Similar homes
- $275,0002 bd3 ba1.1k sqft18575 SW Century Dr #1937/38, Bend, OR 97702For Sale
 MLS ID #220215253, Andrew Scott Ellis, High Desert Realty, LLC. Oregon Datashare
 - $285,0002 bd3 ba1.1k sqft18575 SW Century Dr #1731-1732, Bend, OR 97702For Sale
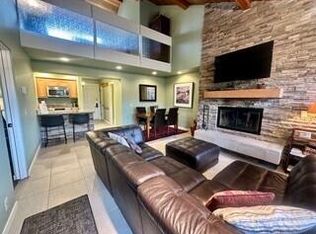 MLS ID #220223649, Jane Alison Loveday, Bend Premier Real Estate LLC. Oregon Datashare
 - $240,0002 bd2 ba810 sqft18575 SW Century Dr #933, Bend, OR 97702For Sale
 MLS ID #220214261, Patty A. Greening McMeen, Patty McMeen Real Estate. Oregon Datashare
 - $332,0003 bd3 ba1k sqft18575 SW Century Dr Unit 1023, Bend, OR 97702For Sale
 MLS ID #220224644, David Lee Keyte, eXp Realty, LLC. Oregon Datashare
 - $295,5001 bd2 ba816 sqft18575 Century Dr #1723/1724, Bend, OR 97702For SaleMLS ID #220211751, Karin Lee Johnson, Coldwell Banker Bain. Oregon Datashare
- $225,0001 bd1 ba672 sqft18575 SW Century Dr #621, Bend, OR 97702For SaleMLS ID #220225612, Colleen M Peterson, Engel & Voelkers Bend. Oregon Datashare
- $259,0001 bd1 ba672 sqft18575 Century Dr #614, Bend, OR 97702For SaleMLS ID #220221420, DJ Quinney, Duke Warner Realty ERA Powered. Oregon Datashare
- $269,0001 bd1 ba718 sqft18575 SW Century Dr #1635, Bend, OR 97702For SaleMLS ID #220213435, Juana C Beede, EXIT Realty Bend. Oregon Datashare
- $195,0001 bd2 ba662 sqft18575 SW Century Dr #2121, Bend, OR 97702For SaleMLS ID #220225783, Eric Storjohann, Duke Warner Realty ERA Powered. Oregon Datashare
- $297,7501 bd2 ba718 sqft18575 SW Century Dr #1233/1234, Bend, OR 97702For SaleMLS ID #220211226, Sally L Jacobson, Cascade Views Realty, LLC. Oregon Datashare
- $299,0001 bd2 ba718 sqft18575 SW Century Dr #2123/2124, Bend, OR 97702For SaleMLS ID #220216381, Molly Lynette McInelly, eXp Realty, LLC. Oregon Datashare
- $287,0001 bd1 ba672 sqft18575 SW Century Dr #423, Bend, OR 97702For SaleMLS ID #220220432, Heather Elizabeth Wright, Harcourts The Garner Group Real Estate. Oregon Datashare
- $352,9003 bd3 ba1k sqft18575 SW Century Dr #1123, Bend, OR 97702For SaleMLS ID #220223257, Christy Symons, Keller Williams Realty Central Oregon. Oregon Datashare
- $269,0001 bd1 ba672 sqft18575 SW Century Dr #522, Bend, OR 97702For SaleMLS ID #220220588, Jared English, Congress Realty. Oregon Datashare
- $289,0001 bd1 ba672 sqft18575 SW Century Dr #234, Bend, OR 97702For SaleMLS ID #220219645, DJ Quinney, Duke Warner Realty ERA Powered. Oregon Datashare
- $299,9991 bd1 ba672 sqft18575 SW Century Dr #410, Bend, OR 97702For SaleMLS ID #220215037, Carol Swendsen, Cascade Hasson SIR. Oregon Datashare
- $199,0001 bd2 ba816 sqft18575 SW Century Dr #2018, Bend, OR 97702For SaleMLS ID #220221569, Gale Collier, John L Scott Bend. Oregon Datashare
- $199,0001 bd2 ba816 sqft18575 SW Century Dr #1913-1914, Bend, OR 97702For SaleMLS ID #220213460, Christie Ann Glennon, Knightsbridge International. Oregon Datashare
- $198,0001 bd1 ba672 sqft18575 SW Century Dr #232, Bend, OR 97702For SaleMLS ID #220220841, Ken M. Mucha, High Desert Realty, LLC. Oregon Datashare
- $190,0001 bd2 ba662 sqft18575 SW Century Dr #1237/1238, Bend, OR 97702For SaleMLS ID #220215346, Ethan Sutton, High Desert Realty, LLC. Oregon Datashare
