Located in Fox Hills in Desirable SW Bend this home has so much charm, this 3 bedroom 2 bath home has vaulted ceilings, textured walls, blinds and laminate floors throughout, a spacious living room with sleak electric fireplace, a beautiful kitchen with new cabinets and pulls, countertops, tile backsplash, brand new appliances and range hood, large pantry w/custom glass door, and a dining area w/decorative wall. Primary suite is large, has lots of cabinets, vanity, walk in closet w/custom door and good separation from the other 2 rooms, large utility room, huge backyard with covered deck, fire pit, and big storage unit. Also, fresh exterior paint, front patio w/awning and a carport w/another storage unit. All minutes from Mt. Bachelor, The Old Mill, and Downtown Bend. Space rent is $985.00 a month. Owner occupied Only, Buyer must be approved to Fox Hills Manufactured Park. Make an appointment to view.
Active
$189,900
61014 Tuscany Dr, Bend, OR 97702
3beds
2baths
1,296sqft
In Park, Mobile Home, Manufactured Home
Built in 1998
-- sqft lot
$-- Zestimate®
$147/sqft
$985/mo HOA
What's special
Huge backyardCovered deckFire pitFresh exterior paintVaulted ceilingsBeautiful kitchenBig storage unit
- 16 days
- 1,201
- 135
Zillow last checked:
Listing updated:
Listed by:
John L Scott Bend 541-317-0123
Source: Oregon Datashare,MLS#: 220228787
Facts & features
Interior
Bedrooms & bathrooms
- Bedrooms: 3
- Bathrooms: 2
Heating
- Electric, Forced Air
Cooling
- None
Appliances
- Included: Dishwasher, Dryer, Oven, Range, Range Hood, Refrigerator, Washer, Water Heater
Features
- Ceiling Fan(s), Linen Closet, Pantry, Primary Downstairs, Shower/Tub Combo, Soaking Tub, Vaulted Ceiling(s), Walk-In Closet(s)
- Flooring: Laminate
- Windows: Double Pane Windows, Skylight(s)
- Basement: None
- Has fireplace: Yes
- Fireplace features: Electric, Living Room
Interior area
- Total structure area: 1,296
- Total interior livable area: 1,296 sqft
Property
Parking
- Parking features: Attached Carport, Driveway, Storage
- Has carport: Yes
- Has uncovered spaces: Yes
Features
- Levels: One
- Stories: 1
- Patio & porch: Awning(s), Deck, Patio
- Exterior features: Fire Pit
- Fencing: Fenced
- Has view: Yes
- View description: Neighborhood
Lot
- Features: Landscaped
Details
- Additional structures: Storage
- Parcel number: 197337
- On leased land: Yes
- Lease amount: $985
- Special conditions: Standard
Construction
Type & style
- Home type: MobileManufactured
- Property subtype: In Park, Mobile Home, Manufactured Home
Materials
- Foundation: Pillar/Post/Pier
- Roof: Composition
Condition
- Year built: 1998
Utilities & green energy
- Sewer: Public Sewer
- Water: Public
Community & HOA
Community
- Features: Park
- Security: Smoke Detector(s)
- Subdivision: Fox Hills
HOA
- Has HOA: Yes
- Amenities included: Park, Playground, Water
- HOA fee: $985 monthly
Location
- Region: Bend
Financial & listing details
- Price per square foot: $147/sqft
- Date on market: 9/17/2026
- Cumulative days on market: 17 days
- Listing terms: Cash,Conventional
- Inclusions: Fridge, Washer/Dryer
- Exclusions: Curtains
- Road surface type: Paved
- Body type: Double Wide
Estimated market value
Not available
Estimated sales range
Not available
Not available
Price history
| Date | Event | Price |
|---|---|---|
| 9/17/2026 | Listed for sale | $189,900$147/sqft |
Source:  Oregon Datashare #220228787 Report a problem Oregon Datashare #220228787 Report a problem | ||
Public tax history
Tax history is unavailable.
Monthly payment
Climate risks
Neighborhood: Southwest Bend
Nearby schools
Schools provided by the listing agent
- Elementary: Elk Meadow Elem
- Middle: Cascade Middle
- High: Caldera High
Source: Oregon Datashare. This data may not be complete. We recommend contacting the local school district to confirm school assignments for this home.
Similar homes
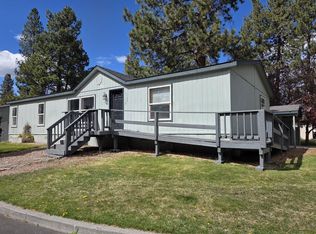
- $270,0004 bd2 ba1.3k sqft60948 Flint Ln, Bend, OR 97702For Sale

 MLS ID #220227577, Michelle Lynn Mertins, Knipe Realty ERA Powered. Oregon Datashare
 - $95,0002 bd2 ba1.1k sqft19950 Driftwood Ln #324, Bend, OR 97702For Sale
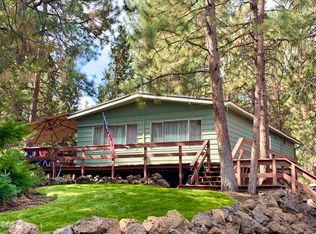 MLS ID #220227709, Anya Yevgenyevna Maestas, Real Broker. Oregon Datashare
 - $200,0003 bd2 ba1.4k sqft20781 Livengood Way, Bend, OR 97701For Sale
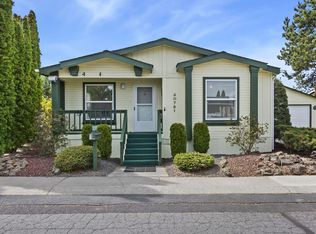 MLS ID #220220640, Dan Evans, Stellar Realty Northwest. Oregon Datashare
 - $199,0003 bd2 ba1.4k sqft20709 Farenuff Pl #74, Bend, OR 97701For Sale
 MLS ID #220213488, Paris Jane Thi Bassett, Engel & Voelkers Bend. Oregon Datashare
 - $199,0001 bd2 ba816 sqft18575 SW Century Dr #2018, Bend, OR 97702For SaleMLS ID #220221569, Gale Collier, John L Scott Bend. Oregon Datashare
- $195,0001 bd2 ba662 sqft18575 SW Century Dr #2121, Bend, OR 97702For SaleMLS ID #220225783, Eric Storjohann, Duke Warner Realty ERA Powered. Oregon Datashare
- $190,0001 bd2 ba662 sqft18575 SW Century Dr #1237/1238, Bend, OR 97702For SaleMLS ID #220215346, Ethan Sutton, High Desert Realty, LLC. Oregon Datashare
- $187,5002 bd2 ba1.1k sqft63687 Ranch Village Dr #40, Bend, OR 97701For SaleMLS ID #220215432, Michael H Kanfer, Cascade Village Realty. Oregon Datashare
- $230,0002 bd2 ba1k sqft1188 NE 27th St Unit 92, Bend, OR 97701For SaleMLS ID #220220634, Val L Maxwell, Stellar Realty Northwest. Oregon Datashare
- $169,0001 bd2 ba718 sqft18575 SW Century Dr #2133-2134, Bend, OR 97702For SaleMLS ID #220227705, Jesse Buckley, Nexus 360 Realty. Oregon Datashare
- $185,0001 bd1 ba672 sqft18575 SW Century Dr #621, Bend, OR 97702For SaleMLS ID #220225612, Colleen M Peterson, Engel & Voelkers Bend. Oregon Datashare
- $199,0001 bd2 ba718 sqft18575 SW Century Dr #2123/2124, Bend, OR 97702For SaleMLS ID #220216381, Molly Lynette McInelly, eXp Realty, LLC. Oregon Datashare
- $279,0003 bd2 ba1.5k sqft1188 NE 27th St Unit 34, Bend, OR 97701For SaleMLS ID #220228865, Jennifer Redd, Varsity Real Estate. Oregon Datashare
- $198,0001 bd1 ba672 sqft18575 SW Century Dr #232, Bend, OR 97702For SaleMLS ID #220220841, Ken M. Mucha, High Desert Realty, LLC. Oregon Datashare
- $179,0001 bd2 ba816 sqft18575 SW Century Dr #1913-1914, Bend, OR 97702For SaleMLS ID #220213460, Christie Ann Glennon, Knightsbridge International. Oregon Datashare
- $254,9003 bd2 ba1.4k sqft1188 NE 27th St Unit 53, Bend, OR 97701For SaleMLS ID #220226732, Val L Maxwell, Stellar Realty Northwest. Oregon Datashare
- $250,0002 bd3 ba1.1k sqft18575 SW Century Dr Building 20, Bend, OR 97702For SaleMLS ID #220212969, Rachael Plattner, Stellar Realty Northwest. Oregon Datashare
- $245,0002 bd2 ba1.1k sqft1188 NE 27th St Unit 57, Bend, OR 97701For SaleMLS ID #220226996, Val L Maxwell, Stellar Realty Northwest. Oregon Datashare
- $253,0003 bd2 ba1.7k sqft64100 N Highway 97 Unit 18, Bend, OR 97701For SaleMLS ID #220224250, Theresa Ann Ramsay, John L Scott Bend. Oregon Datashare
- $249,0002 bd2 ba1.5k sqft63741 Cascade Village Dr #78, Bend, OR 97701For SaleMLS ID #220228748, Karen Malanga, RE/MAX Key Properties. Oregon Datashare
