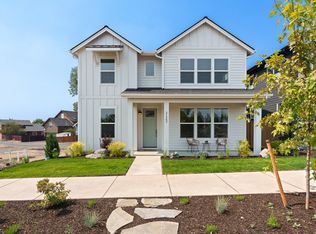
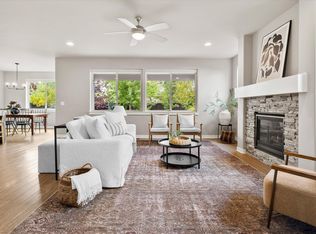
Five bedrooms, a main-level primary suite, and the benefits of a home built in 2024. Everyday living stays on the main floor, with the primary suite steps from the kitchen and south-facing great room, bringing natural light into the spaces you'll use most. Upstairs, a second living area connects four additional bedrooms and a full bath, giving you flexibility for home offices, guests, hobbies, or whatever life calls for next. Central air is already installed, and the blinds are included. Earth Advantage certified with a Home Energy Score of 8 out of 10, the home was built with energy efficiency in mind. Enjoy winter evenings by the gas fireplace, summer nights on the covered patio, and a fenced yard with automatic irrigation. What the sellers love most: the friendly neighbors and community. Two minutes from St. Charles, 13 minutes from downtown Bend, and about 100 yards from Mountain View High School.
Active
$695,000
21138 NE Beall Dr, Drive Bend, OR 97701
5beds
3baths
2,563sqft
Single Family Residence
Built in 2024
3,920 Square Feet Lot
$690,200 Zestimate®
$271/sqft
$-- HOA
What's special
Gas fireplaceCovered patioMain-level primary suiteFive bedrooms
- 7 days
- 515
- 44
Likely to sell faster than
Zillow last checked:
Listing updated:
Listed by:
Keller Williams Realty Central Oregon 541-585-3760
Source: Oregon Datashare,MLS#: 220230454
Facts & features
Interior
Bedrooms & bathrooms
- Bedrooms: 5
- Bathrooms: 3
Heating
- Forced Air, Heat Pump, Natural Gas
Cooling
- Central Air, Heat Pump
Appliances
- Included: Dishwasher, Disposal, Dryer, Microwave, Oven, Range Hood, Refrigerator, Tankless Water Heater, Washer
Features
- Double Vanity, Enclosed Toilet(s), Kitchen Island, Linen Closet, Open Floorplan, Pantry, Primary Downstairs, Shower/Tub Combo, Smart Thermostat, Solid Surface Counters, Tile Counters, Tile Shower, Walk-In Closet(s)
- Flooring: Carpet, Simulated Wood, Tile
- Windows: Double Pane Windows, Vinyl Frames
- Has fireplace: Yes
- Fireplace features: Gas, Living Room
- Common walls with other units/homes: No Common Walls
Interior area
- Total structure area: 2,563
- Total interior livable area: 2,563 sqft
Property
Parking
- Total spaces: 2
- Parking features: Alley Access, Attached, Concrete, Driveway, Garage Door Opener, On Street
- Attached garage spaces: 2
- Has uncovered spaces: Yes
Features
- Levels: Two
- Stories: 2
- Patio & porch: Covered, Rear Porch
- Fencing: Fenced
- Has view: Yes
- View description: Neighborhood
Lot
- Size: 3,920 Square Feet
- Features: Drip System, Landscaped, Level, Sprinkler Timer(s), Sprinklers In Front
Details
- Parcel number: 288681
- Zoning description: RS
- Special conditions: Standard
Construction
Type & style
- Home type: SingleFamily
- Architectural style: Northwest
- Property subtype: Single Family Residence
Materials
- Frame
- Foundation: Stemwall
- Roof: Composition,Metal
Condition
- New construction: No
- Year built: 2024
Utilities & green energy
- Sewer: Public Sewer
- Water: Public
Community & HOA
Community
- Security: Carbon Monoxide Detector(s), Smoke Detector(s)
- Subdivision: Sky Vista Phase 1
HOA
- Has HOA: No
Location
- Region: Drive Bend
Financial & listing details
- Price per square foot: $271/sqft
- Annual tax amount: $4,603
- Date on market: 10/29/2026
- Cumulative days on market: 8 days
- Listing terms: Cash,Conventional,FHA,VA Loan
- Exclusions: Washer/Dryer
Estimated market value
$690,200
$656,000 - $725,000
$3,680/mo
Price history
| Date | Event | Price |
|---|---|---|
| 10/29/2026 | Listed for sale | $695,000$271/sqft |
Source:  Oregon Datashare #220230454 Report a problem | ||
Public tax history
Tax history is unavailable.
Monthly payment
Est. payment
Payment breakdown
Explore the cost of this home by adjusting the details. Changes won't be saved.Climate risks
Neighborhood: Mountain View
Nearby schools
Schools provided by the listing agent
- Elementary: Pine Ridge Elem
- Middle: Sky View Middle
- High: Mountain View Sr High
Source: Oregon Datashare. This data may not be complete. We recommend contacting the local school district to confirm school assignments for this home.


Similar homes
- $659,9004 bd3 ba2.5k sqft21262 NE Beall Dr #45, Bend, OR 97701New Construction
 MLS ID #220224048, Shelley Griffin, Harcourts The Garner Group Real Estate. Oregon Datashare
- $675,0003 bd3 ba2.3k sqft2350 NE Purcell Ct, Bend, OR 97701For Sale
 MLS ID #220223917, Betsey Leever Little, Cascade Hasson SIR. Oregon Datashare
- $650,0004 bd3 ba2.5k sqft20991 NE Legend Pl, Bend, OR 97701For Sale
 MLS ID #220228740, Kenzie Carlstrom, RE/MAX Key Properties. Oregon Datashare
- $609,9004 bd3 ba2.3k sqft2793 NE Rainier Dr Lot 36, Bend, OR 97701New Construction
 MLS ID #220221952, Shelley Griffin, Harcourts The Garner Group Real Estate. Oregon Datashare
- $639,9003 bd3 ba2.3k sqft21169 NE Beall Dr #12, Bend, OR 97701New ConstructionMLS ID #220224047, Shelley Griffin, Harcourts The Garner Group Real Estate. Oregon Datashare
- $589,0003 bd3 ba1.6k sqft62831 Daniel Rd, Bend, OR 97701For SaleMLS ID #220230596, Kenneth Roberts, Stellar Realty Northwest. Oregon Datashare
- $594,9004 bd3 ba2.3k sqft21158 NE Beall Dr Lot 19, Bend, OR 97701New ConstructionMLS ID #220215333, Shelley Griffin, Harcourts The Garner Group Real Estate. Oregon Datashare
- $735,0003 bd2 ba1.9k sqft63177 Iner Loop, Bend, OR 97701For SaleMLS ID #220223630, Lacie Pech, Knipe Realty ERA Powered. Oregon Datashare
- $589,9004 bd3 ba2.2k sqft63118 NE Henningsen Pl, Bend, OR 97701New ConstructionOregon Datashare
- $589,9993 bd2 ba1.6k sqft21286 Darnel Ave, Bend, OR 97702For SaleMLS ID #220230663, Alexander M Jett, Knightsbridge International. Oregon Datashare
- $590,4004 bd3 ba2.3k sqft20663 Town Dr, Bend, OR 97701New ConstructionMLS ID #220227856, Lindsay Newman, Lennar Sales Corp. Oregon Datashare
- $573,5004 bd3 ba2.3k sqft63106 NE Henningsen Pl, Bend, OR 97701New ConstructionOregon Datashare
- $549,9004 bd3 ba1.8k sqft20655 Town Dr, Bend, OR 97701New ConstructionMLS ID #220230147, Lindsay Newman, Lennar Sales Corp. Oregon Datashare
- $725,0003 bd3 ba1.6k sqft61048 SE Stari Most Loop, Bend, OR 97702For SaleMLS ID #220230059, Julie Anne Beeh, Cascade Hasson SIR. Oregon Datashare
- $569,9003 bd3 ba2k sqft63122 NE Henningsen Pl, Bend, OR 97701New ConstructionMLS ID #220230152, Lindsay Newman, Lennar Sales Corp. Oregon Datashare
- $765,0004 bd3 ba3.1k sqft21189 Ritz Pl, Bend, OR 97702For SaleMLS ID #220221920, Cyndi Elizabeth Robertson, Cascade Hasson SIR. Oregon Datashare
- $549,0003 bd3 ba1.7k sqft20530 Mutt Ct, Bend, OR 97701For SaleMLS ID #220228123, Janine M Ward, Keller Williams Realty Central Oregon. Oregon Datashare
- $549,9004 bd3 ba2.3k sqft20675 NE Town Dr, Bend, OR 97701New ConstructionMLS ID #220225560, Lindsay Newman, Lennar Sales Corp. Oregon Datashare
- $815,0004 bd3 ba2.7k sqft20166 Roper Ln, Bend, OR 97703For SaleMLS ID #220230572, Matt J. Johnson, RE/MAX Key Properties. Oregon Datashare
