Welcome to Acadia Pointe, a Lennar Homes community in NE Bend. This home is the ''Hickory'' floorplan. This new two-story home has a great layout for busy lifestyles. The front door opens to a two-story foyer with a convenient study, perfect for work-from-home days, leading to an open living area with an inviting back patio. All four bedrooms boast a private location on the second floor, including the generous owner's suite with a full bathroom and walk-in closet. Additionally, this home includes Central Air, Refrigerator, Washer & Dryer, and Blinds. Renderings and sample photos are artist conceptions only. Photos are of similar, or model home so features and finishes may vary. Taxes not yet assessed. Homesite #129. Estimated Completion November 2026
Active
Price cut: $5K (8/24)
$569,900
20675 NE Town Dr, Bend, OR 97701
4beds
3baths
2,304sqft
Single Family Residence
Built in 2026
3,920 Square Feet Lot
$569,200 Zestimate®
$247/sqft
$21/mo HOA
What's special
Two-story foyerInviting back patioCentral airWasher and dryer
- 51 days
- 147
- 7
Zillow last checked:
Listing updated:
Listed by:
Lennar Sales Corp 503-476-3846
Source: Oregon Datashare,MLS#: 220225560
Facts & features
Interior
Bedrooms & bathrooms
- Bedrooms: 4
- Bathrooms: 3
Heating
- Forced Air, Natural Gas
Cooling
- Central Air
Appliances
- Included: Dishwasher, Disposal, Dryer, Microwave, Range, Refrigerator, Tankless Water Heater, Washer
Features
- Double Vanity, Fiberglass Stall Shower, Kitchen Island, Linen Closet, Open Floorplan, Pantry, Shower/Tub Combo, Solid Surface Counters
- Flooring: Carpet, Laminate, Vinyl
- Windows: Low Emissivity Windows, Double Pane Windows, Vinyl Frames
- Basement: None
- Has fireplace: Yes
- Fireplace features: Gas, Great Room
- Common walls with other units/homes: No Common Walls
Interior area
- Total structure area: 2,304
- Total interior livable area: 2,304 sqft
Property
Parking
- Total spaces: 2
- Parking features: Attached, Driveway, Garage Door Opener
- Attached garage spaces: 2
- Has uncovered spaces: Yes
Features
- Levels: Two
- Stories: 2
- Patio & porch: Patio
- Fencing: Fenced
Lot
- Size: 3,920 Square Feet
- Features: Drip System, Sprinkler Timer(s)
Details
- Parcel number: 293528
- Zoning description: RESID
- Special conditions: Standard
Construction
Type & style
- Home type: SingleFamily
- Architectural style: Northwest,Other
- Property subtype: Single Family Residence
Materials
- Frame
- Foundation: Stemwall
- Roof: Composition
Condition
- New construction: Yes
- Year built: 2026
Details
- Builder name: Lennar Northwest LLC
Utilities & green energy
- Sewer: Public Sewer
- Water: Public
Green energy
- Water conservation: Water-Smart Landscaping
Community & HOA
Community
- Security: Carbon Monoxide Detector(s), Smoke Detector(s)
- Subdivision: Acadia Pointe Phase 5 and 6
HOA
- Has HOA: Yes
- Amenities included: Other
- HOA fee: $21 monthly
Location
- Region: Bend
Financial & listing details
- Price per square foot: $247/sqft
- Date on market: 7/17/2026
- Cumulative days on market: 51 days
- Listing terms: Cash,Conventional,FHA,VA Loan
Estimated market value
$569,200
$541,000 - $598,000
$3,133/mo
Price history
| Date | Event | Price |
|---|---|---|
| 8/24/2026 | Price change | $569,900-0.9%$247/sqft |
Source:  Oregon Datashare #220225560 Report a problem Oregon Datashare #220225560 Report a problem | ||
| 7/17/2026 | Listed for sale | $574,900$250/sqft |
Source: Oregon Datashare #220225560 Report a problem | ||
Public tax history
Tax history is unavailable.
Monthly payment
Est. payment
Payment breakdown
Explore the cost of this home by adjusting the details. Changes won't be saved.Climate risks
Neighborhood: Boyd Acres
Nearby schools
Schools provided by the listing agent
- Elementary: Lava Ridge Elem
- Middle: Sky View Middle
- High: Mountain View Sr High
Source: Oregon Datashare. This data may not be complete. We recommend contacting the local school district to confirm school assignments for this home.
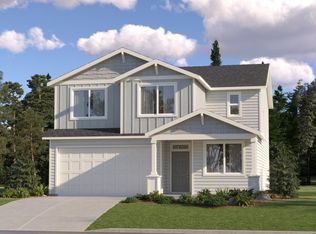

Similar homes
- $569,9004 bd3 ba2.3k sqft20679 NE Town Dr, Bend, OR 97701New Construction

 MLS ID #220227860, Lindsay Newman, Lennar Sales Corp. Oregon Datashare
 - $579,9004 bd3 ba2.3k sqft63130 NE Henningsen Pl, Bend, OR 97701New ConstructionMLS ID #220227880, Lindsay Newman, Lennar Sales Corp. Oregon Datashare
- $579,9004 bd3 ba2.3k sqft63106 NE Henningsen Pl, Bend, OR 97701New ConstructionOregon Datashare
- $588,4004 bd3 ba2.3k sqft20663 NE Town Dr, Bend, OR 97701New ConstructionMLS ID #220227856, Lindsay Newman, Lennar Sales Corp. Oregon Datashare
- $554,9003 bd3 ba2k sqft20667 Town Dr, Bend, OR 97701New ConstructionOregon Datashare
- $625,0004 bd3 ba1.9k sqft63337 NW Lavacrest St, Bend, OR 97703For SaleMLS ID #220227660, Matt J. Johnson, RE/MAX Key Properties. Oregon Datashare
- $574,9903 bd3 ba1.7k sqft21533 NE Gather Pl, Bend, OR 97701New ConstructionOregon Datashare
- $599,9994 bd3 ba2.3k sqft20625 SE Slate Ave, Bend, OR 97702For SaleMLS ID #220219991, Ashley E Neff, Ninebark Real Estate. Oregon Datashare
