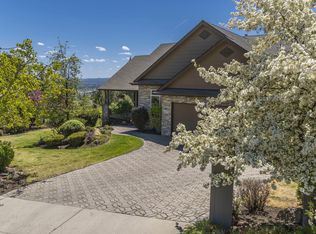
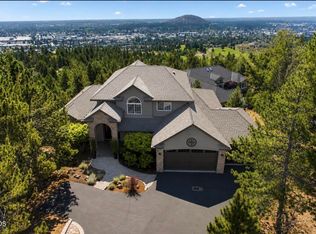
Experience elevated NW Bend living on Awbrey Butte - beautifully updated home offering a blend of style, space & convenience. Newly remodeled kitchen takes center stage w/all-new cabinetry, Quartz counters & SS appliances, hidden coffee bar, a fresh, sophisticated space for everyday living & entertaining. Generous living areas, abundant natural light & versatile floor plan provide plenty of room to gather & relax. Well-appointed main-level Primary Ste w/luxurious bath, heated tile floors, walk-in closet + Jr Ste & bonus space on lwr level. TONS of storage inside & out. Fresh exterior paint enhances the home's curb appeal, w/incredible sunrises over Bend from this established neighborhood setting. Convenient access to Bend's shopping, dining, parks, trails & outdoor recreation. Incredible city & Pilot Butte views, flexible living spaces & hard-to-find oversized garage w/EV charger make for a great opportunity for buyers looking for comfort, functionality & the Central Oregon lifestyle
Active
$1,449,900
1154 NW Redfield Cir, Bend, OR 97703
4beds
4baths
3,623sqft
Single Family Residence
Built in 1997
0.47 Acres Lot
$1,393,400 Zestimate®
$400/sqft
$22/mo HOA
What's special
Flexible living spacesWalk-in closetIncredible sunrises over bendVersatile floor planJr steNewly remodeled kitchenAbundant natural light
- 9 days
- 379
- 46
Zillow last checked:
Listing updated:
Listed by:
Keller Williams Realty Central Oregon 541-585-3760
Source: Oregon Datashare,MLS#: 220229430
Facts & features
Interior
Bedrooms & bathrooms
- Bedrooms: 4
- Bathrooms: 4
Heating
- ENERGY STAR Qualified Equipment, Forced Air, Natural Gas
Cooling
- Central Air, ENERGY STAR Qualified Equipment
Appliances
- Included: Dishwasher, Disposal, Dryer, Oven, Range, Range Hood, Refrigerator, Washer, Water Heater
Features
- Built-in Features, Ceiling Fan(s), Double Vanity, Enclosed Toilet(s), Linen Closet, Open Floorplan, Pantry, Primary Downstairs, Shower/Tub Combo, Solid Surface Counters, Stone Counters, Tile Shower, Vaulted Ceiling(s), Walk-In Closet(s), Wired for Sound
- Flooring: Carpet, Hardwood, Tile
- Windows: Double Pane Windows, ENERGY STAR Qualified Windows, Vinyl Frames
- Basement: Daylight,None
- Has fireplace: Yes
- Fireplace features: Gas, Great Room
- Common walls with other units/homes: No Common Walls,No One Above,No One Below
Interior area
- Total structure area: 3,623
- Total interior livable area: 3,623 sqft
Property
Parking
- Total spaces: 3
- Parking features: Attached, Driveway, Electric Vehicle Charging Station(s), Garage Door Opener, Paver Block, Storage
- Attached garage spaces: 3
- Has uncovered spaces: Yes
Features
- Levels: Three Or More
- Stories: 3
- Patio & porch: Deck, Patio, Porch
- Has view: Yes
- View description: City, Mountain(s), Territorial
Lot
- Size: 0.47 Acres
- Features: Drip System, Landscaped, Level, Sprinkler Timer(s), Sprinklers In Front, Sprinklers In Rear
Details
- Parcel number: 190121
- Zoning description: RS
- Special conditions: Standard
Construction
Type & style
- Home type: SingleFamily
- Architectural style: Contemporary,Craftsman,Northwest
- Property subtype: Single Family Residence
Materials
- Frame
- Foundation: Stemwall
- Roof: Composition
Condition
- New construction: No
- Year built: 1997
Utilities & green energy
- Sewer: Public Sewer
- Water: Public
Community & HOA
Community
- Features: Park
- Security: Carbon Monoxide Detector(s), Smoke Detector(s)
- Subdivision: Awbrey Butte
HOA
- Has HOA: Yes
- Amenities included: Park
- HOA fee: $263 annually
Location
- Region: Bend
Financial & listing details
- Price per square foot: $400/sqft
- Annual tax amount: $12,562
- Date on market: 10/1/2026
- Cumulative days on market: 10 days
- Listing terms: Cash,Conventional,FHA,VA Loan
- Inclusions: Range, dishwasher
- Road surface type: Paved
Estimated market value
$1,393,400
$1.32M - $1.46M
$5,649/mo
Price history
| Date | Event | Price |
|---|---|---|
| 10/1/2026 | Listed for sale | $1,449,900+114.8%$400/sqft |
Source:  Oregon Datashare #220229430 Report a problem Oregon Datashare #220229430 Report a problem | ||
| 9/18/2014 | Sold | $675,000$186/sqft |
Source: Oregon Datashare #201406908 Report a problem | ||
Public tax history
Tax history is unavailable.
Monthly payment
Est. payment
Payment breakdown
Explore the cost of this home by adjusting the details. Changes won't be saved.Climate risks
Neighborhood: Awbrey Butte
Nearby schools
Schools provided by the listing agent
- Elementary: North Star Elementary
- Middle: Pacific Crest Middle
- High: Summit High
Source: Oregon Datashare. This data may not be complete. We recommend contacting the local school district to confirm school assignments for this home.
Similar homes
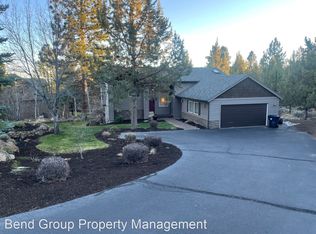
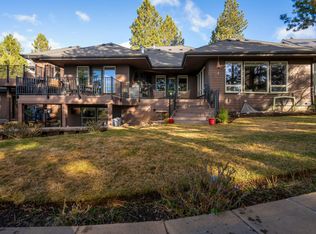
- $1,495,0004 bd4 ba3.9k sqft3063 NW Duffy Dr, Bend, OR 97703For Sale
 MLS ID #220221074, Tiffany Clark, Bend Premier Real Estate LLC. Oregon Datashare
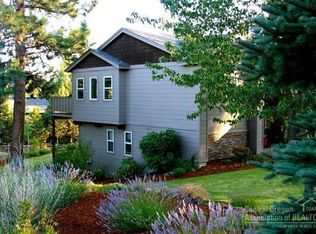
 - $1,495,0005 bd6 ba4.1k sqft3042 NW Craftsman Dr, Bend, OR 97703For Sale
 MLS ID #220225611, Duane A. Myers, Real Broker. Oregon Datashare
 - $1,625,0004 bd4 ba4k sqft2610 Morris Ct, Bend, OR 97703For Sale
 MLS ID #220229534, Tiffany Clark, Bend Premier Real Estate LLC. Oregon Datashare
 - $1,695,0005 bd4 ba3.5k sqft1019 NW Hale Ct, Bend, OR 97703For Sale
 MLS ID #220225331, Sarah A. Brown, Cascade Hasson SIR. Oregon Datashare
 - $1,200,0003 bd3 ba2.4k sqft1573 NW City View Dr, Bend, OR 97703For SaleMLS ID #220229607, Tamara Anne Goddard, Oregon First. Oregon Datashare
- $1,525,0003 bd3 ba2.8k sqft2966 NW Meldrum Ct, Bend, OR 97703For SaleMLS ID #220227377, Silvia Linda Giffin-Knight, Cascade Hasson SIR. Oregon Datashare
- $1,245,0004 bd4 ba2.8k sqft3193 NW Colonial Dr, Bend, OR 97703For SaleMLS ID #220225578, Nicole Fitch, John L Scott Bend. Oregon Datashare
- $1,499,9994 bd3 ba3.2k sqft3454 NW Bryce Canyon Ln, Bend, OR 97703For SaleMLS ID #220222919, Kate Kathleen Ewen, The Agency Bend. Oregon Datashare
- $1,399,9993 bd3 ba2.5k sqft3732 NW Summerfield, Bend, OR 97703For SaleMLS ID #220227011, Tina Roberts, Bend Premier Real Estate LLC. Oregon Datashare
- $1,375,0003 bd3 ba2.6k sqft2590 NW Foley Ct, Bend, OR 97703For SaleMLS ID #220221409, Nick Arthur Holmboe, Keller Williams Realty Central Oregon. Oregon Datashare
- $1,475,0004 bd5 ba3k sqft62720 NW Ridge Rock Ct, Bend, OR 97703For SaleMLS ID #220228438, Francie Kay Engel, Bend Premier Real Estate LLC. Oregon Datashare
- $1,150,0003 bd4 ba2.4k sqft1158 NW Redfield Cir, Bend, OR 97703For SaleMLS ID #220226280, Kenneth Dale Henry, Ninebark Real Estate. Oregon Datashare
- $1,225,0004 bd4 ba2.7k sqft2594 NW Obrien Ct, Bend, OR 97703For SaleMLS ID #220220940, Robyn Grimes Tuttle, Premiere Property Group, LLC. Oregon Datashare
- $1,395,0003 bd4 ba2.3k sqft2721 NW Champion Cir, Bend, OR 97703For SaleMLS ID #220225803, Robyn E Jones, Jones Group Realtors LLC. Oregon Datashare
- $1,250,0004 bd3 ba2.4k sqft3511 NW Braid Dr, Bend, OR 97703For SaleMLS ID #220226176, Deborah Walsh, Bend Premier Real Estate LLC. Oregon Datashare
- $1,525,0003 bd5 ba4.1k sqft3209 NW Fairway Heights Dr, Bend, OR 97703For SaleMLS ID #220213746, David Lee Keyte, eXp Realty, LLC. Oregon Datashare
- $1,175,0004 bd3 ba3k sqft3281 NW Bungalow Dr, Bend, OR 97703For SaleMLS ID #220222001, Janet Barton, John L Scott Bend. Oregon Datashare
- $1,145,0003 bd4 ba2.6k sqft1960 NW Keenan Ct, Bend, OR 97703For SaleMLS ID #220228378, Lesli N. Fox, Cascade Hasson SIR. Oregon Datashare
- $2,095,0004 bd4 ba5.2k sqft1804 NW Remarkable Dr, Bend, OR 97703For SaleMLS ID #220229426, David Duane Gilmore, The Agency Bend. Oregon Datashare
- $1,250,0004 bd3 ba2.7k sqft63435 Ob Riley Rd, Bend, OR 97703For SaleMLS ID #220226904, Tammy Caruso, eXp Realty, LLC. Oregon Datashare
