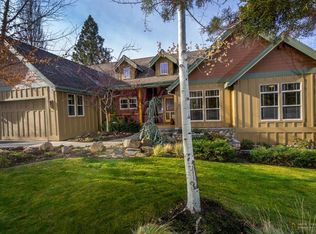
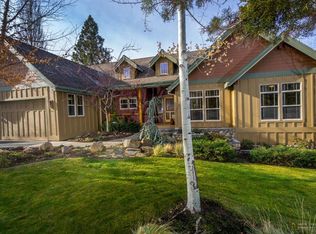
Nestled in Awbrey Glen, this updated single-level home presents a blend of warmth and sophistication. The heart of the home is a spacious great room that seamlessly transitions into a well-appointed kitchen that includes new built-in refrigerator, appliance/coffee cabinet, and butler's pantry with additional storage. Directly off the informal dining area is an expansive covered deck overlooking the trees and golf course which lend to easy entertaining and indoor/outdoor living. The serene primary suite invites a private escape with access to a patio, perfect for quiet mornings. This home boasts two additional guest rooms, one of which is currently configured as an office, offering views of the tranquil front yard. A generous mudroom/laundry room is located off the 2-car garage. With its thoughtful layout and high-quality finishes, this home exemplifies peaceful, luxury living on 0.28 acres in one of Bend's most sought-after golf course communities.
Active
Price cut: $50K (9/25)
$1,299,999
2767 NW Champion Cir, Bend, OR 97703
3beds
3baths
2,552sqft
Single Family Residence
Built in 1996
0.28 Acres Lot
$1,258,900 Zestimate®
$509/sqft
$86/mo HOA
What's special
- 133 days
- 667
- 98
Zillow last checked:
Listing updated:
Listed by:
Oregon First 503-646-5006
Source: Oregon Datashare,MLS#: 220223194
Facts & features
Interior
Bedrooms & bathrooms
- Bedrooms: 3
- Bathrooms: 3
Heating
- Forced Air
Cooling
- Central Air
Appliances
- Included: Cooktop, Dishwasher, Disposal, Dryer, Microwave, Oven, Range, Refrigerator, Washer, Water Heater
Features
- Flooring: Hardwood
- Windows: Skylight(s), Vinyl Frames
- Basement: None
- Has fireplace: Yes
- Fireplace features: Gas
- Common walls with other units/homes: No Common Walls
Interior area
- Total structure area: 2,552
- Total interior livable area: 2,552 sqft
Property
Parking
- Total spaces: 2
- Parking features: Attached, Driveway, Garage Door Opener
- Attached garage spaces: 2
- Has uncovered spaces: Yes
Features
- Levels: One
- Stories: 1
- Patio & porch: Awning(s), Covered Deck, Deck, Rear Porch
- Exterior features: Courtyard
- Has private pool: Yes
- Pool features: Association
- Has view: Yes
- View description: Golf Course
Lot
- Size: 0.28 Acres
- Features: Garden, Landscaped, Level, Native Plants, On Golf Course, Sprinkler Timer(s), Sprinklers In Front, Sprinklers In Rear
Details
- Parcel number: 184418
- Zoning description: RS
- Special conditions: Standard
Construction
Type & style
- Home type: SingleFamily
- Architectural style: Northwest,Ranch
- Property subtype: Single Family Residence
Materials
- Frame
- Foundation: Stemwall
- Roof: Composition
Condition
- New construction: No
- Year built: 1996
Utilities & green energy
- Sewer: Public Sewer
- Water: Public
Community & HOA
Community
- Features: Pool, Playground, Tennis Court(s), Trail(s)
- Security: Carbon Monoxide Detector(s), Smoke Detector(s)
- Subdivision: Awbrey Glen
HOA
- Has HOA: Yes
- Amenities included: Clubhouse, Fitness Center, Gated, Pool, Restaurant, Sewer, Snow Removal, Tennis Court(s), Trail(s), Trash, Water
- HOA fee: $86 monthly
Location
- Region: Bend
Financial & listing details
- Price per square foot: $509/sqft
- Tax assessed value: $1,133,950
- Annual tax amount: $7,161
- Date on market: 6/12/2026
- Cumulative days on market: 133 days
- Listing terms: Cash,Conventional,FHA,VA Loan
- Road surface type: Paved
Estimated market value
$1,258,900
$1.20M - $1.32M
$4,437/mo
Price history
| Date | Event | Price |
|---|---|---|
| 9/25/2026 | Price change | $1,299,999-3.7%$509/sqft |
Source:  Oregon Datashare #220223194 Report a problem Oregon Datashare #220223194 Report a problem | ||
| 6/12/2026 | Listed for sale | $1,350,000+20%$529/sqft |
Source: Oregon Datashare #220223194 Report a problem | ||
| 7/12/2024 | Sold | $1,125,000+31.6%$441/sqft |
Source: Public Record Report a problem | ||
| 10/27/2020 | Sold | $854,900+0.6%$335/sqft |
Source: Public Record Report a problem | ||
| 9/21/2020 | Pending sale | $849,900$333/sqft |
Source: RE/MAX Key Properties #220109071 Report a problem | ||
| 9/17/2020 | Listed for sale | $849,900$333/sqft |
Source: RE/MAX Key Properties #220109071 Report a problem | ||
Public tax history
| Year | Property taxes | Tax assessment |
|---|---|---|
| 2025 | $7,383 +3.9% | $436,930 +3% |
| 2024 | $7,103 +7.9% | $424,210 +6.1% |
| 2023 | $6,584 +4% | $399,870 |
| 2022 | $6,333 +2.9% | $399,870 +6.1% |
| 2021 | $6,152 | $376,930 |
| 2020 | -- | $376,930 +6.1% |
| 2019 | $5,675 | $355,310 |
| 2018 | $5,675 +2.9% | $355,310 +3% |
| 2017 | $5,514 +6.6% | $344,970 +3% |
| 2016 | $5,171 | $334,930 +3% |
| 2015 | $5,171 +5.9% | $325,180 +3% |
| 2014 | $4,883 | $315,710 +3% |
| 2013 | -- | $306,520 +3% |
| 2012 | -- | $297,600 +3% |
| 2011 | -- | $288,940 +3% |
| 2010 | -- | $280,530 +3% |
| 2009 | -- | $272,360 +3% |
| 2008 | -- | $264,430 +3% |
| 2007 | -- | $256,730 +3% |
| 2006 | -- | $249,260 +3% |
| 2005 | -- | $242,000 +6.1% |
| 2003 | -- | $228,119 -40.2% |
| 2002 | -- | $381,235 |
Find assessor info on the county website
Monthly payment
Est. payment
Payment breakdown
Explore the cost of this home by adjusting the details. Changes won't be saved.Climate risks
Neighborhood: Awbrey Butte
Nearby schools
Schools provided by the listing agent
- Elementary: High Lakes Elem
- Middle: Pacific Crest Middle
- High: Summit High
Source: Oregon Datashare. This data may not be complete. We recommend contacting the local school district to confirm school assignments for this home.

Similar homes
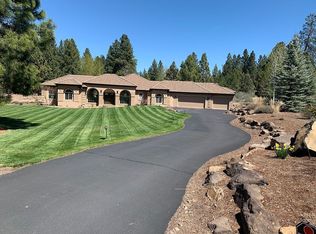
- $1,275,0003 bd2 ba2.2k sqft2259 NW Putnam Rd, Bend, OR 97703For Sale By Owner
- $1,395,0003 bd4 ba2.3k sqft2721 NW Champion Cir, Bend, OR 97703For Sale
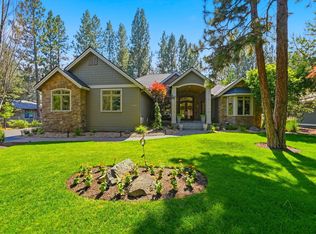
 MLS ID #220225803, Robyn E Jones, Jones Group Realtors LLC. Oregon Datashare
 - $1,250,0004 bd3 ba2.4k sqft3511 NW Braid Dr, Bend, OR 97703For Sale
 MLS ID #220226176, Deborah Walsh, Bend Premier Real Estate LLC. Oregon Datashare
 - $1,295,0003 bd3 ba2.8k sqft19052 Mount Shasta Dr, Bend, OR 97703For Sale
 MLS ID #220228186, Kevin Laue, Varsity Real Estate. Oregon Datashare
 - $1,299,9993 bd4 ba3.1k sqft2279 NW Putnam Rd, Bend, OR 97703For SaleMLS ID #220215075, Heather Osgood, Cascade Hasson SIR. Oregon Datashare
- $1,375,0003 bd3 ba2.6k sqft2590 NW Foley Ct, Bend, OR 97703For SaleMLS ID #220221409, Nick Arthur Holmboe, Keller Williams Realty Central Oregon. Oregon Datashare
- $1,200,0003 bd3 ba2.4k sqft1573 NW City View Dr, Bend, OR 97703For SaleMLS ID #220229607, Tamara Anne Goddard, Oregon First. Oregon Datashare
- $1,225,0004 bd4 ba2.7k sqft2594 NW Obrien Ct, Bend, OR 97703For SaleMLS ID #220220940, Robyn Grimes Tuttle, Premiere Property Group, LLC. Oregon Datashare
- $1,145,0003 bd4 ba2.6k sqft1960 NW Keenan Ct, Bend, OR 97703For SaleMLS ID #220228378, Lesli N. Fox, Cascade Hasson SIR. Oregon Datashare
- $1,500,0004 bd3 ba3.1k sqft861 NW Yosemite Dr, Bend, OR 97703For SaleMLS ID #220230190, Michele Vance Anderson, Cascade Hasson SIR. Oregon Datashare
- $1,245,0004 bd4 ba2.8k sqft3193 NW Colonial Dr, Bend, OR 97703For SaleMLS ID #220225578, Nicole Fitch, John L Scott Bend. Oregon Datashare
- $1,049,9003 bd2 ba1.8k sqft3544 NW McCready Dr, Bend, OR 97703For SaleMLS ID #220229026, Susan M Breitenbach, Harcourts The Garner Group Real Estate. Oregon Datashare
- $1,149,9993 bd3 ba2.4k sqft2672 NW Brickyard St, Bend, OR 97703For SaleMLS ID #220218163, Deidre Nicole Hayden, Realty First LLC. Oregon Datashare
- $875,0003 bd2 ba2.1k sqft2747 NW Whitworth Way, Bend, OR 97703For SaleMLS ID #220230150, Sharon A Abrams, John L Scott Bend. Oregon Datashare
- $1,149,9003 bd2 ba1.8k sqft2651 NW Nordic Ave, Bend, OR 97703For SaleMLS ID #220225016, Ryan McGlone, eXp Realty, LLC. Oregon Datashare
- $1,325,0003 bd2 ba2.1k sqft691 NW Yosemite Dr, Bend, OR 97703For SaleMLS ID #220220675, Korren V. Bower, Cascade Hasson SIR. Oregon Datashare
- $1,150,0003 bd4 ba2.4k sqft1158 NW Redfield Cir, Bend, OR 97703For SaleMLS ID #220226280, Kenneth Dale Henry, Ninebark Real Estate. Oregon Datashare
- $1,399,9993 bd3 ba2.5k sqft3732 NW Summerfield, Bend, OR 97703For SaleMLS ID #220227011, Tina Roberts, Bend Premier Real Estate LLC. Oregon Datashare
- $1,449,9004 bd4 ba3.6k sqft1154 NW Redfield Cir, Bend, OR 97703For SaleMLS ID #220229430, Holly Cole, Keller Williams Realty Central Oregon. Oregon Datashare
- $1,475,0004 bd5 ba3k sqft62720 NW Ridge Rock Ct, Bend, OR 97703For SaleMLS ID #220228438, Francie Kay Engel, Bend Premier Real Estate LLC. Oregon Datashare
