Beautifully remodeled single-level Schumacher home in the highly sought-after gated golf community of Awbrey Glen! Set on a private .33-acre corner lot, this thoughtfully updated home has a fresh, sophisticated feel while still feeling warm & inviting. The new kitchen is a stand out with gorgeous quartzite waterfall island, SS appliances & beautiful hardwood floors. Quartzite countertops continue into the updated bathrooms, adding a touch of luxury throughout. Spacious great room with cozy gas fireplace & huge dining area that opens to the paver patio make indoor/outdoor entertaining easy. Primary suite w/direct patio access & private hot tub. Rare oversized 4-car garage has plenty of room for vehicles, bikes, outdoor gear, & a workshop. Enjoy the Awbrey Glen lifestyle w/clubhouse, pool, tennis courts & championship golf course. Close to biking, hiking, the Deschutes River Trail & downtown Bend. Schedule a showing today!
Active
$1,049,900
3544 NW McCready Dr, Bend, OR 97703
3beds
2baths
1,820sqft
Single Family Residence
Built in 1998
0.33 Acres Lot
$1,015,400 Zestimate®
$577/sqft
$92/mo HOA
What's special
Thoughtfully updated homeBeautiful hardwood floors
- 29 days
- 1,906
- 124
Likely to sell faster than
Zillow last checked:
Listing updated:
Listed by:
Harcourts The Garner Group Real Estate 541-788-8481
Source: Oregon Datashare,MLS#: 220229026
Facts & features
Interior
Bedrooms & bathrooms
- Bedrooms: 3
- Bathrooms: 2
Heating
- Forced Air
Cooling
- Central Air
Appliances
- Included: Dishwasher, Disposal, Dryer, Microwave, Range, Refrigerator, Washer
Features
- Ceiling Fan(s), Double Vanity, Kitchen Island, Linen Closet, Open Floorplan, Primary Downstairs, Shower/Tub Combo, Solid Surface Counters, Stone Counters, Tile Shower, Walk-In Closet(s)
- Flooring: Hardwood, Tile
- Windows: Double Pane Windows, Vinyl Frames
- Has fireplace: Yes
- Fireplace features: Gas, Great Room
- Common walls with other units/homes: No Common Walls
Interior area
- Total structure area: 1,820
- Total interior livable area: 1,820 sqft
Video & virtual tour
Property
Parking
- Total spaces: 4
- Parking features: Attached, Driveway, Electric Vehicle Charging Station(s), Garage Door Opener, Storage, Tandem, Workshop in Garage
- Attached garage spaces: 4
- Has uncovered spaces: Yes
Features
- Levels: One
- Stories: 1
- Patio & porch: Deck, Patio, Porch
- Has private pool: Yes
- Pool features: Community, Fenced, Outdoor Pool
- Spa features: Spa/Hot Tub
- Has view: Yes
- View description: Neighborhood
Lot
- Size: 0.33 Acres
- Features: Corner Lot, Landscaped, Sprinkler Timer(s), Sprinklers In Front, Sprinklers In Rear
Details
- Parcel number: 193081
- Zoning description: RS
- Special conditions: Standard
Construction
Type & style
- Home type: SingleFamily
- Architectural style: Ranch,Traditional
- Property subtype: Single Family Residence
Materials
- Frame
- Foundation: Stemwall
- Roof: Composition
Condition
- New construction: No
- Year built: 1998
Utilities & green energy
- Sewer: Public Sewer
- Water: Public
Community & HOA
Community
- Features: Park, Tennis Court(s), Trail(s)
- Security: Carbon Monoxide Detector(s), Smoke Detector(s)
- Subdivision: Awbrey Glen
HOA
- Has HOA: Yes
- Amenities included: Clubhouse, Fitness Center, Gated, Golf Course, Playground, Pool, Restaurant, Tennis Court(s), Trail(s)
- HOA fee: $92 monthly
Location
- Region: Bend
Financial & listing details
- Price per square foot: $577/sqft
- Tax assessed value: $850,790
- Annual tax amount: $6,388
- Date on market: 9/23/2026
- Cumulative days on market: 29 days
- Listing terms: Cash,Conventional,VA Loan
- Inclusions: Washer/Dryer, Refrigerator
Estimated market value
$1,015,400
$965,000 - $1.07M
$3,184/mo
Price history
| Date | Event | Price |
|---|---|---|
| 9/23/2026 | Listed for sale | $1,049,900+85.8%$577/sqft |
Source:  Oregon Datashare #220229026 Report a problem | ||
| 8/9/2019 | Sold | $565,000$310/sqft |
Source: Oregon Datashare #201906904 Report a problem | ||
| 7/19/2019 | Pending sale | $565,000$310/sqft |
Source: Cascade Sotheby's International Realty #201906904 Report a problem | ||
| 7/18/2019 | Listed for sale | $565,000+25.8%$310/sqft |
Source: Cascade Sotheby's Int'l Realty #201906904 Report a problem | ||
| 6/20/2014 | Sold | $449,000$247/sqft |
Source: Public Record Report a problem | ||
| 4/3/2014 | Listed for sale | $449,000$247/sqft |
Source: John L Scott Bend #201402656 Report a problem | ||
| 10/25/2013 | Listing removed | $449,000$247/sqft |
Source: John L Scott Real Estate #201309405 Report a problem | ||
| 10/5/2013 | Listed for sale | $449,000+4.4%$247/sqft |
Source: John L Scott Bend #201309405 Report a problem | ||
| 7/3/2013 | Sold | $430,000$236/sqft |
Source: Public Record Report a problem | ||
| 7/3/2013 | Listing removed | $1,900$1/sqft |
Source: Austin Property Management Report a problem | ||
| 6/25/2013 | Listed for rent | $1,900$1/sqft |
Source: Austin Property Management Report a problem | ||
Public tax history
| Year | Property taxes | Tax assessment |
|---|---|---|
| 2025 | $6,389 +3.9% | $378,120 +3% |
| 2024 | $6,147 +7.9% | $367,110 +6.1% |
| 2023 | $5,698 +4% | $346,040 |
| 2022 | $5,481 +2.9% | $346,040 +6.1% |
| 2021 | $5,324 | $326,190 |
| 2020 | -- | $326,190 +6.1% |
| 2019 | $4,911 | $307,470 |
| 2018 | $4,911 +2.9% | $307,470 +3% |
| 2017 | $4,772 +6.4% | $298,520 +3% |
| 2016 | $4,484 | $289,830 +3% |
| 2015 | $4,484 +5.9% | $281,390 +3% |
| 2014 | $4,235 | $273,200 +3% |
| 2013 | -- | $265,250 +3% |
| 2012 | -- | $257,530 +3% |
| 2011 | -- | $250,030 +3% |
| 2010 | -- | $242,750 +3% |
| 2009 | -- | $235,680 +3% |
| 2008 | -- | $228,820 +3% |
| 2007 | -- | $222,160 +3% |
| 2006 | -- | $215,690 +3% |
| 2005 | -- | $209,410 +6.1% |
| 2003 | -- | $197,407 |
Find assessor info on the county website
Monthly payment
Est. payment
Payment breakdown
Explore the cost of this home by adjusting the details. Changes won't be saved.Climate risks
Neighborhood: Awbrey Butte
Nearby schools
Schools provided by the listing agent
- Elementary: High Lakes Elem
- Middle: Pacific Crest Middle
- High: Summit High
Source: Oregon Datashare. This data may not be complete. We recommend contacting the local school district to confirm school assignments for this home.


Similar homes
- $1,275,0003 bd2 ba2.2k sqft2259 NW Putnam Rd, Bend, OR 97703For Sale By Owner
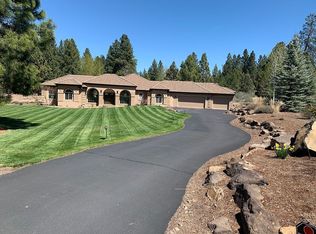
- $875,0003 bd2 ba2.1k sqft2747 NW Whitworth Way, Bend, OR 97703For Sale

 MLS ID #220230150, Sharon A Abrams, John L Scott Bend. Oregon Datashare
- $1,145,0003 bd4 ba2.6k sqft1960 NW Keenan Ct, Bend, OR 97703For Sale
 MLS ID #220228378, Lesli N. Fox, Cascade Hasson SIR. Oregon Datashare
- $1,039,0003 bd3 ba1.9k sqft1249 NW John Fremont St, Bend, OR 97703For Sale
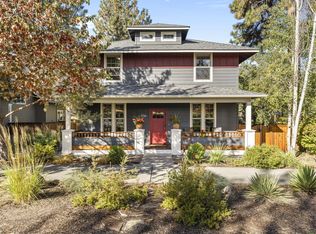 MLS ID #220229410, Tara Wieche, Bend Premier Real Estate LLC. Oregon Datashare
- $1,149,9003 bd2 ba1.8k sqft2651 NW Nordic Ave, Bend, OR 97703For SaleMLS ID #220225016, Ryan McGlone, eXp Realty, LLC. Oregon Datashare
- $1,049,9003 bd2 ba1.9k sqft3119 NW Hidden Ridge Dr, Bend, OR 97703For SaleMLS ID #220229593, Alison J Mata, Harcourts The Garner Group Real Estate. Oregon Datashare
- $1,050,0003 bd2 ba1.7k sqft2424 NW Crossing Dr, Bend, OR 97703For SaleMLS ID #220228859, Kelly Ann Burke, Stellar Realty Northwest. Oregon Datashare
- $1,250,0004 bd3 ba2.4k sqft3511 NW Braid Dr, Bend, OR 97703For SaleMLS ID #220226176, Deborah Walsh, Bend Premier Real Estate LLC. Oregon Datashare
- $1,125,0003 bd2 ba1.6k sqft1883 NW Fields St, Bend, OR 97703For SaleMLS ID #220230057, Carol Tobey, Harcourts The Garner Group Real Estate. Oregon Datashare
- $1,200,0003 bd3 ba2.4k sqft1573 NW City View Dr, Bend, OR 97703For SaleMLS ID #220229607, Tamara Anne Goddard, Oregon First. Oregon Datashare
- $995,0003 bd3 ba1.8k sqft1287 NW City Heights Dr, Bend, OR 97703For SaleMLS ID #220226411, Jared Chase, Cascade Hasson SIR. Oregon Datashare
- $1,050,0003 bd2 ba1.9k sqft3083 NW Hidden Ridge Dr, Bend, OR 97703For SaleMLS ID #220226914, Nick Wilhite, The Agency Bend. Oregon Datashare
- $1,149,9993 bd3 ba2.4k sqft2672 NW Brickyard St, Bend, OR 97703For SaleMLS ID #220218163, Deidre Nicole Hayden, Realty First LLC. Oregon Datashare
- $1,150,0003 bd4 ba2.4k sqft1158 NW Redfield Cir, Bend, OR 97703For SaleMLS ID #220226280, Kenneth Dale Henry, Ninebark Real Estate. Oregon Datashare
- $1,025,0003 bd2 ba1.8k sqft2265 NW Skyline Ranch Rd, Bend, OR 97703For SaleMLS ID #220229245, Claire Elizabeth Newman, eXp Realty, LLC. Oregon Datashare
- $1,150,0003 bd3 ba1.8k sqft2632 NW Ordway Ave, Bend, OR 97703For SaleMLS ID #220229229, Krystyna Mardula, Keller Williams Realty Central Oregon. Oregon Datashare
- $1,299,9993 bd3 ba2.5k sqft2767 NW Champion Cir, Bend, OR 97703For SaleMLS ID #220223194, Eric Krueger, Oregon First. Oregon Datashare
- $950,0003 bd4 ba2k sqft19557 Painted Ridge Loop, Bend, OR 97702For SaleMLS ID #220230216, Tab B Howard, The Agency Bend. Oregon Datashare
- $929,0003 bd2 ba2.1k sqft2964 NW Fairway Heights Dr, Bend, OR 97703For SaleMLS ID #220220155, Robin L Yeakel, Cascade Hasson SIR. Oregon Datashare
- $599,0003 bd2 ba1.5k sqft20226 Star Ridge Ct, Bend, OR 97703For SaleMLS ID #220228746, Christopher M Quinn, Windermere Realty Trust. Oregon Datashare
