Beautiful Westside Bend living, with trails, parks, dining and coffee close to home. Built in 2023, this nearly new single-level home offers thoughtful design and effortless living. Shevlin Park is just minutes away, with The Grove less than a mile from home and NWX, Discovery Corner, coffee, dining and shopping all nearby. Inside, wide-plank engineered oak flooring flows through the main living spaces. The open kitchen features quartz countertops, beautifully finished cabinetry, under-cabinet lighting and KitchenAid stainless steel appliances, opening to the dining area and great room. The spacious primary suite offers a spa-inspired bath with soaking tub, frameless glass shower, dual vanities and an expansive walk-in closet. Outside, enjoy a newly landscaped side yard and covered patio, perfect for morning coffee or summer evenings. An oversized alley-load garage provides ample room for vehicles, bikes and outdoor gear. Nearly new, single-level and ideally located on Bend's Westside.
Active
$1,050,000
2265 NW Skyline Ranch Rd, Bend, OR 97703
3beds
2baths
1,821sqft
Single Family Residence
Built in 2023
5,662 Square Feet Lot
$1,031,400 Zestimate®
$577/sqft
$181/mo HOA
What's special
Oversized alley-load garageNewly landscaped side yardSpa-inspired bathCovered patioSpacious primary suiteBeautifully finished cabinetryOpen kitchen
- 6 days
- 493
- 46
Zillow last checked:
Listing updated:
Listed by:
eXp Realty, LLC 888-814-9613
Source: Oregon Datashare,MLS#: 220229245
Facts & features
Interior
Bedrooms & bathrooms
- Bedrooms: 3
- Bathrooms: 2
Heating
- Forced Air, Natural Gas
Cooling
- Central Air
Appliances
- Included: Dishwasher, Disposal, Microwave, Oven, Range Hood, Tankless Water Heater
Features
- Ceiling Fan(s), Double Vanity, Kitchen Island, Primary Downstairs, Shower/Tub Combo, Tile Shower, Walk-In Closet(s)
- Flooring: Carpet, Hardwood, Tile
- Windows: Double Pane Windows, Vinyl Frames
- Basement: None
- Has fireplace: Yes
- Fireplace features: Family Room, Gas
- Common walls with other units/homes: No Common Walls
Interior area
- Total structure area: 1,821
- Total interior livable area: 1,821 sqft
Property
Parking
- Total spaces: 2
- Parking features: Alley Access, Garage Door Opener
- Garage spaces: 2
Accessibility
- Accessibility features: Smart Technology
Features
- Levels: One
- Stories: 1
- Patio & porch: Covered, Side Porch
- Pool features: None
- Fencing: Fenced
- Has view: Yes
- View description: Neighborhood
Lot
- Size: 5,662 Square Feet
- Features: Landscaped, Sprinkler Timer(s), Sprinklers In Front
Details
- Parcel number: 284096
- Zoning description: RM
- Special conditions: Standard
Construction
Type & style
- Home type: SingleFamily
- Architectural style: Contemporary
- Property subtype: Single Family Residence
Materials
- Foundation: Stemwall
- Roof: Asphalt,Composition
Condition
- New construction: No
- Year built: 2023
Utilities & green energy
- Sewer: Public Sewer
- Water: Public
Community & HOA
Community
- Security: Carbon Monoxide Detector(s), Smoke Detector(s)
- Subdivision: Treeline Phase 1
HOA
- Has HOA: Yes
- Amenities included: Other
- HOA fee: $181 monthly
Location
- Region: Bend
Financial & listing details
- Price per square foot: $577/sqft
- Annual tax amount: $6,104
- Date on market: 10/1/2026
- Cumulative days on market: 6 days
- Listing terms: Cash,Conventional
- Road surface type: Paved
Estimated market value
$1,031,400
$980,000 - $1.08M
$3,941/mo
Price history
| Date | Event | Price |
|---|---|---|
| 10/1/2026 | Listed for sale | $1,050,000+14.1%$577/sqft |
Source:  Oregon Datashare #220229245 Report a problem Oregon Datashare #220229245 Report a problem | ||
| 11/8/2023 | Sold | $919,900-2.1%$505/sqft |
Source: Oregon Datashare #220163903 Report a problem | ||
| 10/13/2023 | Pending sale | $939,900$516/sqft |
Source: Oregon Datashare #220163903 Report a problem | ||
| 5/12/2023 | Listed for sale | $939,900$516/sqft |
Source: Oregon Datashare #220163903 Report a problem | ||
Public tax history
Tax history is unavailable.
Monthly payment
Est. payment
Payment breakdown
Explore the cost of this home by adjusting the details. Changes won't be saved.Climate risks
Neighborhood: Summit West
Nearby schools
Schools provided by the listing agent
- Elementary: William E Miller Elem
- Middle: Pacific Crest Middle
- High: Summit High
Source: Oregon Datashare. This data may not be complete. We recommend contacting the local school district to confirm school assignments for this home.
Similar homes
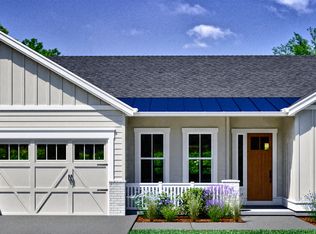
- $1,049,9003 bd2 ba1.9k sqft3119 NW Hidden Ridge Dr, Bend, OR 97703For Sale
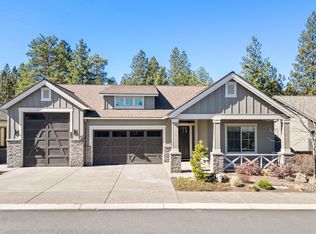
 MLS ID #220229593, Alison J Mata, Harcourts The Garner Group Real Estate. Oregon Datashare
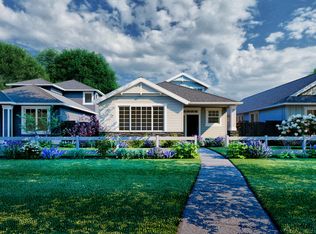
 - $1,039,0003 bd3 ba1.9k sqft1249 NW John Fremont St, Bend, OR 97703For Sale
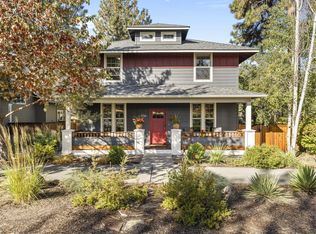 MLS ID #220229410, Tara Wieche, Bend Premier Real Estate LLC. Oregon Datashare
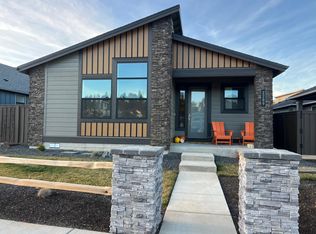
 - $1,050,0003 bd2 ba1.7k sqft2424 NW Crossing Dr, Bend, OR 97703For Sale
 MLS ID #220228859, Kelly Ann Burke, Stellar Realty Northwest. Oregon Datashare
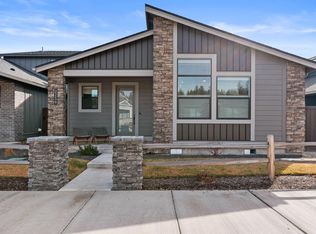
 - $1,049,9003 bd2 ba1.8k sqft3544 NW McCready Dr, Bend, OR 97703For Sale
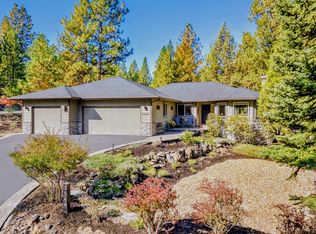 MLS ID #220229026, Susan M Breitenbach, Harcourts The Garner Group Real Estate. Oregon Datashare
 - $1,199,9003 bd3 ba1.8k sqft2436 NW Sacagawea Ln, Bend, OR 97703For SaleMLS ID #220229524, Shelley Griffin, Harcourts The Garner Group Real Estate. Oregon Datashare
- $1,200,0003 bd3 ba2.4k sqft1573 NW City View Dr, Bend, OR 97703For SaleMLS ID #220229607, Tamara Anne Goddard, Oregon First. Oregon Datashare
- $1,050,0003 bd2 ba1.9k sqft3083 NW Hidden Ridge Dr, Bend, OR 97703For SaleMLS ID #220226914, Nick Wilhite, The Agency Bend. Oregon Datashare
- $1,135,0003 bd3 ba1.8k sqft1248 NW Fort Clatsop St, Bend, OR 97703For SaleMLS ID #220228458, Carrie DiTullio, Knightsbridge International. Oregon Datashare
- $999,9905 bd3 ba2k sqft1204 NW Ithaca Ave, Bend, OR 97703For SaleMLS ID #220229547, Micah Luke Burkley, Burkley Realty LLC. Oregon Datashare
- $1,149,9003 bd2 ba1.8k sqft2651 NW Nordic Ave, Bend, OR 97703For SaleMLS ID #220225016, Ryan McGlone, eXp Realty, LLC. Oregon Datashare
- $1,145,0003 bd4 ba2.6k sqft1960 NW Keenan Ct, Bend, OR 97703For SaleMLS ID #220228378, Lesli N. Fox, Cascade Hasson SIR. Oregon Datashare
- $1,189,2843 bd3 ba2.4k sqft2672 NW Brickyard St, Bend, OR 97703For SaleMLS ID #220218163, Deidre Nicole Hayden, Realty First LLC. Oregon Datashare
- $995,0003 bd3 ba1.8k sqft1287 NW City Heights Dr, Bend, OR 97703For SaleMLS ID #220226411, Jared Chase, Cascade Hasson SIR. Oregon Datashare
- $1,165,0003 bd2 ba1.7k sqft3030 NW Celilo Ln, Bend, OR 97703For SaleMLS ID #220227931, Jennifer S Dorsey, Pahlisch Real Estate, Inc.. Oregon Datashare
- $685,0003 bd2 ba1.4k sqft1934 NW Eastes St, Bend, OR 97703For SaleMLS ID #220229559, Robyn E Jones, Jones Group Realtors LLC. Oregon Datashare
- $954,9003 bd2 ba1.6k sqft2736 NW Ordway Ave, Bend, OR 97703For SaleMLS ID #220227907, Julie Deanne Clark, Engel & Volkers Portland Rose City. Oregon Datashare
- $894,0003 bd3 ba2k sqft2158 NW Torrey Pines Dr, Bend, OR 97703For SaleMLS ID #220222244, Timothy Kerns, Cascade Hasson SIR. Oregon Datashare
