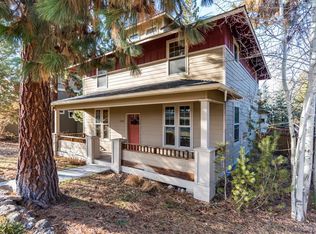
Classic American Foursquare in the heart of Northwest Crossing, with major updates since 2020. Newer flooring, carpeting, window coverings, and fresh interior and exterior paint make it move-in ready. The kitchen remodel (2020) added new counters, sink, backsplash, and microwave, with a new stove, refrigerator, and dishwasher (2021). A main-level half bath adds convenience. Upstairs are three bedrooms and two baths, including a primary bath remodeled in 2023, plus new toilets and solar tube lighting. Newer roof (2022) and high-efficiency Lennox furnace (2025) mean low-maintenance comfort. A covered front porch welcomes you home, and a new patio (2021) adds outdoor living on the .15-acre lot. Unbeatable convenience: the NWX town center, restaurants, shops, The Grove Market Hall, and the Seasonal Northwest Crossing Farmer's Market are close, with trails, parks, High Lakes Elementary, Pacific Crest Middle, and Summit High nearby.
Active
$1,039,000
1249 NW John Fremont St, Bend, OR 97703
3beds
3baths
1,920sqft
Single Family Residence
Built in 2002
6,534 Square Feet Lot
$1,009,400 Zestimate®
$541/sqft
$-- HOA
What's special
New patioNewer flooringMain-level half bathSolar tube lightingNew toiletsNewer roofCovered front porch
- 13 days
- 1,116
- 94
Likely to sell faster than
Zillow last checked:
Listing updated:
Listed by:
Bend Premier Real Estate LLC 541350-3695
Source: Oregon Datashare,MLS#: 220229410
Facts & features
Interior
Bedrooms & bathrooms
- Bedrooms: 3
- Bathrooms: 3
Heating
- Forced Air, Natural Gas
Cooling
- None
Appliances
- Included: Dishwasher, Disposal, Microwave, Range, Refrigerator
Features
- Ceiling Fan(s), Double Vanity, Linen Closet, Pantry, Shower/Tub Combo, Solar Tube(s), Solid Surface Counters, Tile Counters, Walk-In Closet(s)
- Flooring: Carpet, Hardwood, Tile
- Windows: Double Pane Windows, Vinyl Frames
- Basement: None
- Has fireplace: Yes
- Fireplace features: Gas, Living Room
- Common walls with other units/homes: No Common Walls
Interior area
- Total structure area: 1,920
- Total interior livable area: 1,920 sqft
Property
Parking
- Total spaces: 2
- Parking features: Alley Access, Attached, Driveway, Garage Door Opener
- Attached garage spaces: 2
- Has uncovered spaces: Yes
Features
- Levels: Two
- Stories: 2
- Patio & porch: Covered, Patio
- Has view: Yes
- View description: Neighborhood
Lot
- Size: 6,534 Square Feet
- Features: Drip System, Landscaped, Level, Sprinkler Timer(s), Sprinklers In Rear
Details
- Parcel number: 205626
- Zoning description: RS
- Special conditions: Standard
Construction
Type & style
- Home type: SingleFamily
- Architectural style: Other
- Property subtype: Single Family Residence
Materials
- Frame
- Foundation: Stemwall
- Roof: Composition
Condition
- New construction: No
- Year built: 2002
Utilities & green energy
- Sewer: Public Sewer
- Water: Public
Green energy
- Water conservation: Smart Irrigation
Community & HOA
Community
- Features: Park, Playground, Short Term Rentals Not Allowed
- Security: Carbon Monoxide Detector(s), Smoke Detector(s)
- Subdivision: NorthWest Crossing
HOA
- Has HOA: No
Location
- Region: Bend
Financial & listing details
- Price per square foot: $541/sqft
- Annual tax amount: $5,693
- Date on market: 10/1/2026
- Cumulative days on market: 13 days
- Listing terms: Cash,Conventional
- Road surface type: Paved
Estimated market value
$1,009,400
$959,000 - $1.06M
$4,393/mo
Price history
| Date | Event | Price |
|---|---|---|
| 10/1/2026 | Listed for sale | $1,039,000$541/sqft |
Source:  Oregon Datashare #220229410 Report a problem Oregon Datashare #220229410 Report a problem | ||
Public tax history
Tax history is unavailable.
Monthly payment
Est. payment
Payment breakdown
Explore the cost of this home by adjusting the details. Changes won't be saved.Climate risks
Neighborhood: Summit West
Nearby schools
Schools provided by the listing agent
- Elementary: High Lakes Elem
- Middle: Pacific Crest Middle
- High: Summit High
Source: Oregon Datashare. This data may not be complete. We recommend contacting the local school district to confirm school assignments for this home.
- $908,7003 bd3 ba1.9k sqft1249 NW John Fremont St, Bend, OR 97703Off Market
- $1,261,5004 bd3 ba2.5k sqft1237 NW John Fremont St, Bend, OR 97703Off Market
- $1,195,1003 bd3 ba2.5k sqft1237 NW John Fremont St, Bend, OR 97703Off Market
- $866,4003 bd2 ba1.7k sqft1261 NW John Fremont St, Bend, OR 97703Off Market
Similar homes
- $1,150,0003 bd3 ba1.8k sqft2632 NW Ordway Ave, Bend, OR 97703For Sale

 MLS ID #220229229, Krystyna Mardula, Keller Williams Realty Central Oregon. Oregon Datashare
 - $1,049,9003 bd2 ba1.8k sqft3544 NW McCready Dr, Bend, OR 97703For Sale
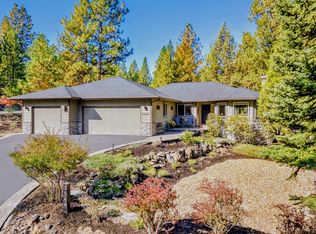 MLS ID #220229026, Susan M Breitenbach, Harcourts The Garner Group Real Estate. Oregon Datashare
 - $1,050,0003 bd2 ba1.7k sqft2424 NW Crossing Dr, Bend, OR 97703For Sale
 MLS ID #220228859, Kelly Ann Burke, Stellar Realty Northwest. Oregon Datashare
 - $1,049,9003 bd2 ba1.9k sqft3119 NW Hidden Ridge Dr, Bend, OR 97703For Sale
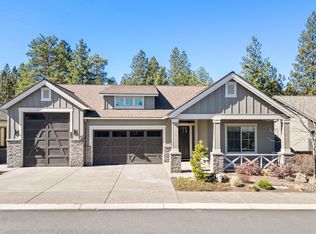 MLS ID #220229593, Alison J Mata, Harcourts The Garner Group Real Estate. Oregon Datashare
 - $1,050,0003 bd2 ba1.8k sqft2265 NW Skyline Ranch Rd, Bend, OR 97703For SaleMLS ID #220229245, Claire Elizabeth Newman, eXp Realty, LLC. Oregon Datashare
- $894,0003 bd3 ba2k sqft2158 NW Torrey Pines Dr, Bend, OR 97703For SaleMLS ID #220222244, Timothy Kerns, Cascade Hasson SIR. Oregon Datashare
- $995,0003 bd3 ba1.8k sqft1287 NW City Heights Dr, Bend, OR 97703For SaleMLS ID #220226411, Jared Chase, Cascade Hasson SIR. Oregon Datashare
- $1,145,0003 bd4 ba2.6k sqft1960 NW Keenan Ct, Bend, OR 97703For SaleMLS ID #220228378, Lesli N. Fox, Cascade Hasson SIR. Oregon Datashare
- $1,200,0003 bd3 ba2.4k sqft1573 NW City View Dr, Bend, OR 97703For SaleMLS ID #220229607, Tamara Anne Goddard, Oregon First. Oregon Datashare
- $999,0004 bd3 ba2.6k sqft274 NW Outlook Vista Dr, Bend, OR 97703For SaleMLS ID #220223663, Paris Jane Thi Bassett, Engel & Voelkers Bend. Oregon Datashare
- $1,149,9003 bd2 ba1.8k sqft2651 NW Nordic Ave, Bend, OR 97703For SaleMLS ID #220225016, Ryan McGlone, eXp Realty, LLC. Oregon Datashare
- $1,125,0004 bd4 ba2.7k sqft1181 NW Knoxville Blvd, Bend, OR 97703For SaleMLS ID #220227423, Christin J Hunter, The Agency Bend. Oregon Datashare
- $1,050,0003 bd2 ba1.9k sqft3083 NW Hidden Ridge Dr, Bend, OR 97703For SaleMLS ID #220226914, Nick Wilhite, The Agency Bend. Oregon Datashare
- $949,9003 bd2 ba1.6k sqft2736 NW Ordway Ave, Bend, OR 97703For SaleMLS ID #220227907, Julie Deanne Clark, Engel & Volkers Portland Rose City. Oregon Datashare
- $929,0003 bd2 ba2.1k sqft2964 NW Fairway Heights Dr, Bend, OR 97703For SaleMLS ID #220220155, Robin L Yeakel, Cascade Hasson SIR. Oregon Datashare
- $1,150,0003 bd4 ba2.4k sqft1158 NW Redfield Cir, Bend, OR 97703For SaleMLS ID #220226280, Kenneth Dale Henry, Ninebark Real Estate. Oregon Datashare
- $999,0003 bd3 ba2k sqft1650 NW 5th St, Bend, OR 97703For SaleMLS ID #220200217, Natalie Elizabeth Nolte, Engel & Voelkers Bend. Oregon Datashare
- $910,0003 bd2 ba1.2k sqft1564 NW Elgin Ave, Bend, OR 97703For SaleMLS ID #220225808, Angelica Webb, Redfin. Oregon Datashare
- $1,449,0003 bd3 ba2.2k sqft1757 NW Fields St, Bend, OR 97703For SaleMLS ID #220227448, Stephen T Wells, Wellspring NW Realty LLC. Oregon Datashare
- $1,189,2843 bd3 ba2.4k sqft2672 NW Brickyard St, Bend, OR 97703For SaleMLS ID #220218163, Deidre Nicole Hayden, Realty First LLC. Oregon Datashare
