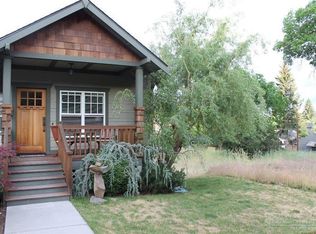
Seller carry financing may be available. Perfect Westside home close to downtown with a highly coveted short term rental permit! Main level features a spacious primary suite with laundry and a guest bedroom
with full bath. Well equipped, spacious kitchen, and living room with a cozy gas fireplace. Downstairs features a large second primary suite, living area, kitchenette and
laundry, private entrance and patio . Other features include ultra energy efficient ICF construction, newer floors and paint, great natural light. Fully furnished and turn key.
Private alley access to parking and single car garage. Live comfortably in this home full-time, or rent nightly for additional income. All this in an ideal location with close
proximity to downtown, schools, coffee shops, Drake Park, Newport Market, restaurants, the Deschutes river and more! Call your favorite buyers agent for a tour today. One owner is a realtor licensed in the state of Oregon.
Active
$999,000
1650 NW 5th St, Bend, OR 97703
3beds
3baths
2,000sqft
Single Family Residence
Built in 2007
3,484 Square Feet Lot
$-- Zestimate®
$500/sqft
$-- HOA
What's special
Newer floors and paintSingle car garageGreat natural lightWell equipped spacious kitchen
- 531 days
- 766
- 27
Zillow last checked:
Listing updated:
Listed by:
Engel & Voelkers Bend 541-350-8256
Source: Oregon Datashare,MLS#: 220200217
Facts & features
Interior
Bedrooms & bathrooms
- Bedrooms: 3
- Bathrooms: 3
Heating
- Forced Air, Natural Gas
Cooling
- Central Air
Appliances
- Included: Dishwasher, Disposal, Dryer, Microwave, Oven, Range, Refrigerator, Washer, Water Heater
Features
- Smart Lock(s), Breakfast Bar, Double Vanity, Granite Counters, In-Law Floorplan, Linen Closet, Open Floorplan, Primary Downstairs, Shower/Tub Combo, Solid Surface Counters, Tile Shower, Vaulted Ceiling(s), Walk-In Closet(s)
- Flooring: Carpet, Hardwood, Vinyl
- Windows: Double Pane Windows
- Basement: Daylight
- Has fireplace: Yes
- Fireplace features: Gas, Great Room
- Common walls with other units/homes: No Common Walls,No One Above,No One Below
Interior area
- Total structure area: 2,000
- Total interior livable area: 2,000 sqft
Property
Parking
- Total spaces: 1
- Parking features: Alley Access, Attached, Garage Door Opener, On Street
- Attached garage spaces: 1
- Has uncovered spaces: Yes
Features
- Levels: Two
- Stories: 2
- Patio & porch: Deck, Patio
- Has view: Yes
- View description: Neighborhood
Lot
- Size: 3,484 Square Feet
- Features: Landscaped
Details
- Parcel number: 103513
- Zoning description: RM
- Special conditions: Standard
Construction
Type & style
- Home type: SingleFamily
- Architectural style: Craftsman
- Property subtype: Single Family Residence
Materials
- Frame, ICFs (Insulated Concrete Forms)
- Foundation: Slab
- Roof: Composition
Condition
- New construction: No
- Year built: 2007
Utilities & green energy
- Sewer: Public Sewer
- Water: Public
Community & HOA
Community
- Features: Short Term Rentals Allowed
- Security: Carbon Monoxide Detector(s), Smoke Detector(s)
HOA
- Has HOA: No
Location
- Region: Bend
Financial & listing details
- Price per square foot: $500/sqft
- Tax assessed value: $839,510
- Annual tax amount: $4,686
- Date on market: 4/24/2025
- Cumulative days on market: 532 days
- Listing terms: Cash,Conventional,FHA,USDA Loan,VA Loan
- Inclusions: Furnished turnkey all appliances
- Exclusions: Tenants belongings
- Road surface type: Paved
Estimated market value
Not available
Estimated sales range
Not available
$3,873/mo
Price history
| Date | Event | Price |
|---|---|---|
| 9/23/2026 | Price change | $999,000-9.1%$500/sqft |
Source:  Oregon Datashare #220200217 Report a problem Oregon Datashare #220200217 Report a problem | ||
| 7/8/2025 | Price change | $1,099,000-4.4%$550/sqft |
Source: Oregon Datashare #220200217 Report a problem | ||
| 5/16/2025 | Price change | $1,150,000-4.2%$575/sqft |
Source: Oregon Datashare #220200217 Report a problem | ||
| 4/24/2025 | Listed for sale | $1,200,000+41.1%$600/sqft |
Source: Oregon Datashare #220200217 Report a problem | ||
| 3/23/2021 | Listing removed | -- |
Source: Zillow Rental Manager Report a problem | ||
| 2/5/2021 | Price change | $4,800+2.1%$2/sqft |
Source: Zillow Rental Manager Report a problem | ||
| 2/4/2021 | Price change | $4,700-3.1%$2/sqft |
Source: Zillow Rental Manager Report a problem | ||
| 1/30/2021 | Listed for rent | $4,850$2/sqft |
Source: Zillow Rental Manager Report a problem | ||
| 1/26/2021 | Sold | $850,500+6.4%$425/sqft |
Source: Public Record Report a problem | ||
| 12/18/2020 | Pending sale | $799,000$400/sqft |
Source: Duke Warner Realty #220113675 Report a problem | ||
| 12/11/2020 | Listed for sale | $799,000+118.6%$400/sqft |
Source: Duke Warner Realty #220113675 Report a problem | ||
| 9/29/2014 | Sold | $365,500+2.8%$183/sqft |
Source: Public Record Report a problem | ||
| 7/17/2006 | Sold | $355,500$178/sqft |
Source: Public Record Report a problem | ||
Public tax history
| Year | Property taxes | Tax assessment |
|---|---|---|
| 2025 | $4,687 +3.9% | $277,370 +3% |
| 2024 | $4,509 +7.9% | $269,300 +6.1% |
| 2023 | $4,180 +4% | $253,850 |
| 2022 | $4,020 +2.9% | $253,850 +6.1% |
| 2021 | $3,906 | $239,290 |
| 2020 | -- | $239,290 +6.1% |
| 2019 | $3,602 | $225,570 |
| 2018 | $3,602 +2.9% | $225,570 +3% |
| 2017 | $3,501 +8% | $219,000 +3% |
| 2016 | $3,241 | $212,630 +3% |
| 2015 | $3,241 +6% | $206,440 +3% |
| 2014 | $3,058 | $200,430 +3% |
| 2013 | -- | $194,600 +3% |
| 2012 | -- | $188,940 +3% |
| 2011 | -- | $183,440 +3% |
| 2010 | -- | $178,100 +3% |
| 2009 | -- | $172,920 +3% |
| 2008 | -- | $167,890 +6.8% |
| 2007 | -- | $157,170 +3% |
| 2006 | -- | $152,600 +3% |
| 2005 | -- | $148,160 +6.1% |
| 2003 | -- | $139,666 |
Find assessor info on the county website
Monthly payment
Est. payment
Payment breakdown
Explore the cost of this home by adjusting the details. Changes won't be saved.Climate risks
Neighborhood: River West
Nearby schools
Schools provided by the listing agent
- Elementary: High Lakes Elem
- Middle: Pacific Crest Middle
- High: Summit High
Source: Oregon Datashare. This data may not be complete. We recommend contacting the local school district to confirm school assignments for this home.
Similar homes
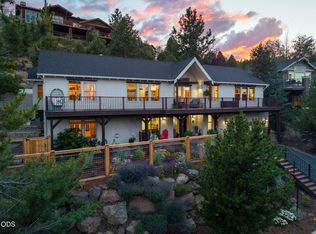
- $999,9994 bd3 ba2.4k sqft577 NW Greyhawk Ave, Bend, OR 97703For Sale
 MLS ID #220224973, Ryan McGlone, eXp Realty, LLC. Oregon Datashare
 - $1,049,9003 bd2 ba1.9k sqft3119 NW Hidden Ridge Dr, Bend, OR 97703For Sale
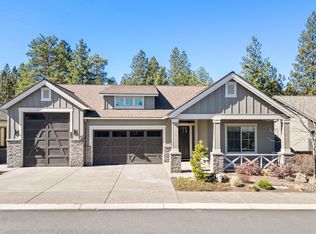 MLS ID #220229593, Alison J Mata, Harcourts The Garner Group Real Estate. Oregon Datashare
 - $995,0003 bd3 ba1.8k sqft1287 NW City Heights Dr, Bend, OR 97703For Sale
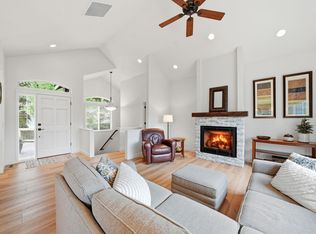 MLS ID #220226411, Jared Chase, Cascade Hasson SIR. Oregon Datashare
 - $999,9905 bd3 ba2k sqft1204 NW Ithaca Ave, Bend, OR 97703For Sale
 MLS ID #220229547, Micah Luke Burkley, Burkley Realty LLC. Oregon Datashare
 - $1,200,0003 bd3 ba2.4k sqft1573 NW City View Dr, Bend, OR 97703For SaleMLS ID #220229607, Tamara Anne Goddard, Oregon First. Oregon Datashare
- $899,9002 bd2 ba1.1k sqft1234 NW Union St #1 & 2, Bend, OR 97703For SaleMLS ID #220229706, Alison J Mata, Harcourts The Garner Group Real Estate. Oregon Datashare
- $965,0004 bd4 ba2.7k sqft2331 NW Awbrey Rd, Bend, OR 97703For SaleMLS ID #220223720, Kerry O'Neal, Strategic Realty LLC. Oregon Datashare
- $1,039,0003 bd3 ba1.9k sqft1249 NW John Fremont St, Bend, OR 97703For SaleMLS ID #220229410, Tara Wieche, Bend Premier Real Estate LLC. Oregon Datashare
- $939,0003 bd4 ba2.3k sqft3051 NW Canyon Springs Pl, Bend, OR 97703For SaleMLS ID #220229605, David Duane Gilmore, The Agency Bend. Oregon Datashare
- $929,0003 bd2 ba2.1k sqft2964 NW Fairway Heights Dr, Bend, OR 97703For SaleMLS ID #220220155, Robin L Yeakel, Cascade Hasson SIR. Oregon Datashare
- $999,0003 bd1 ba1.3k sqft828 NW Florida Ave, Bend, OR 97703For SaleMLS ID #220227228, Katie DeWitt, eXp Realty, LLC. Oregon Datashare
- $685,0003 bd2 ba1.4k sqft1934 NW Eastes St, Bend, OR 97703For SaleMLS ID #220229559, Robyn E Jones, Jones Group Realtors LLC. Oregon Datashare
- $999,0004 bd3 ba2.9k sqft3130 NW Colonial Dr, Bend, OR 97703For SaleMLS ID #220217067, Natalie Elizabeth Nolte, Engel & Voelkers Bend. Oregon Datashare
- $1,050,0003 bd2 ba1.7k sqft2424 NW Crossing Dr, Bend, OR 97703For SaleMLS ID #220228859, Kelly Ann Burke, Stellar Realty Northwest. Oregon Datashare
- $989,0005 bd3 ba2.7k sqft1705 NE Shepard Rd, Bend, OR 97701For SaleMLS ID #220229541, Sondra L Burnham, Stellar Realty Northwest. Oregon Datashare
- $1,199,9003 bd3 ba1.8k sqft2436 NW Sacagawea Ln, Bend, OR 97703For SaleMLS ID #220229524, Shelley Griffin, Harcourts The Garner Group Real Estate. Oregon Datashare
- $999,0004 bd3 ba2.6k sqft274 NW Outlook Vista Dr, Bend, OR 97703For SaleMLS ID #220223663, Paris Jane Thi Bassett, Engel & Voelkers Bend. Oregon Datashare
- $1,050,0003 bd2 ba1.9k sqft3083 NW Hidden Ridge Dr, Bend, OR 97703For SaleMLS ID #220226914, Nick Wilhite, The Agency Bend. Oregon Datashare
- $894,0003 bd3 ba2k sqft2158 NW Torrey Pines Dr, Bend, OR 97703For SaleMLS ID #220222244, Timothy Kerns, Cascade Hasson SIR. Oregon Datashare
- $919,0003 bd3 ba2.2k sqft3106 NW Golf View Dr, Bend, OR 97703For SaleMLS ID #220221773, Kent Vander Kamp, Eagle Equity Services. Oregon Datashare
