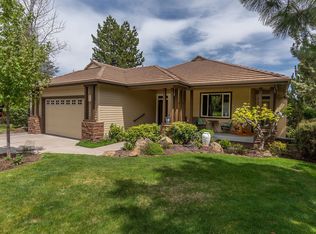
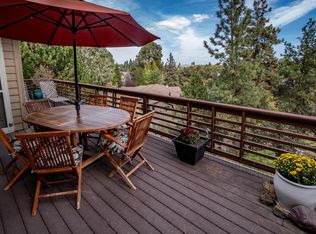
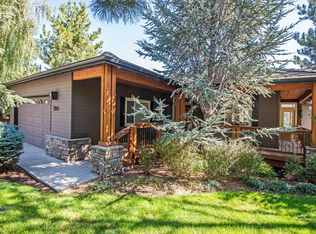
Versatile Deschutes River property offering flexible use as a single-family home or two separate living spaces with easy conversion back to a traditional floor plan. The seller is willing to revert the floor plan. Located across from the 14th fairway in River's Edge, this unique home features river views, wildlife, and an exceptional central Bend location near downtown, The Old Mill, shopping, and dining. The upper level includes 1 bedroom, 1.5 baths, full kitchen with stainless appliances, mini-split HVAC, gas fireplace, washer/dryer, and large deck overlooking the river. The lower level offers a private 1 bedroom, 1 bath setup with efficiency kitchen, induction cooktop, and washer/dryer. 2 full size fridges--one upstairs and one downstairs, and 2 washers and dryers--one set up and one set down. Shared outdoor space includes lawn, firepit, and picnic area. HOA includes front landscaping plus River's Edge golf and Riverhouse Resort discounts. No direct river access from property
Active
Price cut: $20K (9/6)
$919,000
3106 NW Golf View Dr, Bend, OR 97703
3beds
3baths
2,200sqft
Single Family Residence
Built in 1999
8,276 Square Feet Lot
$893,800 Zestimate®
$418/sqft
$208/mo HOA
What's special
River views
- 157 days
- 594
- 27
Zillow last checked:
Listing updated:
Listed by:
Eagle Equity Services 888-216-9665
Source: Oregon Datashare,MLS#: 220221773
Facts & features
Interior
Bedrooms & bathrooms
- Bedrooms: 3
- Bathrooms: 3
Heating
- Ductless, Electric, Forced Air, Natural Gas
Cooling
- Central Air
Appliances
- Included: Cooktop, Dishwasher, Disposal, Dryer, Microwave, Oven, Refrigerator, Washer
Features
- Built-in Features, In-Law Floorplan, Primary Downstairs, Shower/Tub Combo, Solid Surface Counters, Tile Counters, Tile Shower, Walk-In Closet(s)
- Flooring: Carpet, Tile, Vinyl
- Windows: Double Pane Windows, Vinyl Frames
- Basement: Unfinished
- Has fireplace: Yes
- Fireplace features: Gas, Living Room
- Common walls with other units/homes: No Common Walls
Interior area
- Total structure area: 2,200
- Total interior livable area: 2,200 sqft
Property
Parking
- Total spaces: 2
- Parking features: Attached, Driveway, Garage Door Opener
- Attached garage spaces: 2
- Has uncovered spaces: Yes
Features
- Levels: Two,Multi/Split
- Stories: 2
- Patio & porch: Awning(s), Deck
- Has view: Yes
- View description: River, Territorial
- Has water view: Yes
- Water view: River
- Waterfront features: River Front
Lot
- Size: 8,276 Square Feet
- Features: Landscaped, Rock Outcropping, Sloped, Sprinklers In Front, Sprinklers In Rear
Details
- Parcel number: 193926
- Zoning description: RS
- Special conditions: Standard
Construction
Type & style
- Home type: SingleFamily
- Architectural style: Craftsman
- Property subtype: Single Family Residence
Materials
- Frame
- Foundation: Slab, Stemwall
- Roof: Tile
Condition
- New construction: No
- Year built: 1999
Utilities & green energy
- Sewer: Public Sewer
- Water: Public
Community & HOA
Community
- Features: Short Term Rentals Not Allowed
- Security: Carbon Monoxide Detector(s), Smoke Detector(s)
- Subdivision: Rivers Edge Village
HOA
- Has HOA: Yes
- Amenities included: Landscaping, Road Assessment, Other
- HOA fee: $208 monthly
Location
- Region: Bend
Financial & listing details
- Price per square foot: $418/sqft
- Tax assessed value: $890,280
- Annual tax amount: $8,289
- Date on market: 5/20/2026
- Cumulative days on market: 157 days
- Listing terms: Cash,Conventional,VA Loan
- Inclusions: House is Sold Fully Furnished Minus Tenant's Property.
- Road surface type: Paved
Estimated market value
$893,800
$849,000 - $938,000
$3,930/mo
Price history
| Date | Event | Price |
|---|---|---|
| 9/6/2026 | Price change | $919,000-2.1%$418/sqft |
Source:  Oregon Datashare #220221773 Report a problem Oregon Datashare #220221773 Report a problem | ||
| 5/20/2026 | Listed for sale | $939,000+75.5%$427/sqft |
Source: Oregon Datashare #220221773 Report a problem | ||
| 5/17/2024 | Listing removed | -- |
Source: Zillow Rentals Report a problem | ||
| 5/14/2024 | Listed for rent | $2,100+16.7%$1/sqft |
Source: Zillow Rentals Report a problem | ||
| 4/24/2024 | Listing removed | -- |
Source: Zillow Rentals Report a problem | ||
| 4/17/2024 | Price change | $1,800-5.3%$1/sqft |
Source: Zillow Rentals Report a problem | ||
| 3/29/2024 | Price change | $1,900-5%$1/sqft |
Source: Zillow Rentals Report a problem | ||
| 3/5/2024 | Listed for rent | $2,000-2.4%$1/sqft |
Source: Zillow Rentals Report a problem | ||
| 4/27/2016 | Sold | $535,000$243/sqft |
Source: Public Record Report a problem | ||
| 3/11/2016 | Pending sale | $535,000$243/sqft |
Source: Bend Premier Real Estate LLC #201505251 Report a problem | ||
| 2/13/2016 | Price change | $535,000-4.5%$243/sqft |
Source: Bend Premier Real Estate LLC #201505251 Report a problem | ||
| 12/4/2015 | Price change | $560,000-2.6%$255/sqft |
Source: Bend Premier Real Estate LLC #201505251 Report a problem | ||
| 9/2/2015 | Price change | $575,000-3.4%$261/sqft |
Source: Bend Premier Real Estate LLC #201505251 Report a problem | ||
| 8/4/2015 | Price change | $595,000-3.9%$270/sqft |
Source: Bend Premier Real Estate LLC #201505251 Report a problem | ||
| 7/7/2015 | Price change | $619,000-3.1%$281/sqft |
Source: Bend Premier Real Estate LLC #201505251 Report a problem | ||
| 6/4/2015 | Listed for sale | $639,000+14.1%$290/sqft |
Source: Bend Premier Real Estate LLC #201505251 Report a problem | ||
| 5/6/2014 | Listing removed | $2,050$1/sqft |
Source: Plus Property Management LLC Report a problem | ||
| 4/26/2014 | Listed for rent | $2,050+8.2%$1/sqft |
Source: Plus Property Management LLC Report a problem | ||
| 12/26/2013 | Listing removed | $1,895$1/sqft |
Source: Austin Property Management Report a problem | ||
| 11/15/2013 | Listed for rent | $1,895$1/sqft |
Source: Austin Property Management Report a problem | ||
| 1/23/2006 | Sold | $560,000$255/sqft |
Source: Public Record Report a problem | ||
Public tax history
| Year | Property taxes | Tax assessment |
|---|---|---|
| 2025 | $8,289 +3.9% | $490,590 +3% |
| 2024 | $7,975 +7.9% | $476,310 +6.1% |
| 2023 | $7,393 +4% | $448,980 |
| 2022 | $7,111 +2.9% | $448,980 +6.1% |
| 2021 | $6,908 | $423,220 |
| 2020 | -- | $423,220 +6.1% |
| 2019 | $6,371 | $398,940 |
| 2018 | $6,371 +2.9% | $398,940 +3% |
| 2017 | $6,191 +8% | $387,330 +3% |
| 2016 | $5,731 | $376,050 +3% |
| 2015 | $5,731 +2.8% | $365,100 +3% |
| 2014 | $5,573 | $354,470 +3% |
| 2013 | -- | $344,150 +3% |
| 2012 | -- | $334,130 +3% |
| 2011 | -- | $324,400 +3% |
| 2010 | -- | $314,960 +3% |
| 2009 | -- | $305,790 +3% |
| 2008 | -- | $296,890 +3% |
| 2007 | -- | $288,250 +3% |
| 2006 | -- | $279,860 +3% |
| 2005 | -- | $271,710 +6.1% |
| 2003 | -- | $256,118 -19.7% |
| 2002 | -- | $318,995 |
Find assessor info on the county website
Monthly payment
Est. payment
Payment breakdown
Explore the cost of this home by adjusting the details. Changes won't be saved.Climate risks
Neighborhood: Awbrey Butte
Nearby schools
Schools provided by the listing agent
- Elementary: High Lakes Elem
- Middle: Pacific Crest Middle
- High: Summit High
Source: Oregon Datashare. This data may not be complete. We recommend contacting the local school district to confirm school assignments for this home.

Similar homes
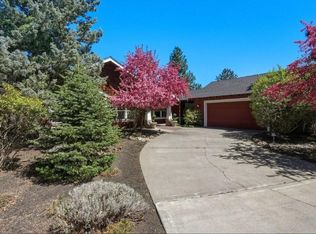
- $929,0003 bd2 ba2.1k sqft2964 NW Fairway Heights Dr, Bend, OR 97703For Sale
 MLS ID #220220155, Robin L Yeakel, Cascade Hasson SIR. Oregon Datashare
 - $874,5004 bd3 ba2.5k sqft3056 NW Craftsman Dr, Bend, OR 97703For Sale
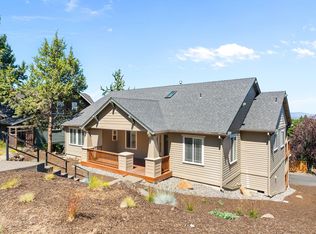 MLS ID #220224037, Jed Peters, Bend Premier Real Estate LLC. Oregon Datashare
 - $929,0003 bd4 ba2.3k sqft3051 NW Canyon Springs Pl, Bend, OR 97703For Sale
 MLS ID #220229605, David Duane Gilmore, The Agency Bend. Oregon Datashare
 - $895,0003 bd3 ba2.7k sqft62968 Fresca St, Bend, OR 97703For Sale
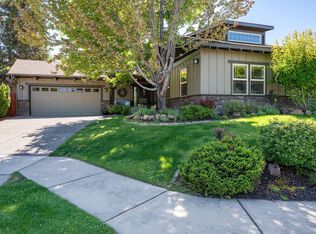 MLS ID #220224421, Molly Ann Renner, Cascade Hasson SIR. Oregon Datashare
 - $935,0004 bd3 ba2.9k sqft3130 NW Colonial Dr, Bend, OR 97703For SaleMLS ID #220217067, Natalie Elizabeth Nolte, Engel & Voelkers Bend. Oregon Datashare
- $1,049,9003 bd2 ba1.9k sqft3119 NW Hidden Ridge Dr, Bend, OR 97703For SaleMLS ID #220229593, Alison J Mata, Harcourts The Garner Group Real Estate. Oregon Datashare
- $995,0003 bd3 ba1.8k sqft1287 NW City Heights Dr, Bend, OR 97703For SaleMLS ID #220226411, Jared Chase, Cascade Hasson SIR. Oregon Datashare
- $1,050,0003 bd2 ba1.9k sqft3083 NW Hidden Ridge Dr, Bend, OR 97703For SaleMLS ID #220226914, Nick Wilhite, The Agency Bend. Oregon Datashare
- $879,9004 bd3 ba2.4k sqft63315 Wrangler Pl, Bend, OR 97703For SaleMLS ID #220224142, Karen Whiteid, Berkshire Hathaway HomeService. Oregon Datashare
- $1,150,0003 bd4 ba2.4k sqft1158 NW Redfield Cir, Bend, OR 97703For SaleMLS ID #220226280, Kenneth Dale Henry, Ninebark Real Estate. Oregon Datashare
- $599,0003 bd2 ba1.5k sqft20226 Star Ridge Ct, Bend, OR 97703For SaleMLS ID #220228746, Christopher M Quinn, Windermere Realty Trust. Oregon Datashare
- $1,200,0003 bd3 ba2.4k sqft1573 NW City View Dr, Bend, OR 97703For SaleMLS ID #220229607, Tamara Anne Goddard, Oregon First. Oregon Datashare
- $999,0003 bd3 ba2k sqft1650 NW 5th St, Bend, OR 97703For SaleMLS ID #220200217, Natalie Elizabeth Nolte, Engel & Voelkers Bend. Oregon Datashare
- $990,0003 bd2 ba1.3k sqft2640 NE 8th St, Bend, OR 97701For SaleMLS ID #220226885, Melissa C Feroglia, Strategic Realty LLC. Oregon Datashare
- $899,9002 bd2 ba1.1k sqft1234 NW Union St #1 & 2, Bend, OR 97703For SaleMLS ID #220229706, Alison J Mata, Harcourts The Garner Group Real Estate. Oregon Datashare
- $670,0004 bd2 ba1.9k sqft20232 Morgan Loop, Bend, OR 97703For SaleMLS ID #220229012, Marc A Glassow, Coldwell Banker Sun Country. Oregon Datashare
- $1,145,0003 bd4 ba2.6k sqft1960 NW Keenan Ct, Bend, OR 97703For SaleMLS ID #220228378, Lesli N. Fox, Cascade Hasson SIR. Oregon Datashare
- $1,175,0004 bd3 ba3k sqft3281 NW Bungalow Dr, Bend, OR 97703For SaleMLS ID #220222001, Janet Barton, John L Scott Bend. Oregon Datashare
- $714,0003 bd3 ba2k sqft20174 Archie Briggs Rd, Bend, OR 97703For SaleMLS ID #220217014, John William Snippen, RE/MAX Key Properties. Oregon Datashare
- $675,0003 bd3 ba1.7k sqft2526 NW Awbrey Rd, Bend, OR 97703For SaleMLS ID #220227272, Brian John Ladd, Cascade Hasson SIR. Oregon Datashare
