Welcome to this beautiful 4 bedroom, 2 bathroom home offering approximately 1,920 sqft of comfortable living space, ideally situated on a corner lot in a quiet and friendly neighborhood. The home is clean, bright, and ready for its new owners, with a well-designed footprint that offers comfortable living and plenty of flexibility. Inside, vaulted ceilings and abundant natural light create a spacious, open feeling throughout the home. Mature trees and thoughtful landscaping add to the property's appeal and provide a pleasant backdrop for everyday living. Step outside to enjoy the fully fenced and beautifully landscaped backyard, complete with a patio and a wonderful outlook towards the neighborhood park. This home offers a wonderful opportunity to enjoy comfortable Central Oregon living. Note: Home is currently in probate.
Active
$690,000
20232 Morgan Loop, Bend, OR 97703
4beds
2baths
1,920sqft
Single Family Residence
Built in 2003
9,583 Square Feet Lot
$674,200 Zestimate®
$359/sqft
$6/mo HOA
What's special
Mature treesVaulted ceilingsAbundant natural lightCorner lotThoughtful landscaping
- 3 days
- 433
- 36
Likely to sell faster than
Zillow last checked:
Listing updated:
Listed by:
Coldwell Banker Sun Country 541-447-4433
Source: Oregon Datashare,MLS#: 220229012
Facts & features
Interior
Bedrooms & bathrooms
- Bedrooms: 4
- Bathrooms: 2
Heating
- Electric, Forced Air, Heat Pump
Cooling
- Central Air, Heat Pump, Whole House Fan
Appliances
- Included: Dishwasher, Disposal, Oven, Range, Range Hood, Refrigerator, Water Heater
Features
- Breakfast Bar, Ceiling Fan(s), Linen Closet, Open Floorplan, Vaulted Ceiling(s), Walk-In Closet(s)
- Flooring: Carpet, Vinyl
- Windows: Double Pane Windows
- Basement: None
- Has fireplace: No
- Common walls with other units/homes: No Common Walls
Interior area
- Total structure area: 1,920
- Total interior livable area: 1,920 sqft
Property
Parking
- Total spaces: 2
- Parking features: Concrete, Driveway, Garage Door Opener
- Garage spaces: 2
- Has uncovered spaces: Yes
Features
- Levels: One
- Stories: 1
- Patio & porch: Deck, Rear Porch
- Fencing: Fenced
- Has view: Yes
- View description: Neighborhood, Park/Greenbelt
Lot
- Size: 9,583 Square Feet
- Features: Corner Lot, Drip System, Landscaped, Sprinkler Timer(s), Sprinklers In Front, Sprinklers In Rear
Details
- Additional structures: Storage
- Parcel number: 208235
- Zoning description: RS
- Special conditions: Probate Listing
Construction
Type & style
- Home type: SingleFamily
- Architectural style: Ranch
- Property subtype: Single Family Residence
Materials
- Frame
- Foundation: Stemwall
- Roof: Composition
Condition
- New construction: No
- Year built: 2003
Utilities & green energy
- Sewer: Public Sewer
- Water: Public
Community & HOA
Community
- Features: Park, Playground
- Security: Smoke Detector(s)
- Subdivision: Chestnut Park
HOA
- Has HOA: Yes
- Amenities included: Park, Playground
- HOA fee: $76 annually
Location
- Region: Bend
Financial & listing details
- Price per square foot: $359/sqft
- Tax assessed value: $640,030
- Annual tax amount: $3,547
- Date on market: 9/30/2026
- Cumulative days on market: 3 days
- Listing terms: Cash,Conventional,FHA,VA Loan
- Inclusions: All kitchen appliances including the refrigerator.
- Road surface type: Paved
Estimated market value
$674,200
$640,000 - $708,000
$3,288/mo
Price history
| Date | Event | Price |
|---|---|---|
| 9/30/2026 | Listed for sale | $690,000+265.1%$359/sqft |
Source:  Oregon Datashare #220229012 Report a problem Oregon Datashare #220229012 Report a problem | ||
| 3/18/2010 | Sold | $189,000-15.4%$98/sqft |
Source: Public Record Report a problem | ||
| 12/3/2009 | Listing removed | $223,300$116/sqft |
Source: John L. Scott #2909921 Report a problem | ||
| 10/24/2009 | Listed for sale | $223,300+20.8%$116/sqft |
Source: John L. Scott #2909921 Report a problem | ||
| 4/5/2004 | Sold | $184,900$96/sqft |
Source: Public Record Report a problem | ||
Public tax history
| Year | Property taxes | Tax assessment |
|---|---|---|
| 2025 | $3,547 +3.9% | $236,230 +3% |
| 2024 | $3,413 +7.9% | $229,350 +6.1% |
| 2023 | $3,163 +4% | $216,190 |
| 2022 | $3,043 +2.9% | $216,190 +6.1% |
| 2021 | $2,956 | $203,790 |
| 2020 | -- | $203,790 +6.1% |
| 2019 | $2,726 | $192,100 |
| 2018 | $2,726 +2.9% | $192,100 +3% |
| 2017 | $2,649 +8% | $186,510 +3% |
| 2016 | $2,453 | $181,080 +3% |
| 2015 | $2,453 -5.8% | $175,810 +3% |
| 2014 | $2,604 | $170,690 +22.8% |
| 2013 | -- | $138,960 +10.5% |
| 2012 | -- | $125,740 -14.4% |
| 2011 | -- | $146,960 -7.1% |
| 2010 | -- | $158,160 -4.6% |
| 2009 | -- | $165,720 +3% |
| 2008 | -- | $160,900 +3% |
| 2007 | -- | $156,220 +3% |
| 2006 | -- | $151,670 +3% |
| 2005 | -- | $147,260 +242.1% |
| 2003 | -- | $43,040 |
Find assessor info on the county website
Monthly payment
Est. payment
Payment breakdown
Explore the cost of this home by adjusting the details. Changes won't be saved.Climate risks
Neighborhood: Boyd Acres
Nearby schools
Schools provided by the listing agent
- Elementary: North Star Elementary
- Middle: Sky View Middle
- High: Summit High
Source: Oregon Datashare. This data may not be complete. We recommend contacting the local school district to confirm school assignments for this home.
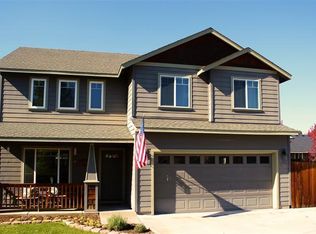
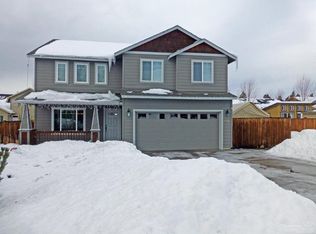
Similar homes
- $675,0004 bd3 ba1.7k sqft3065 NE Quiet Canyon Dr, Bend, OR 97701For Sale
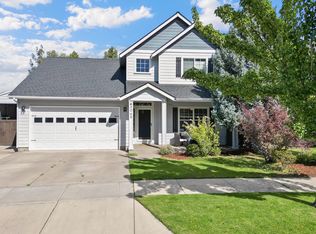
 MLS ID #220229334, Aspen Clayton, Alpine Real Estate. Oregon Datashare
 - $699,0003 bd3 ba1.9k sqft63128 NW Via Cambria, Bend, OR 97703For Sale
 MLS ID #220228516, Stacey Sebastian, Sunny in Bend 1% Realty. Oregon Datashare
 - $709,9003 bd2 ba1.9k sqft1892 NE Maker Way, Bend, OR 97701For Sale
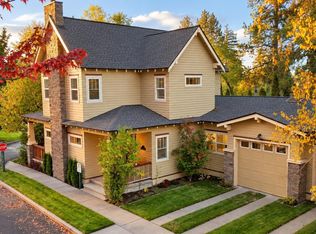 MLS ID #220229431, Kelly R Johnson, Bend Premier Real Estate LLC. Oregon Datashare
 - $725,0003 bd3 ba2.2k sqft63212 NW Red Butte Ct, Bend, OR 97703For Sale
 MLS ID #220228788, Anna Ruder, Stellar Realty Northwest. Oregon Datashare
 - $714,0003 bd3 ba2k sqft20174 Archie Briggs Rd, Bend, OR 97703For SaleMLS ID #220217014, John William Snippen, RE/MAX Key Properties. Oregon Datashare
- $589,0003 bd2 ba1.6k sqft20717 Snow Peaks Dr, Bend, OR 97701For SaleMLS ID #220229508, Dawn Newton, Remington Real Estate. Oregon Datashare
- $675,0003 bd3 ba1.7k sqft2526 NW Awbrey Rd, Bend, OR 97703For SaleMLS ID #220227272, Brian John Ladd, Cascade Hasson SIR. Oregon Datashare
- $849,9004 bd3 ba2.4k sqft3349 NE Stonebrook Loop, Bend, OR 97701For SaleMLS ID #220229445, Andrew Scott Ellis, High Desert Realty, LLC. Oregon Datashare
- $739,0003 bd1 ba1.4k sqft63825 Scenic Dr, Bend, OR 97703For SaleMLS ID #220227902, Cary Kiefer, Stellar Realty Northwest. Oregon Datashare
- $649,9993 bd3 ba1.8k sqft63082 Layton Ave, Bend, OR 97701For SaleMLS ID #220228870, Greg Miller, Coldwell Banker Bain. Oregon Datashare
- $749,0003 bd3 ba2k sqft63710 O'B Riley Rd, Bend, OR 97703For SaleMLS ID #220220356, Crystal Young, RE/MAX Key Properties. Oregon Datashare
- $675,0003 bd3 ba1.8k sqft63552 Boyd Acres Rd, Bend, OR 97701For SaleMLS ID #220226324, John William Snippen, RE/MAX Key Properties. Oregon Datashare
- $499,9753 bd3 ba1.4k sqft20265 Schaeffer Dr, Bend, OR 97703For SaleMLS ID #220228856, Sherrene Joi Hagenbach-Winters, eXp Realty, LLC. Oregon Datashare
- $574,9003 bd2 ba1k sqft1571 NE Butler Market Rd, Bend, OR 97701For SaleMLS ID #220229470, Nicole Giunta, Pahlisch Real Estate, Inc.. Oregon Datashare
- $525,0003 bd2 ba1.1k sqft20637 Weatherby Ct, Bend, OR 97701For SaleMLS ID #220229348, Debbie S. Martorano, RE/MAX Key Properties. Oregon Datashare
- $784,9004 bd3 ba2.3k sqft63154 Iner Loop, Bend, OR 97701For SaleMLS ID #220228679, Nick Arthur Holmboe, Keller Williams Realty Central Oregon. Oregon Datashare
- $625,0003 bd2 ba1.8k sqft20711 Nicolette Dr, Bend, OR 97701For SaleMLS ID #220229168, Daren Lin Cullen, Knightsbridge International. Oregon Datashare
- $679,0004 bd3 ba2.1k sqft20768 Horizon Ridge Pl, Bend, OR 97701For SaleMLS ID #220222664, Corey Hanson, Real Broker. Oregon Datashare
- $650,0004 bd3 ba2.5k sqft20991 NE Legend Pl, Bend, OR 97701For SaleMLS ID #220228740, Kenzie Carlstrom, RE/MAX Key Properties. Oregon Datashare
- $779,0003 bd3 ba2.4k sqft63109 Turret Ct, Bend, OR 97701For SaleMLS ID #220228457, Jenn L Schaake, Cascade Hasson SIR. Oregon Datashare
