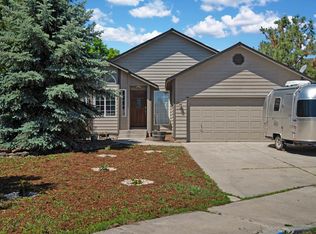
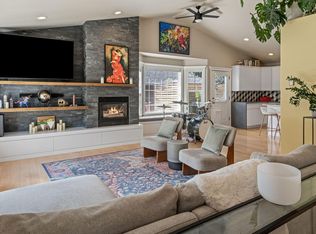
Tucked away on a cul-de-sac in NE Bend, this 3-bedroom, 2.5-bath home has been extensively updated inside and out. Improvements include a remodeled kitchen with granite countertops and newer stainless steel appliances, fully remodeled baths with tile flooring, new vanities and countertops, and LVP flooring throughout the main level. Updated windows and doors, individual mini-splits in every room including the garage, and solar panels contribute to energy efficiency, reflected in a Home Energy Score of 9/10. Additonal improvements include a newer water heater, garage door, and fencing. The fully fenced backyard features a new deck, updated hardscaping, and low-maintenance landscaping. Conveniently located near schools, medical facilities, shopping, and everyday amenities. WIth improvements completed, this home offers comfortable, move-in ready living in an established NE Bend neighborhood.
Active
$575,000
3235 NE Eddie Ct, Bend, OR 97701
3beds
3baths
1,717sqft
Single Family Residence
Built in 1995
6,534 Square Feet Lot
$568,500 Zestimate®
$335/sqft
$-- HOA
What's special
- 6 hours
- 32
- 2
Zillow last checked:
Listing updated:
Listed by:
The Agency Bend 541-508-7430
Source: Oregon Datashare,MLS#: 220231100
Facts & features
Interior
Bedrooms & bathrooms
- Bedrooms: 3
- Bathrooms: 3
Heating
- Ductless, Electric, ENERGY STAR Qualified Equipment, Solar Leased
Cooling
- Ductless, ENERGY STAR Qualified Equipment
Appliances
- Included: Dishwasher, Disposal, Dryer, Microwave, Oven, Refrigerator, Washer, Water Heater
Features
- Ceiling Fan(s), Double Vanity, Granite Counters, Kitchen Island, Linen Closet, Shower/Tub Combo, Solid Surface Counters, Vaulted Ceiling(s), Walk-In Closet(s)
- Flooring: Carpet, Tile, Vinyl
- Windows: Double Pane Windows, Vinyl Frames
- Basement: None
- Has fireplace: No
- Common walls with other units/homes: No Common Walls
Interior area
- Total structure area: 1,717
- Total interior livable area: 1,717 sqft
Video & virtual tour
Property
Parking
- Total spaces: 2
- Parking features: Attached, Concrete, Driveway, Electric Vehicle Charging Station(s), Garage Door Opener, Heated Garage
- Attached garage spaces: 2
- Has uncovered spaces: Yes
Features
- Levels: Two
- Stories: 2
- Patio & porch: Deck
- Fencing: Fenced
- Has view: Yes
- View description: Neighborhood
Lot
- Size: 6,534 Square Feet
- Features: Drip System, Landscaped, Level, Sprinkler Timer(s), Sprinklers In Front, Sprinklers In Rear
Details
- Parcel number: 186250
- Zoning description: RS
- Special conditions: Standard
Construction
Type & style
- Home type: SingleFamily
- Architectural style: Traditional
- Property subtype: Single Family Residence
Materials
- Frame
- Foundation: Stemwall
- Roof: Composition
Condition
- New construction: No
- Year built: 1995
Utilities & green energy
- Sewer: Public Sewer
- Water: Public
Community & HOA
Community
- Security: Carbon Monoxide Detector(s), Smoke Detector(s)
- Subdivision: Windsor Park
HOA
- Has HOA: No
Location
- Region: Bend
Financial & listing details
- Price per square foot: $335/sqft
- Tax assessed value: $568,280
- Annual tax amount: $3,616
- Date on market: 11/16/2026
- Listing terms: Cash,Conventional,FHA,VA Loan
- Inclusions: Appliances, Refrigerator, Washer, Dryer, Solar
- Road surface type: Paved
Estimated market value
$568,500
$540,000 - $597,000
$2,461/mo
Price history
| Date | Event | Price |
|---|---|---|
| 11/16/2026 | Listed for sale | $575,000+85.5%$335/sqft |
Source:  Oregon Datashare #220231100 Report a problem | ||
| 6/11/2018 | Sold | $310,000-3%$181/sqft |
Source: Oregon Datashare #201800393 Report a problem | ||
| 4/11/2018 | Pending sale | $319,500$186/sqft |
Source: Windermere/Central Oregon Real Estate #201800393 Report a problem | ||
| 2/15/2018 | Price change | $319,500-1.5%$186/sqft |
Source: Windermere/Central Oregon Real Estate #201800393 Report a problem | ||
| 1/19/2018 | Price change | $324,500-0.1%$189/sqft |
Source: Windermere/Central Oregon Real Estate #201800393 Report a problem | ||
| 12/1/2017 | Listed for sale | $324,900$189/sqft |
Source: 1905 Real Estate Professionals #201711503 Report a problem | ||
Public tax history
| Year | Property taxes | Tax assessment |
|---|---|---|
| 2025 | $3,617 +3.9% | $214,060 +3% |
| 2024 | $3,480 +7.9% | $207,830 +6.1% |
| 2023 | $3,226 +4% | $195,910 |
| 2022 | $3,103 +2.9% | $195,910 +6.1% |
| 2021 | $3,014 | $184,670 |
| 2020 | -- | $184,670 +6.1% |
| 2019 | $2,780 | $174,080 |
| 2018 | $2,780 +2.9% | $174,080 +3% |
| 2017 | $2,702 +8% | $169,010 +3% |
| 2016 | $2,501 | $164,090 +3% |
| 2015 | $2,501 +6% | $159,320 +3% |
| 2014 | $2,360 | $154,680 +3% |
| 2013 | -- | $150,180 +3% |
| 2012 | -- | $145,810 +3% |
| 2011 | -- | $141,570 +3% |
| 2010 | -- | $137,450 +3% |
| 2009 | -- | $133,450 +3% |
| 2008 | -- | $129,570 +3% |
| 2007 | -- | $125,800 +3% |
| 2006 | -- | $122,140 +3% |
| 2005 | -- | $118,590 +6.1% |
| 2003 | -- | $111,793 -27.4% |
| 2002 | -- | $153,995 +8.3% |
| 2001 | -- | $142,185 +8.1% |
| 2000 | -- | $131,530 |
Find assessor info on the county website
Monthly payment
Est. payment
Payment breakdown
Explore the cost of this home by adjusting the details. Changes won't be saved.Climate risks
Neighborhood: Mountain View
Nearby schools
Schools provided by the listing agent
- Elementary: Ponderosa Elem
- Middle: Sky View Middle
- High: Mountain View Sr High
Source: Oregon Datashare. This data may not be complete. We recommend contacting the local school district to confirm school assignments for this home.

Similar homes
- $550,0003 bd2 ba1.5k sqft3102 NE Dennis Ct, Bend, OR 97701For Sale

 MLS ID #220231111, Corey J Clark, Century 21 North Homes Realty. Oregon Datashare
- $599,0004 bd2 ba1.6k sqft2712 NE Canyon Park Pl, Bend, OR 97701For Sale
 MLS ID #220231083, Katharine Miller, Bend Premier Real Estate LLC. Oregon Datashare
- $575,0003 bd2 ba1.5k sqft2624 NE Brandon Ct, Bend, OR 97701For Sale
 MLS ID #220228686, Leslie Suzanne Wegmet, Berkshire Hathaway HomeService. Oregon Datashare
- $555,0003 bd3 ba1.6k sqft1895 NE Taylor Ct, Bend, OR 97701For Sale
 MLS ID #220225946, Breanna D. Magee, Stellar Realty Northwest. Oregon Datashare
- $610,0004 bd3 ba2.2k sqft2806 NE Rainier Dr, Bend, OR 97701For SaleMLS ID #220230991, Michael Dean Bautista, eXp Realty, LLC. Oregon Datashare
- $575,0003 bd2 ba1.6k sqft63152 Watercress Way, Bend, OR 97701For SaleMLS ID #220227332, Emily Graves, Coldwell Banker Bain. Oregon Datashare
- $649,0003 bd3 ba1.8k sqft3308 NE Stonebrook Loop, Bend, OR 97701For SaleMLS ID #220228179, Tara Wieche, Bend Premier Real Estate LLC. Oregon Datashare
- $554,9993 bd3 ba1.6k sqft2813 NE North Pilot Butte Dr, Bend, OR 97701For SaleMLS ID #220227056, Stacey Sebastian, Sunny in Bend 1% Realty. Oregon Datashare
- $729,0003 bd2 ba1.7k sqft1005 NE Butler Market Rd, Bend, OR 97701For SaleMLS ID #220231089, Jared Barnes, Save Big Realty. Oregon Datashare
- $559,9003 bd3 ba1.7k sqft21332 Oakview Dr, Bend, OR 97701For SaleMLS ID #220229403, Rosa Decker Mayberry, Cascade Hasson SIR. Oregon Datashare
- $579,0003 bd3 ba1.6k sqft62831 Daniel Rd, Bend, OR 97701For SaleMLS ID #220230596, Kenneth Roberts, Stellar Realty Northwest. Oregon Datashare
- $549,9003 bd2 ba1k sqft1571 NE Butler Market Rd, Bend, OR 97701For SaleMLS ID #220229470, Nicole Giunta, Pahlisch Real Estate, Inc.. Oregon Datashare
- $489,0003 bd2 ba1.2k sqft1852 NE Windy Tree Ct, Bend, OR 97701For SaleMLS ID #220230784, Stephanie Peters, Real Broker. Oregon Datashare
- $609,0003 bd3 ba2k sqft3543 NE Crystal Springs Dr, Bend, OR 97701For SaleMLS ID #220229070, Kristin Lee Bryan, Knipe Realty ERA Powered. Oregon Datashare
- $630,0003 bd3 ba1.5k sqft3060 NE Yellow Ribbon Dr, Bend, OR 97701For SaleMLS ID #220229860, Chance R Jackson, Realty One Group Discovery. Oregon Datashare
- $649,9004 bd3 ba1.7k sqft3065 NE Quiet Canyon Dr, Bend, OR 97701For SaleMLS ID #220229334, Aspen Clayton, Alpine Real Estate. Oregon Datashare
- $585,0004 bd3 ba2.1k sqft3129 NE Flagstone Ave, Bend, OR 97701For SaleMLS ID #220226688, Jill Kristin Wheeler, Stellar Realty Northwest. Oregon Datashare
- $649,9993 bd3 ba1.8k sqft63082 Layton Ave, Bend, OR 97701For SaleMLS ID #220228870, Greg Miller, Coldwell Banker Bain. Oregon Datashare
- $609,9005 bd3 ba2.5k sqft21328 Oakview Dr, Bend, OR 97701For SaleMLS ID #220229418, Zachariah J Nutter, eXp Realty, LLC. Oregon Datashare
