Flexible living at it's best! The secluded master suite functions seamlessly as an In-Law quarters or rental, with an independent entrance off the back deck. A corner lot with two aprons, houses a nicely designed 4 bedroom/3 bath home, with 2 bonus rooms. The main floor includes the master suite, kitchen, family room, bedroom/office, and a 2nd bath. The 2 room master suite includes the 1st bonus room, 9' ceiling, double vanity, walk in shower with 3 closets. Kitchen has vaulted ceiling, marble tiled counters and a spacious island. The 2nd floor includes the 2nd bonus room with 2 additional bedrooms and 3rd bath. Landscaping includes mature trees along with a Reliance Peach and Italian Plum, covered front porch, wrap around back deck, fully fenced back yard with new 14'' wide gate allowing access to park a 30' or less RV. Lawn in front, side, and back yard. Listing Agent is related to the Seller.
Active
$610,000
2806 NE Rainier Dr, Bend, OR 97701
4beds
3baths
2,238sqft
Single Family Residence
Built in 1998
6,098 Square Feet Lot
$602,200 Zestimate®
$273/sqft
$-- HOA
What's special
Spacious islandWalk in showerKitchen has vaulted ceilingDouble vanityWrap around back deckCovered front porchMarble tiled counters
- 5 days
- 417
- 40
Zillow last checked:
Listing updated:
Listed by:
eXp Realty, LLC 888-814-9613
Source: Oregon Datashare,MLS#: 220230991
Facts & features
Interior
Bedrooms & bathrooms
- Bedrooms: 4
- Bathrooms: 3
Heating
- Forced Air, Natural Gas
Cooling
- Central Air
Appliances
- Included: Dishwasher, Disposal, Microwave, Oven, Range, Water Heater
Features
- Ceiling Fan(s), Double Vanity, In-Law Floorplan, Kitchen Island, Primary Downstairs, Shower/Tub Combo, Smart Thermostat, Solid Surface Counters, Tile Counters, Tile Shower
- Flooring: Carpet, Laminate, Tile
- Windows: Vinyl Frames
- Basement: None
- Has fireplace: Yes
- Fireplace features: Family Room, Gas
- Common walls with other units/homes: No Common Walls
Interior area
- Total structure area: 2,238
- Total interior livable area: 2,238 sqft
Property
Parking
- Total spaces: 1
- Parking features: Concrete, Driveway, Garage Door Opener, RV Access/Parking
- Garage spaces: 1
- Has uncovered spaces: Yes
Features
- Levels: Two
- Stories: 2
- Patio & porch: Covered, Deck, Patio, Porch, Rear Porch, Wrap Around
- Fencing: Fenced
- Has view: Yes
- View description: Neighborhood
Lot
- Size: 6,098 Square Feet
- Features: Corner Lot, Drip System, Landscaped, Sprinkler Timer(s), Sprinklers In Front, Sprinklers In Rear
Details
- Additional structures: Shed(s)
- Parcel number: 195086
- Zoning description: RS
- Special conditions: Trust
Construction
Type & style
- Home type: SingleFamily
- Architectural style: Traditional
- Property subtype: Single Family Residence
Materials
- Frame
- Foundation: Stemwall
- Roof: Composition
Condition
- New construction: No
- Year built: 1998
Utilities & green energy
- Sewer: Public Sewer
- Water: Public
Community & HOA
Community
- Security: Smoke Detector(s)
- Subdivision: Eaglenest
HOA
- Has HOA: No
Location
- Region: Bend
Financial & listing details
- Price per square foot: $273/sqft
- Tax assessed value: $621,890
- Annual tax amount: $4,674
- Date on market: 11/11/2026
- Cumulative days on market: 5 days
- Listing terms: Cash,Conventional,FHA,FMHA,USDA Loan,VA Loan
- Inclusions: Dishwasher, Disposal, Microwave, Oven
- Exclusions: Refrigerator, Washer and Dryer.
- Road surface type: Paved
Estimated market value
$602,200
$572,000 - $632,000
$3,263/mo
Price history
| Date | Event | Price |
|---|---|---|
| 11/11/2026 | Listed for sale | $610,000+281.5%$273/sqft |
Source:  Oregon Datashare #220230991 Report a problem | ||
| 9/5/2012 | Sold | $159,900+3.2%$71/sqft |
Source: Oregon Datashare #201102652 Report a problem | ||
| 3/24/2012 | Listing removed | $155,000$69/sqft |
Source: GoBend Realty #201102652 Report a problem | ||
| 10/22/2011 | Price change | $155,000-6.1%$69/sqft |
Source: GOBEND REALTY #201102652 Report a problem | ||
| 9/1/2011 | Listed for sale | $165,000+3.2%$74/sqft |
Source: GOBEND REALTY #201102652 Report a problem | ||
| 5/29/2011 | Listing removed | $159,900$71/sqft |
Source: GOBEND REALTY #201102652 Report a problem | ||
| 5/25/2011 | Price change | $159,900-5.9%$71/sqft |
Source: GOBEND REALTY #201102652 Report a problem | ||
| 4/30/2011 | Price change | $169,900-5.6%$76/sqft |
Source: GOBEND REALTY #201102652 Report a problem | ||
| 4/11/2011 | Listed for sale | $179,900$80/sqft |
Source: GOBEND REALTY #201102652 Report a problem | ||
Public tax history
| Year | Property taxes | Tax assessment |
|---|---|---|
| 2025 | $4,554 +3.9% | $269,500 +3% |
| 2024 | $4,381 +7.9% | $261,660 +6.1% |
| 2023 | $4,061 +4% | $246,650 |
| 2022 | $3,906 +2.9% | $246,650 +6.1% |
| 2021 | $3,795 | $232,500 |
| 2020 | -- | $232,500 +6.1% |
| 2019 | $3,500 | $219,160 |
| 2018 | $3,500 +2.9% | $219,160 +3% |
| 2017 | $3,401 +8% | $212,780 +3% |
| 2016 | $3,149 | $206,590 +3% |
| 2015 | $3,149 +6% | $200,580 +3% |
| 2014 | $2,971 | $194,740 +3% |
| 2013 | -- | $189,070 +3.3% |
| 2012 | -- | $183,030 +12% |
| 2011 | -- | $163,490 -5.7% |
| 2010 | -- | $173,330 -6.4% |
| 2009 | -- | $185,100 +3% |
| 2008 | -- | $179,710 +3% |
| 2007 | -- | $174,480 +3% |
| 2006 | -- | $169,400 +3% |
| 2005 | -- | $164,470 +6.1% |
| 2003 | -- | $155,033 +3.2% |
| 2001 | -- | $150,225 -2.7% |
| 2000 | -- | $154,465 |
Find assessor info on the county website
Monthly payment
Est. payment
Payment breakdown
Explore the cost of this home by adjusting the details. Changes won't be saved.Climate risks
Neighborhood: Mountain View
Nearby schools
Schools provided by the listing agent
- Elementary: Ponderosa Elem
- Middle: Sky View Middle
- High: Mountain View Sr High
Source: Oregon Datashare. This data may not be complete. We recommend contacting the local school district to confirm school assignments for this home.


Similar homes
- $599,0004 bd2 ba1.6k sqft2712 NE Canyon Park Pl, Bend, OR 97701For Sale

 MLS ID #220231083, Katharine Miller, Bend Premier Real Estate LLC. Oregon Datashare
- $609,9005 bd3 ba2.5k sqft21328 Oakview Dr, Bend, OR 97701For Sale
 MLS ID #220229418, Zachariah J Nutter, eXp Realty, LLC. Oregon Datashare
- $550,0003 bd2 ba1.5k sqft3102 NE Dennis Ct, Bend, OR 97701For Sale
 MLS ID #220231111, Corey J Clark, Century 21 North Homes Realty. Oregon Datashare
- $749,0004 bd4 ba3k sqft2849 NE Red Oak Dr, Bend, OR 97701For Sale
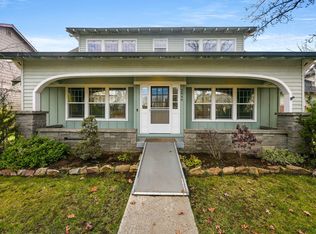 MLS ID #220231081, Sonja Kathleen Porter, Harcourts The Garner Group Real Estate. Oregon Datashare
- $630,0003 bd3 ba1.5k sqft3060 NE Yellow Ribbon Dr, Bend, OR 97701For SaleMLS ID #220229860, Chance R Jackson, Realty One Group Discovery. Oregon Datashare
- $559,9003 bd3 ba1.7k sqft21332 Oakview Dr, Bend, OR 97701For SaleMLS ID #220229403, Rosa Decker Mayberry, Cascade Hasson SIR. Oregon Datashare
- $699,0004 bd3 ba2.4k sqft62855 Daniel Rd NE, Bend, OR 97701For SaleMLS ID #220226269, Marcella Schoenberg, John L Scott Bend. Oregon Datashare
- $630,0004 bd3 ba2.1k sqft3108 NE Marea Dr, Bend, OR 97701For SaleMLS ID #220229759, Jesse Buckley, Nexus 360 Realty. Oregon Datashare
- $575,0003 bd2 ba1.5k sqft2624 NE Brandon Ct, Bend, OR 97701For SaleMLS ID #220228686, Leslie Suzanne Wegmet, Berkshire Hathaway HomeService. Oregon Datashare
- $615,0004 bd3 ba2.5k sqft20991 NE Legend Pl, Bend, OR 97701For SaleMLS ID #220228740, Kenzie Carlstrom, RE/MAX Key Properties. Oregon Datashare
- $729,0003 bd2 ba1.7k sqft1005 NE Butler Market Rd, Bend, OR 97701For SaleMLS ID #220231089, Jared Barnes, Save Big Realty. Oregon Datashare
- $575,0004 bd3 ba2.1k sqft3144 NE Monte Vista Ln, Bend, OR 97701For SaleMLS ID #220223322, Nicole Fitch, John L Scott Bend. Oregon Datashare
- $609,0003 bd3 ba2k sqft3543 NE Crystal Springs Dr, Bend, OR 97701For SaleMLS ID #220229070, Kristin Lee Bryan, Knipe Realty ERA Powered. Oregon Datashare
- $569,9004 bd3 ba2.2k sqft828 NE Locksley Dr, Bend, OR 97701For SaleMLS ID #220229697, Tiffany Lahey, Deschutes Property Management. Oregon Datashare
- $615,0003 bd3 ba2k sqft21382 NE Eagle Crossing Ave, Bend, OR 97701For SaleMLS ID #220222737, Carin N Jackson, Engel & Voelkers Bend. Oregon Datashare
- $649,9004 bd3 ba1.7k sqft3065 NE Quiet Canyon Dr, Bend, OR 97701For SaleMLS ID #220229334, Aspen Clayton, Alpine Real Estate. Oregon Datashare
- $585,0004 bd3 ba2.1k sqft3129 NE Flagstone Ave, Bend, OR 97701For SaleMLS ID #220226688, Jill Kristin Wheeler, Stellar Realty Northwest. Oregon Datashare
- $649,0003 bd3 ba1.8k sqft3308 NE Stonebrook Loop, Bend, OR 97701For SaleMLS ID #220228179, Tara Wieche, Bend Premier Real Estate LLC. Oregon Datashare
- $580,0004 bd3 ba1.9k sqft664 NE Providence Dr, Bend, OR 97701For SaleMLS ID #220225161, Donnie John Eggers, Nexus 360 Realty. Oregon Datashare
