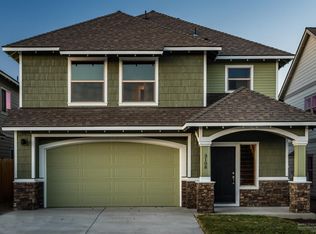
This clean 4-bedroom home in Mirada just received a 10/10 Home Energy Score and is ready for you to make it your home. Just one house away from Eagle Park, get all of the benefits of park usage without any additional noise or through-traffic. Inside, a modern kitchen with stainless appliances and large island. Upstairs, a spacious primary suite, with vaulted ceilings and a closet system, along with 3 other bedrooms, a full bathroom, and the laundry room. The backyard is fully landscaped, with a white rock garden, Japanese maple, extended patio and drip system to support the other various foliage. The HOA features a community pool and includes front yard landscaping! This home is only 6 years old, and includes a solar system and 2 zoned HVAC to keep your energy bills favorable. Schedule your showing today!
Active
$645,000
3108 NE Marea Dr, Bend, OR 97701
4beds
3baths
2,130sqft
Single Family Residence
Built in 2019
3,920 Square Feet Lot
$640,400 Zestimate®
$303/sqft
$106/mo HOA
What's special
White rock gardenExtended patioFront yard landscapingCloset systemVaulted ceilingsSpacious primary suiteLaundry room
- 14 days
- 537
- 53
Likely to sell faster than
Zillow last checked:
Listing updated:
Listed by:
Nexus 360 Realty 541-610-5063
Source: Oregon Datashare,MLS#: 220229759
Facts & features
Interior
Bedrooms & bathrooms
- Bedrooms: 4
- Bathrooms: 3
Heating
- Fireplace(s), Forced Air, Natural Gas, Zoned
Cooling
- Central Air, Zoned
Appliances
- Included: Dishwasher, Disposal, Dryer, Microwave, Oven, Range, Range Hood, Refrigerator, Washer, Water Heater
Features
- Built-in Features, Ceiling Fan(s), Double Vanity, Fiberglass Stall Shower, Kitchen Island, Linen Closet, Open Floorplan, Pantry, Shower/Tub Combo, Soaking Tub, Stone Counters, Tile Shower, Vaulted Ceiling(s), Walk-In Closet(s)
- Flooring: Carpet, Laminate, Tile
- Windows: Double Pane Windows, Vinyl Frames
- Has fireplace: Yes
- Fireplace features: Gas, Insert, Living Room
- Common walls with other units/homes: No Common Walls
Interior area
- Total structure area: 2,130
- Total interior livable area: 2,130 sqft
Property
Parking
- Total spaces: 2
- Parking features: Attached, Concrete, Garage Door Opener
- Attached garage spaces: 2
Features
- Levels: Two
- Stories: 2
- Patio & porch: Covered, Front Porch, Patio
- Has private pool: Yes
- Pool features: Community, Outdoor Pool
- Fencing: Fenced
- Has view: Yes
- View description: Neighborhood, Park/Greenbelt
Lot
- Size: 3,920 Square Feet
- Features: Drip System, Garden, Landscaped, Level, Sprinkler Timer(s), Sprinklers In Front, Sprinklers In Rear
Details
- Parcel number: 272761
- Zoning description: Residential
- Special conditions: Standard
Construction
Type & style
- Home type: SingleFamily
- Architectural style: Craftsman,Northwest
- Property subtype: Single Family Residence
Materials
- Frame
- Foundation: Stemwall
- Roof: Composition
Condition
- New construction: No
- Year built: 2019
Details
- Builder name: Franklin Brothers
Utilities & green energy
- Sewer: Public Sewer
- Water: Backflow Domestic
Community & HOA
Community
- Security: Carbon Monoxide Detector(s), Smoke Detector(s)
- Subdivision: Mirada
HOA
- Has HOA: Yes
- Amenities included: Landscaping, Pool
- HOA fee: $317 quarterly
Location
- Region: Bend
Financial & listing details
- Price per square foot: $303/sqft
- Tax assessed value: $631,900
- Annual tax amount: $4,289
- Date on market: 10/8/2026
- Cumulative days on market: 15 days
- Listing terms: Cash,Conventional,FHA,USDA Loan,VA Loan
- Inclusions: Fridge, Washer, Dryer
- Exclusions: Yard art, Various wall shelving
Estimated market value
$640,400
$608,000 - $672,000
$3,108/mo
Price history
| Date | Event | Price |
|---|---|---|
| 10/8/2026 | Listed for sale | $645,000+45.9%$303/sqft |
Source:  Oregon Datashare #220229759 Report a problem Oregon Datashare #220229759 Report a problem | ||
| 5/29/2020 | Listing removed | $441,990$208/sqft |
Source: Cascade Sotheby's Int'l Realty #201910266 Report a problem | ||
| 4/29/2020 | Pending sale | $441,990$208/sqft |
Source: Cascade Sotheby's Int'l Realty #201910266 Report a problem | ||
| 4/29/2020 | Listed for sale | $441,990$208/sqft |
Source: Cascade Sotheby's Int'l Realty #201910266 Report a problem | ||
| 3/9/2020 | Sold | $441,990$208/sqft |
Source: Public Record Report a problem | ||
Public tax history
| Year | Property taxes | Tax assessment |
|---|---|---|
| 2025 | $4,289 +3.9% | $253,850 +3% |
| 2024 | $4,127 +7.9% | $246,460 +6.1% |
| 2023 | $3,825 +4% | $232,330 |
| 2022 | $3,680 +2.9% | $232,330 +6.1% |
| 2021 | $3,575 | $219,000 |
| 2020 | -- | $219,000 +337.8% |
| 2019 | $799 | $50,020 |
| 2018 | $799 +2.9% | $50,020 +3% |
| 2017 | $776 +8% | $48,570 +3% |
| 2016 | $719 | $47,160 |
Find assessor info on the county website
Monthly payment
Est. payment
Payment breakdown
Explore the cost of this home by adjusting the details. Changes won't be saved.Climate risks
Neighborhood: Mountain View
Nearby schools
Schools provided by the listing agent
- Elementary: Ponderosa Elem
- Middle: Sky View Middle
- High: Mountain View Sr High
Source: Oregon Datashare. This data may not be complete. We recommend contacting the local school district to confirm school assignments for this home.
Similar homes
- $650,0004 bd3 ba2.5k sqft20991 NE Legend Pl, Bend, OR 97701For Sale
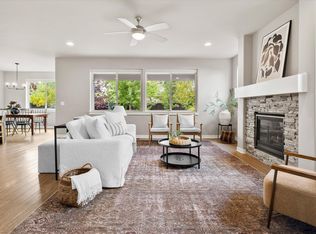
 MLS ID #220228740, Kenzie Carlstrom, RE/MAX Key Properties. Oregon Datashare
 - from $659,9004 bd3 ba1.9k sqftThe Sydney - Petrosa Plan, Petrosa, Bend, OR 97701New Construction
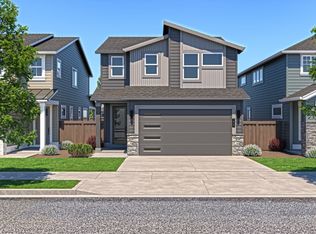 Pahlisch Homes
 - $675,0003 bd3 ba2.3k sqft2350 NE Purcell Ct, Bend, OR 97701For Sale
 MLS ID #220223917, Betsey Leever Little, Cascade Hasson SIR. Oregon Datashare
 - $659,9003 bd3 ba1.9k sqft3129 NE Terra Pl, Bend, OR 97701New Construction
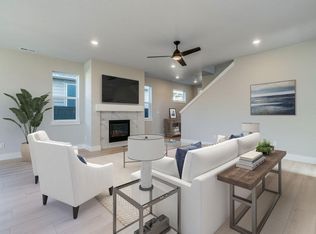 MLS ID #220227524, Heather Lowrie, Pahlisch Real Estate, Inc.. Oregon Datashare
 - $644,9003 bd3 ba2k sqft3891 NE Petrosa Ave, Bend, OR 97701New ConstructionMLS ID #220224114, Heather Lowrie, Pahlisch Real Estate, Inc.. Oregon Datashare
- $634,9003 bd3 ba2k sqft3899 NE Petrosa Ave, Bend, OR 97701New ConstructionOregon Datashare
- $550,0003 bd3 ba2.1k sqft2260 NE Indigo Ln, Bend, OR 97701For SaleMLS ID #220213865, Odette Adair, Coldwell Banker Bain. Oregon Datashare
- $799,9004 bd3 ba2.5k sqft3068 NE Brownstone Pl, Bend, OR 97701New ConstructionOregon Datashare
- $664,9954 bd3 ba2.2k sqft21556 SE Etna Pl, Bend, OR 97702New ConstructionOregon Datashare
- $649,0003 bd3 ba1.7k sqft20821 SE Humber Ln, Bend, OR 97702For SaleMLS ID #220220382, Karl Robert Berg, Stellar Realty Northwest. Oregon Datashare
- $605,9955 bd3 ba2k sqft21756 SE Stromboli Ln, Bend, OR 97702New ConstructionOregon Datashare
- $779,9003 bd2 ba1.9k sqft3140 NE Terra Pl, Bend, OR 97701New ConstructionOregon Datashare
- $649,9003 bd3 ba1.9k sqft20901 SE Denver Dr, Bend, OR 97702New ConstructionOregon Datashare
- $599,9004 bd3 ba2.2k sqft61637 SE Evie Dr, Bend, OR 97702For SaleMLS ID #220227635, Erika Crystine Ruegamer, Cascade Hasson SIR. Oregon Datashare
