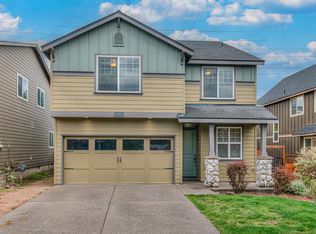
Enjoy a $10,000 seller credit toward a rate buydown or closing costs, upon closing! This is everything you love about Bend, right at home. Wake up in the spacious primary suite. Head downstairs to a sunlit, fully renovated main level. Brew coffee in the remodeled kitchen, finished with quartz counters and JTL Construction craftsmanship. Then relax by the modern gas fireplace. Spend your day on the trails, the river, or the slopes of Mt. Bachelor. Come home to your own private backyard retreat. The oversized lot features a lush lawn and a massive gazebo-covered patio for long summer evenings. Unwind in the round wooden sauna after a ski day or under the stars. This turnkey 3-bed, 2.5-bath Craftsman sits in the Views at Oak Tree, known for its festive holiday spirit. A 2021 roof and fresh exterior paint mean your weekends go to adventure, not projects. This is the Central Oregon lifestyle you've been looking for.
Active
$630,000
3060 NE Yellow Ribbon Dr, Bend, OR 97701
3beds
3baths
1,508sqft
Single Family Residence
Built in 2002
7,405 Square Feet Lot
$619,000 Zestimate®
$418/sqft
$-- HOA
What's special
Round wooden saunaModern gas fireplacePrivate backyard retreatRemodeled kitchenMassive gazebo-covered patioFresh exterior paintSpacious primary suite
- 1 hour
- 75
- 11
Zillow last checked:
Listing updated:
Listed by:
Realty One Group Discovery 541-645-0244
Source: Oregon Datashare,MLS#: 220229860
Facts & features
Interior
Bedrooms & bathrooms
- Bedrooms: 3
- Bathrooms: 3
Heating
- Fireplace(s), Heat Pump, Natural Gas
Cooling
- Central Air, Heat Pump
Appliances
- Included: Cooktop, Dishwasher, Disposal, Double Oven, Dryer, Microwave, Oven, Range, Range Hood, Refrigerator, Washer, Water Heater
Features
- Built-in Features, Ceiling Fan(s), Double Vanity, Kitchen Island, Linen Closet, Open Floorplan, Pantry, Shower/Tub Combo, Solid Surface Counters, Stone Counters, Tile Shower, Vaulted Ceiling(s), Walk-In Closet(s)
- Flooring: Carpet, Tile, Vinyl
- Windows: Double Pane Windows, Vinyl Frames
- Basement: None
- Has fireplace: Yes
- Fireplace features: Electric, Gas, Living Room
- Common walls with other units/homes: No Common Walls,No One Above,No One Below
Interior area
- Total structure area: 1,508
- Total interior livable area: 1,508 sqft
Video & virtual tour
Property
Parking
- Total spaces: 2
- Parking features: Attached, Concrete, Driveway, Garage Door Opener
- Attached garage spaces: 2
- Has uncovered spaces: Yes
Features
- Levels: Two
- Stories: 2
- Patio & porch: Covered, Front Porch, Porch, Rear Porch
- Pool features: None
- Fencing: Fenced
- Has view: Yes
- View description: Neighborhood, Territorial
Lot
- Size: 7,405 Square Feet
- Features: Drip System, Landscaped, Level, Native Plants, Sprinkler Timer(s), Sprinklers In Front, Sprinklers In Rear, Water Feature, Wooded
Details
- Additional structures: Gazebo, Shed(s), Storage
- Parcel number: 205385
- Zoning description: RS
- Special conditions: Standard
Construction
Type & style
- Home type: SingleFamily
- Architectural style: Craftsman
- Property subtype: Single Family Residence
Materials
- Frame
- Foundation: Stemwall
- Roof: Composition
Condition
- New construction: No
- Year built: 2002
Utilities & green energy
- Sewer: Public Sewer
- Water: Public
Community & HOA
Community
- Security: Carbon Monoxide Detector(s), Smoke Detector(s)
- Subdivision: Views At Oak Tree
HOA
- Has HOA: No
Location
- Region: Bend
Financial & listing details
- Price per square foot: $418/sqft
- Tax assessed value: $462,580
- Annual tax amount: $3,659
- Date on market: 10/10/2026
- Listing terms: Cash,Conventional,FHA,USDA Loan,VA Loan
- Inclusions: Exterior Sauna.
- Exclusions: Vehicle Cover, Two Sheds on side of home.
- Road surface type: Paved
Estimated market value
$619,000
$588,000 - $650,000
$2,777/mo
Price history
| Date | Event | Price |
|---|---|---|
| 10/10/2026 | Listed for sale | $630,000+21.6%$418/sqft |
Source:  Oregon Datashare #220229860 Report a problem Oregon Datashare #220229860 Report a problem | ||
| 9/5/2023 | Sold | $518,000+0.6%$344/sqft |
Source: Oregon Datashare #220167915 Report a problem | ||
| 8/1/2023 | Pending sale | $515,000$342/sqft |
Source: Oregon Datashare #220167915 Report a problem | ||
| 7/28/2023 | Price change | $515,000-1.9%$342/sqft |
Source: Oregon Datashare #220167915 Report a problem | ||
| 7/15/2023 | Listed for sale | $525,000$348/sqft |
Source: Oregon Datashare #220167915 Report a problem | ||
Public tax history
| Year | Property taxes | Tax assessment |
|---|---|---|
| 2025 | $3,660 +3.9% | $216,590 +3% |
| 2024 | $3,521 +7.9% | $210,290 +6.1% |
| 2023 | $3,264 +4% | $198,230 |
| 2022 | $3,140 +2.9% | $198,230 +6.1% |
| 2021 | $3,050 | $186,860 |
| 2020 | -- | $186,860 +6.1% |
| 2019 | $2,813 | $176,140 |
| 2018 | $2,813 +2.9% | $176,140 +3% |
| 2017 | $2,734 +8% | $171,010 +3% |
| 2016 | $2,530 | $166,030 +3% |
| 2015 | $2,530 +6% | $161,200 +3% |
| 2014 | $2,388 | $156,510 +3% |
| 2013 | -- | $151,960 +4.5% |
| 2012 | -- | $145,360 +10.5% |
| 2011 | -- | $131,510 -7.2% |
| 2010 | -- | $141,650 -4% |
| 2009 | -- | $147,540 +3% |
| 2008 | -- | $143,250 +3% |
| 2007 | -- | $139,080 +3% |
| 2006 | -- | $135,030 +3% |
| 2005 | -- | $131,100 +6.1% |
| 2003 | -- | $123,590 |
Find assessor info on the county website
Monthly payment
Est. payment
Payment breakdown
Explore the cost of this home by adjusting the details. Changes won't be saved.Climate risks
Neighborhood: Mountain View
Nearby schools
Schools provided by the listing agent
- Elementary: Ponderosa Elem
- Middle: Sky View Middle
- High: Mountain View Sr High
Source: Oregon Datashare. This data may not be complete. We recommend contacting the local school district to confirm school assignments for this home.
Similar homes
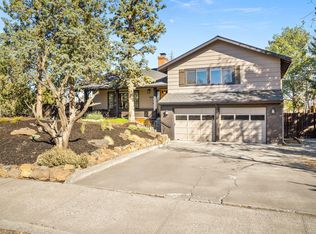
- $614,9003 bd2 ba1.9k sqft1430 NE Sharkey Ter, Bend, OR 97701For Sale
 MLS ID #220229744, Scott Cruikshank, Stellar Realty Northwest. Oregon Datashare
 - $649,9003 bd2 ba1.2k sqft62928 Florence Dr, Bend, OR 97701For Sale
 MLS ID #220229859, Mary A. Stratton Dahlke, Stellar Realty Northwest. Oregon Datashare
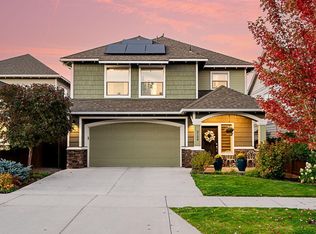
 - $645,0004 bd3 ba2.1k sqft3108 NE Marea Dr, Bend, OR 97701For Sale
 MLS ID #220229759, Jesse Buckley, Nexus 360 Realty. Oregon Datashare
 - $569,9004 bd3 ba2.2k sqft828 NE Locksley Dr, Bend, OR 97701For Sale
 MLS ID #220229697, Tiffany Lahey, Deschutes Property Management. Oregon Datashare
 - $569,9003 bd3 ba1.7k sqft21332 Oakview Dr, Bend, OR 97701For SaleMLS ID #220229403, Rosa Decker Mayberry, Cascade Hasson SIR. Oregon Datashare
- $625,9993 bd2 ba1.4k sqft1522 NE Locksley Dr, Bend, OR 97701For SaleMLS ID #220226356, Theresa Ann Ramsay, John L Scott Bend. Oregon Datashare
- $629,0003 bd2 ba1.5k sqft231 SE Airpark Dr, Bend, OR 97702For SaleMLS ID #220229568, Timothy R Hadley, eXp Realty, LLC. Oregon Datashare
- $625,0003 bd2 ba1.5k sqft1052 NE Francis Ct, Bend, OR 97701For SaleMLS ID #220216824, Cyndi Elizabeth Robertson, Cascade Hasson SIR. Oregon Datashare
- $649,0003 bd3 ba1.8k sqft3308 NE Stonebrook Loop, Bend, OR 97701For SaleMLS ID #220228179, Tara Wieche, Bend Premier Real Estate LLC. Oregon Datashare
- $609,0003 bd3 ba2k sqft3543 NE Crystal Springs Dr, Bend, OR 97701For SaleMLS ID #220229070, Kristin Lee Bryan, Knipe Realty ERA Powered. Oregon Datashare
- $675,0004 bd3 ba1.7k sqft3065 NE Quiet Canyon Dr, Bend, OR 97701For SaleMLS ID #220229334, Aspen Clayton, Alpine Real Estate. Oregon Datashare
- $549,5003 bd3 ba1.7k sqft2951 NE Dogwood Dr, Bend, OR 97701For SaleMLS ID #220223232, Jamie Kathryn Sinclair, RE/MAX Key Properties. Oregon Datashare
- $585,0003 bd2 ba1.5k sqft2624 NE Brandon Ct, Bend, OR 97701For SaleMLS ID #220228686, Leslie Suzanne Wegmet, Berkshire Hathaway HomeService. Oregon Datashare
- $435,0003 bd2 ba1.3k sqft3348 NE Hoona Dr, Bend, OR 97701For SaleMLS ID #220229721, Brenda Wicks, Central Oregon Real Estate Pro. Oregon Datashare
- $625,0003 bd2 ba1.7k sqft21302 NE Brooklyn Ct, Bend, OR 97701For SaleMLS ID #220209543, Jaclyn Oakland, Cascade Hasson SIR. Oregon Datashare
- $615,0003 bd3 ba2k sqft21382 NE Eagle Crossing Ave, Bend, OR 97701For SaleMLS ID #220222737, Carin N Jackson, Engel & Voelkers Bend. Oregon Datashare
- $589,0003 bd2 ba1.6k sqft63152 Watercress Way, Bend, OR 97701For SaleMLS ID #220227332, Emily Graves, Coldwell Banker Bain. Oregon Datashare
- $574,9003 bd2 ba1k sqft1571 NE Butler Market Rd, Bend, OR 97701For SaleMLS ID #220229470, Nicole Giunta, Pahlisch Real Estate, Inc.. Oregon Datashare
- $539,9003 bd3 ba1.4k sqft2750 NE Great Horned Pl, Bend, OR 97701For SaleMLS ID #220227631, Theresa Ann Ramsay, John L Scott Bend. Oregon Datashare
