Opportunity awaits in Northeast Bend. Tucked at the end of a quiet cul-de-sac with no through traffic, the location offers a peaceful neighborhood setting while still being conveniently close to shopping, restaurants, and everyday amenities. This home needs a little TLC, and we are looking for someone that wants to put your own personal touch on to this property. This home offers plenty of potential. Open floor plan, 3 bedroom plus den, fully fenced in backyard.
Active
$435,000
3348 NE Hoona Dr, Bend, OR 97701
3beds
2baths
1,366sqft
Single Family Residence
Built in 2000
6,098 Square Feet Lot
$-- Zestimate®
$318/sqft
$14/mo HOA
What's special
- 5 days
- 340
- 39
Likely to sell faster than
Zillow last checked:
Listing updated:
Listed by:
Central Oregon Real Estate Pro 541-546-6382
Source: Oregon Datashare,MLS#: 220229721
Facts & features
Interior
Bedrooms & bathrooms
- Bedrooms: 3
- Bathrooms: 2
Heating
- Fireplace(s), Heat Pump
Cooling
- Central Air, Heat Pump
Appliances
- Included: Dishwasher, Disposal, Dryer, Microwave, Oven, Refrigerator, Washer, Water Heater
Features
- Ceiling Fan(s), Laminate Counters, Linen Closet, Open Floorplan, Pantry, Shower/Tub Combo, Solid Surface Counters, Vaulted Ceiling(s), Walk-In Closet(s)
- Flooring: Carpet, Laminate
- Windows: Vinyl Frames
- Has fireplace: Yes
- Fireplace features: Family Room
- Common walls with other units/homes: No Common Walls
Interior area
- Total structure area: 1,366
- Total interior livable area: 1,366 sqft
Property
Parking
- Total spaces: 2
- Parking features: Attached, Driveway, On Street, RV Access/Parking
- Attached garage spaces: 2
- Has uncovered spaces: Yes
Features
- Levels: One
- Stories: 1
- Patio & porch: Deck, Front Porch, Rear Porch
- Fencing: Fenced
- Has view: Yes
- View description: Neighborhood
Lot
- Size: 6,098 Square Feet
- Features: Level, Sprinkler Timer(s)
Details
- Parcel number: 200131
- Zoning description: 1001
- Special conditions: Probate Listing
Construction
Type & style
- Home type: SingleFamily
- Architectural style: Northwest,Traditional
- Property subtype: Single Family Residence
Materials
- Frame
- Foundation: Concrete Perimeter
- Roof: Composition
Condition
- New construction: No
- Year built: 2000
Utilities & green energy
- Sewer: Public Sewer
- Water: Public
Community & HOA
Community
- Security: Carbon Monoxide Detector(s), Smoke Detector(s)
- Subdivision: Glacier Ridge
HOA
- Has HOA: Yes
- Amenities included: Road Assessment
- HOA fee: $162 annually
Location
- Region: Bend
Financial & listing details
- Price per square foot: $318/sqft
- Tax assessed value: $524,320
- Annual tax amount: $3,182
- Date on market: 10/8/2026
- Cumulative days on market: 5 days
- Listing terms: Cash,Conventional,FHA,VA Loan
- Road surface type: Paved
Estimated market value
Not available
Estimated sales range
Not available
Not available
Price history
| Date | Event | Price |
|---|---|---|
| 10/8/2026 | Listed for sale | $435,000+124.8%$318/sqft |
Source:  Oregon Datashare #220229721 Report a problem Oregon Datashare #220229721 Report a problem | ||
| 7/5/2013 | Sold | $193,500+0.3%$142/sqft |
Source: Oregon Datashare #201303932 Report a problem | ||
| 5/9/2013 | Listed for sale | $193,000-17.5%$141/sqft |
Source: DUKE WARNER REALTY #201303932 Report a problem | ||
| 9/14/2005 | Sold | $233,900$171/sqft |
Source: Public Record Report a problem | ||
Public tax history
| Year | Property taxes | Tax assessment |
|---|---|---|
| 2025 | $3,182 +3.9% | $188,340 +3% |
| 2024 | $3,062 +7.9% | $182,860 +6.1% |
| 2023 | $2,838 +4% | $172,370 |
| 2022 | $2,730 +2.9% | $172,370 +6.1% |
| 2021 | $2,652 | $162,480 |
| 2020 | -- | $162,480 +6.1% |
| 2019 | $2,446 | $153,160 |
| 2018 | $2,446 +2.9% | $153,160 +3% |
| 2017 | $2,377 +8% | $148,700 +3% |
| 2016 | $2,200 | $144,370 +3% |
| 2015 | $2,200 +2.8% | $140,170 +3% |
| 2014 | $2,139 | $136,090 +6.4% |
| 2013 | -- | $127,870 +10.5% |
| 2012 | -- | $115,740 -6.8% |
| 2011 | -- | $124,240 -6% |
| 2010 | -- | $132,130 +1.4% |
| 2009 | -- | $130,350 +3% |
| 2008 | -- | $126,560 +3% |
| 2007 | -- | $122,880 +3% |
| 2006 | -- | $119,310 +3% |
| 2005 | -- | $115,840 +6.1% |
| 2003 | -- | $109,202 -23% |
| 2002 | -- | $141,795 +10.4% |
| 2001 | -- | $128,405 |
Find assessor info on the county website
Monthly payment
Est. payment
Payment breakdown
Explore the cost of this home by adjusting the details. Changes won't be saved.Climate risks
Neighborhood: Mountain View
Nearby schools
Schools provided by the listing agent
- Elementary: Buckingham Elem
- Middle: Pilot Butte Middle
- High: Mountain View Sr High
Source: Oregon Datashare. This data may not be complete. We recommend contacting the local school district to confirm school assignments for this home.
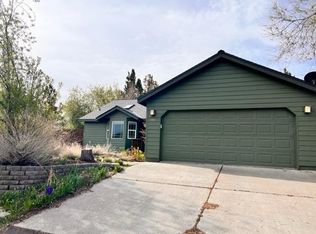
Similar homes
- $399,0003 bd2 ba1.3k sqft2052 NE Red Rock Ln, Bend, OR 97701For Sale
 MLS ID #220229867, Catherine Louise Emert, Strategic Realty LLC. Oregon Datashare
 - $630,0003 bd3 ba1.5k sqft3060 NE Yellow Ribbon Dr, Bend, OR 97701For Sale
 MLS ID #220229860, Chance R Jackson, Realty One Group Discovery. Oregon Datashare
 - $449,0003 bd3 ba1.7k sqft2836 NE Sedalia Loop, Bend, OR 97701For Sale
 MLS ID #220225037, Jim King, Cascade Hasson SIR. Oregon Datashare
 - from $459,9903 bd3 ba1.3k sqftThe Darrington Plan, Parkside Place, Bend, OR 97701New Construction
 Hayden Homes
 - $614,9003 bd2 ba1.9k sqft1430 NE Sharkey Ter, Bend, OR 97701For SaleMLS ID #220229744, Scott Cruikshank, Stellar Realty Northwest. Oregon Datashare
- $649,9003 bd2 ba1.2k sqft62928 Florence Dr, Bend, OR 97701For SaleMLS ID #220229859, Mary A. Stratton Dahlke, Stellar Realty Northwest. Oregon Datashare
- $535,0003 bd2 ba1.2k sqft951 NE Lena Pl, Bend, OR 97701For SaleMLS ID #220228785, Jake Hermeling, OHT. Oregon Datashare
- $539,0003 bd2 ba1.3k sqft786 NE Tierra Rd, Bend, OR 97701For SaleMLS ID #220228284, Ginny M Kansas-Meszaros, Ginny Kansas Real Estate. Oregon Datashare
- $625,9993 bd2 ba1.4k sqft1522 NE Locksley Dr, Bend, OR 97701For SaleMLS ID #220226356, Theresa Ann Ramsay, John L Scott Bend. Oregon Datashare
- $499,0003 bd2 ba1.4k sqft21326 Starling Dr, Bend, OR 97701For SaleMLS ID #220225435, Shane Cass, Keller Williams Realty Central Oregon. Oregon Datashare
- $465,0003 bd3 ba1.4k sqft2981 NE Roxy Pl, Bend, OR 97701For SaleMLS ID #220228144, Terry J. Denoux, Works Real Estate. Oregon Datashare
- $485,0003 bd2 ba1k sqft62803 Snowcap Ct, Bend, OR 97701For SaleMLS ID #220220780, Traci Maria Engel, Avenir Realty. Oregon Datashare
- $499,0003 bd2 ba1.4k sqft3389 NE Stonebrook Loop, Bend, OR 97701For SaleMLS ID #220226689, Dawn Newton, Remington Real Estate. Oregon Datashare
- $569,9003 bd3 ba1.7k sqft21332 Oakview Dr, Bend, OR 97701For SaleMLS ID #220229403, Rosa Decker Mayberry, Cascade Hasson SIR. Oregon Datashare
- $519,0003 bd2 ba1.2k sqft1983 NE Jackson Ave, Bend, OR 97701For SaleMLS ID #220227431, Pete Van Deusen, Duke Warner Realty ERA Powered. Oregon Datashare
- $574,9003 bd2 ba1k sqft1571 NE Butler Market Rd, Bend, OR 97701For SaleMLS ID #220229470, Nicole Giunta, Pahlisch Real Estate, Inc.. Oregon Datashare
- $549,5003 bd3 ba1.7k sqft2951 NE Dogwood Dr, Bend, OR 97701For SaleMLS ID #220223232, Jamie Kathryn Sinclair, RE/MAX Key Properties. Oregon Datashare
- $539,9003 bd3 ba1.4k sqft2750 NE Great Horned Pl, Bend, OR 97701For SaleMLS ID #220227631, Theresa Ann Ramsay, John L Scott Bend. Oregon Datashare
- $519,0004 bd3 ba1.6k sqft1645 NE Cackler Ln, Bend, OR 97701For SaleMLS ID #220228834, Greg D. Messick, Realty Net of Central Oregon. Oregon Datashare
- $529,0003 bd3 ba1.7k sqft21286 NE Beall Dr, Bend, OR 97701For SaleMLS ID #220224704, Amanda Catherine Ferrari, Duke Warner Realty ERA Powered. Oregon Datashare
