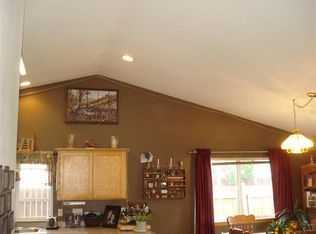
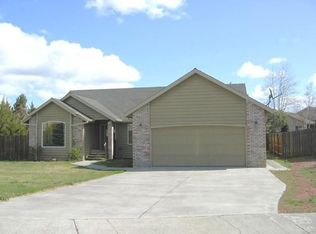
All new landscaping! Conservation conscious with paver walkways, bark, and turf. This 1,060 sq. ft. 3-bedroom, single-level gem is move-in ready and located at the end of a quiet cul-de-sac close to Mountain View High School, and St. Charles Medical Center. The kitchen has been completely updated with new quartz countertops, a new range and vent hood, new cabinetry, a new sink, and a new faucet. The primary suite has a new window, along with new bathroom cabinetry, vanity, mirrored storage & light fixture. Secondary bath update includes a new vanity and fixtures. You will love the airy feel of the secondary bedrooms, which boast generous closet space and windows that bathe every corner in warm, natural light. All new laminate flooring, interior paint throughout and light fixtures complete the updated interior. The attached 2-car garage has a new heater adding comfort for completing projects in colder months. Oversized fully fenced backyard.
Active
Price cut: $10K (8/7)
$485,000
62803 Snowcap Ct, Bend, OR 97701
3beds
2baths
1,060sqft
Single Family Residence
Built in 1999
6,534 Square Feet Lot
$-- Zestimate®
$458/sqft
$-- HOA
What's special
New quartz countertopsOversized fully fenced backyardInterior paint throughoutAll new landscapingPaver walkwaysAll new laminate flooring
- 128 days
- 598
- 55
Zillow last checked:
Listing updated:
Listed by:
Avenir Realty 541-595-8707
Source: Oregon Datashare,MLS#: 220220780
Facts & features
Interior
Bedrooms & bathrooms
- Bedrooms: 3
- Bathrooms: 2
Heating
- Electric
Cooling
- None
Appliances
- Included: Disposal, Oven, Range, Range Hood, Water Heater
Features
- Open Floorplan, Primary Downstairs, Shower/Tub Combo, Solid Surface Counters
- Flooring: Laminate
- Windows: Vinyl Frames
- Basement: None
- Has fireplace: No
- Common walls with other units/homes: No Common Walls
Interior area
- Total structure area: 1,060
- Total interior livable area: 1,060 sqft
Property
Parking
- Total spaces: 2
- Parking features: Attached, Driveway, Heated Garage
- Attached garage spaces: 2
- Has uncovered spaces: Yes
Accessibility
- Accessibility features: Accessible Approach with Ramp, Accessible Bedroom, Accessible Closets, Accessible Hallway(s)
Features
- Levels: One
- Stories: 1
- Patio & porch: Covered, Deck
- Fencing: Fenced
- Has view: Yes
- View description: Neighborhood, Territorial
Lot
- Size: 6,534 Square Feet
- Features: Level
Details
- Parcel number: 192912
- Zoning description: RS
- Special conditions: Standard
Construction
Type & style
- Home type: SingleFamily
- Architectural style: Northwest
- Property subtype: Single Family Residence
Materials
- Frame
- Foundation: Concrete Perimeter
- Roof: Composition
Condition
- New construction: No
- Year built: 1999
Utilities & green energy
- Sewer: Public Sewer
- Water: Public
Community & HOA
Community
- Security: Carbon Monoxide Detector(s), Smoke Detector(s)
HOA
- Has HOA: No
Location
- Region: Bend
Financial & listing details
- Price per square foot: $458/sqft
- Tax assessed value: $441,030
- Annual tax amount: $3,119
- Date on market: 7/10/2026
- Cumulative days on market: 128 days
- Listing terms: Cash,Conventional
- Inclusions: Appliances
- Road surface type: Paved
Estimated market value
Not available
Estimated sales range
Not available
$2,482/mo
Price history
| Date | Event | Price |
|---|---|---|
| 8/7/2026 | Price change | $485,000-2%$458/sqft |
Source:  Oregon Datashare #220220780 Report a problem Oregon Datashare #220220780 Report a problem | ||
| 7/10/2026 | Listed for sale | $495,000+5.5%$467/sqft |
Source: Oregon Datashare #220220780 Report a problem | ||
| 6/19/2026 | Listing removed | $469,000$442/sqft |
Source: Oregon Datashare #220220780 Report a problem | ||
| 5/7/2026 | Listed for sale | $469,000+752.7%$442/sqft |
Source: Oregon Datashare #220220780 Report a problem | ||
| 11/22/2017 | Sold | $55,000$52/sqft |
Source: Public Record Report a problem | ||
Public tax history
| Year | Property taxes | Tax assessment |
|---|---|---|
| 2025 | $3,119 +3.9% | $184,600 +3% |
| 2024 | $3,001 +7.9% | $179,230 +6.1% |
| 2023 | $2,782 +4% | $168,950 |
| 2022 | $2,676 +2.9% | $168,950 +6.1% |
| 2021 | $2,599 | $159,260 |
| 2020 | -- | $159,260 +6.1% |
| 2019 | $2,398 | $150,130 |
| 2018 | $2,398 +2.9% | $150,130 +3% |
| 2017 | $2,330 +8% | $145,760 +3% |
| 2016 | $2,157 | $141,520 +3% |
| 2015 | $2,157 +6% | $137,400 +3% |
| 2014 | $2,035 | $133,400 +3% |
| 2013 | -- | $129,520 +3% |
| 2012 | -- | $125,750 +9.5% |
| 2011 | -- | $114,850 -8.2% |
| 2010 | -- | $125,170 +1.5% |
| 2009 | -- | $123,290 +3% |
| 2008 | -- | $119,700 +3% |
| 2007 | -- | $116,220 +3% |
| 2006 | -- | $112,840 +3% |
| 2005 | -- | $109,560 +6.1% |
| 2003 | -- | $103,280 -8.4% |
| 2001 | -- | $112,715 -1.1% |
| 2000 | -- | $113,950 |
Find assessor info on the county website
Monthly payment
Est. payment
Payment breakdown
Explore the cost of this home by adjusting the details. Changes won't be saved.Climate risks
Neighborhood: Mountain View
Nearby schools
Schools provided by the listing agent
- Elementary: Ponderosa Elem
- Middle: Sky View Middle
- High: Mountain View Sr High
Source: Oregon Datashare. This data may not be complete. We recommend contacting the local school district to confirm school assignments for this home.
Similar homes
- $499,0003 bd2 ba1.4k sqft3389 NE Stonebrook Loop, Bend, OR 97701For Sale

 MLS ID #220226689, Dawn Newton, Remington Real Estate. Oregon Datashare
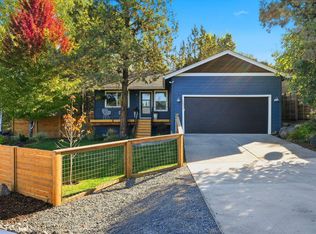
 - $574,9003 bd2 ba1k sqft1571 NE Butler Market Rd, Bend, OR 97701For Sale
 MLS ID #220229470, Nicole Giunta, Pahlisch Real Estate, Inc.. Oregon Datashare
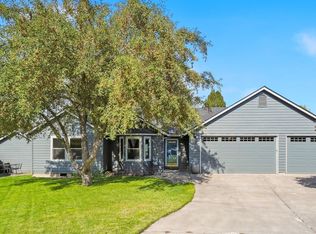
 - $535,0003 bd2 ba1.2k sqft951 NE Lena Pl, Bend, OR 97701For Sale
 MLS ID #220228785, Jake Hermeling, OHT. Oregon Datashare
 - $525,0003 bd2 ba1.5k sqft2801 NE Great Horned Pl, Bend, OR 97701For Sale
 MLS ID #220227727, Tara Wieche, Bend Premier Real Estate LLC. Oregon Datashare
 - $599,0003 bd2 ba1.5k sqft2624 NE Brandon Ct, Bend, OR 97701For SaleMLS ID #220228686, Leslie Suzanne Wegmet, Berkshire Hathaway HomeService. Oregon Datashare
- $565,0003 bd2 ba1.5k sqft3037 NE Purcell Blvd, Bend, OR 97701For SaleMLS ID #220227724, Kristan Rose Kellogg Folden, Varsity Real Estate. Oregon Datashare
- $551,5003 bd2 ba1.2k sqft2653 NE Genet Ct, Bend, OR 97701For SaleMLS ID #220223725, Joshua Kelleher, Keller Williams Realty Southern Oregon. Oregon Datashare
- $480,0003 bd3 ba1.4k sqft63119 NE De Haviland St, Bend, OR 97701For SaleMLS ID #220227863, Kelly Ann Miller, Fathom Realty Oregon, LLC. Oregon Datashare
- $455,0003 bd2 ba1.1k sqft63609 Hunters Cir, Bend, OR 97701For SaleMLS ID #220220925, Erin J. R. Shinn, RE/MAX Key Properties. Oregon Datashare
- $505,0003 bd2 ba1.2k sqft63172 Lancaster St, Bend, OR 97701For SaleMLS ID #220221926, Nola Jean Horton-Jones, Cascade Hasson SIR. Oregon Datashare
- $499,9993 bd2 ba1.1k sqft20648 Beaumont Dr, Bend, OR 97701For SaleMLS ID #220217021, Mike Joseph Arrigo, Berkshire Hathaway HomeService. Oregon Datashare
- $465,0003 bd3 ba1.4k sqft2981 NE Roxy Pl, Bend, OR 97701For SaleMLS ID #220228144, Terry J. Denoux, Works Real Estate. Oregon Datashare
- $475,0003 bd1 ba1.1k sqft567 SE Centennial St, Bend, OR 97702For SaleMLS ID #220226263, Brian John Ladd, Cascade Hasson SIR. Oregon Datashare
- $625,0003 bd2 ba1.5k sqft1052 NE Francis Ct, Bend, OR 97701For SaleMLS ID #220216824, Cyndi Elizabeth Robertson, Cascade Hasson SIR. Oregon Datashare
- $629,0003 bd2 ba1.4k sqft1130 NE 8th St, Bend, OR 97701For SaleMLS ID #220228755, Jenelle K Brewer, RE/MAX Key Properties. Oregon Datashare
- $479,9003 bd3 ba1.4k sqft21184 Darnel Ave, Bend, OR 97702For SaleMLS ID #220224805, Fred B. Johnson, Duke Warner Realty ERA Powered. Oregon Datashare
- $449,9003 bd2 ba1k sqft60998 Honkers Ln, Bend, OR 97702For SaleMLS ID #220228606, Suzanne Carvlin, Avenir Realty. Oregon Datashare
- $539,0003 bd3 ba1.3k sqft62851 Daniel Rd #2, Bend, OR 97701For SaleMLS ID #220225041, Greg D. Messick, Realty Net of Central Oregon. Oregon Datashare
- $575,0003 bd2 ba1.5k sqft21238 Darby Ct, Bend, OR 97702For SaleMLS ID #220228612, Robert W Rahner, Keller Williams Realty Central Oregon. Oregon Datashare
- $499,0003 bd2 ba1.3k sqft19968 Double Tree Ct, Bend, OR 97702For SaleMLS ID #220222102, Sean Patrick Davis, High Desert Realty, LLC. Oregon Datashare
