Contemporary, well maintained single-level home in NE Bend's Owl's Landing offers easy everyday living with 3 bedrooms, 2 baths and an efficient 1,547 sqft layout. The open living and dining areas center around a gas fireplace creating comfortable gathering spaces. Large windows bring in natural light, and newer central air conditioning helps maintain consistent summer comfort. Built in 2015 with strategic updating, this home features a low-maintenance .09-acre lot with rear paver patio and side enclosure for simple outdoor enjoyment. The primary suite includes a jetted walk-in tub/shower combo. An attached 2-car garage adds storage and parking, and the location provides straightforward access to St. Charles Hospital, Mountain View High School and NE Bend services, with no HOA. Seller is offering a $5,000 credit toward buyer's closing costs, which can be used to re-convert the primary bathroom's tub/shower combo into a walk-in shower.
Pending
Price cut: $13K (10/1)
$525,000
2801 NE Great Horned Pl, Bend, OR 97701
3beds
2baths
1,547sqft
Single Family Residence
Built in 2015
3,920 Square Feet Lot
$523,000 Zestimate®
$339/sqft
$-- HOA
What's special
Gas fireplaceRear paver patioNewer central air conditioning
- 47 days
- 967
- 50
Likely to sell faster than
Zillow last checked:
Listing updated:
Listed by:
Bend Premier Real Estate LLC 541350-3695
Source: Oregon Datashare,MLS#: 220227727
Facts & features
Interior
Bedrooms & bathrooms
- Bedrooms: 3
- Bathrooms: 2
Heating
- Forced Air, Natural Gas
Cooling
- Central Air
Appliances
- Included: Dishwasher, Disposal, Dryer, Microwave, Range, Refrigerator, Washer
Features
- Ceiling Fan(s), Double Vanity, Kitchen Island, Linen Closet, Open Floorplan, Primary Downstairs, Shower/Tub Combo, Tile Counters, Walk-In Closet(s)
- Flooring: Carpet, Laminate, Tile
- Windows: Double Pane Windows, Vinyl Frames
- Basement: None
- Has fireplace: Yes
- Fireplace features: Gas, Living Room
- Common walls with other units/homes: No Common Walls
Interior area
- Total structure area: 1,547
- Total interior livable area: 1,547 sqft
Video & virtual tour
Property
Parking
- Total spaces: 2
- Parking features: Alley Access, Attached, Garage Door Opener
- Attached garage spaces: 2
Accessibility
- Accessibility features: Accessible Full Bath
Features
- Levels: One
- Stories: 1
- Fencing: Fenced
- Has view: Yes
- View description: Neighborhood
Lot
- Size: 3,920 Square Feet
- Features: Landscaped, Level, Sprinkler Timer(s), Sprinklers In Front
Details
- Parcel number: 262274
- Zoning description: RS
- Special conditions: Standard
Construction
Type & style
- Home type: SingleFamily
- Architectural style: Contemporary,Prairie
- Property subtype: Single Family Residence
Materials
- Frame
- Foundation: Stemwall
- Roof: Composition
Condition
- New construction: No
- Year built: 2015
Utilities & green energy
- Sewer: Public Sewer
- Water: Private
Community & HOA
Community
- Security: Carbon Monoxide Detector(s), Smoke Detector(s)
- Subdivision: Owls
HOA
- Has HOA: No
Location
- Region: Bend
Financial & listing details
- Price per square foot: $339/sqft
- Tax assessed value: $578,930
- Annual tax amount: $3,669
- Date on market: 8/27/2026
- Cumulative days on market: 48 days
- Listing terms: Cash,Conventional
- Inclusions: Washer/Dryer and garage fridge
- Road surface type: Paved
Estimated market value
$523,000
$497,000 - $549,000
$2,591/mo
Price history
| Date | Event | Price |
|---|---|---|
| 10/4/2026 | Pending sale | $525,000$339/sqft |
Source:  Oregon Datashare #220227727 Report a problem Oregon Datashare #220227727 Report a problem | ||
| 10/1/2026 | Price change | $525,000-2.4%$339/sqft |
Source: Oregon Datashare #220227727 Report a problem | ||
| 9/8/2026 | Price change | $538,000-2%$348/sqft |
Source: Oregon Datashare #220227727 Report a problem | ||
| 8/27/2026 | Listed for sale | $549,000+11.8%$355/sqft |
Source: Oregon Datashare #220227727 Report a problem | ||
| 4/28/2021 | Sold | $491,000+3.4%$317/sqft |
Source: Oregon Datashare #220118165 Report a problem | ||
| 3/22/2021 | Pending sale | $475,000$307/sqft |
Source: Oregon Datashare #220118165 Report a problem | ||
| 3/12/2021 | Listed for sale | $475,000+63.4%$307/sqft |
Source: Oregon Datashare #220118165 Report a problem | ||
| 8/3/2015 | Sold | $290,671+3.8%$188/sqft |
Source: Oregon Datashare #201505147 Report a problem | ||
| 5/29/2015 | Listed for sale | $279,900$181/sqft |
Source: Duke Warner Realty #201505147 Report a problem | ||
Public tax history
| Year | Property taxes | Tax assessment |
|---|---|---|
| 2025 | $3,670 +3.9% | $217,180 +3% |
| 2024 | $3,531 +7.9% | $210,860 +6.1% |
| 2023 | $3,273 +4% | $198,760 |
| 2022 | $3,148 +2.9% | $198,760 +6.1% |
| 2021 | $3,058 | $187,360 |
| 2020 | -- | $187,360 +6.1% |
| 2019 | $2,821 | $176,620 |
| 2018 | $2,821 +2.9% | $176,620 +3% |
| 2017 | $2,741 +8% | $171,480 +3% |
| 2016 | $2,537 | $166,490 +336.6% |
| 2015 | $2,537 +349.2% | $38,130 +3% |
| 2014 | $565 | $37,020 +5.8% |
| 2013 | -- | $35,000 +45.8% |
| 2012 | -- | $24,000 |
| 2011 | -- | $24,000 -31.4% |
| 2010 | -- | $35,000 -2.6% |
| 2009 | -- | $35,950 |
Find assessor info on the county website
Monthly payment
Est. payment
Payment breakdown
Explore the cost of this home by adjusting the details. Changes won't be saved.Climate risks
Neighborhood: Mountain View
Nearby schools
Schools provided by the listing agent
- Elementary: Ponderosa Elem
- Middle: Sky View Middle
- High: Mountain View Sr High
Source: Oregon Datashare. This data may not be complete. We recommend contacting the local school district to confirm school assignments for this home.

Similar homes
- $529,0003 bd3 ba1.7k sqft21286 NE Beall Dr, Bend, OR 97701For Sale

 MLS ID #220224704, Amanda Catherine Ferrari, Duke Warner Realty ERA Powered. Oregon Datashare
 - $549,0003 bd3 ba1.7k sqft20530 Mutt Ct, Bend, OR 97701For Sale
 MLS ID #220228123, Janine M Ward, Keller Williams Realty Central Oregon. Oregon Datashare
 - $499,9004 bd3 ba2.1k sqft2840 NE Sedalia Loop, Bend, OR 97701For Sale
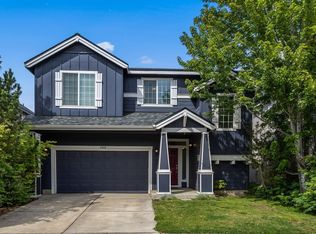 MLS ID #220227583, Holly Cole, Keller Williams Realty Central Oregon. Oregon Datashare
 - $585,0004 bd3 ba2.1k sqft3129 NE Flagstone Ave, Bend, OR 97701For Sale
 MLS ID #220226688, Jill Kristin Wheeler, Stellar Realty Northwest. Oregon Datashare
 - $550,0003 bd3 ba2.1k sqft2260 NE Indigo Ln, Bend, OR 97701For SaleMLS ID #220213865, Odette Adair, Coldwell Banker Bain. Oregon Datashare
- $519,0003 bd3 ba2k sqft968 NE Paula Dr, Bend, OR 97701For SaleMLS ID #220223250, Greg Miller, Coldwell Banker Bain. Oregon Datashare
- $515,0003 bd3 ba1.4k sqft20844 Gateway Dr, Bend, OR 97702For SaleMLS ID #220224020, Lisa Anne Lamberto, Cascade Hasson SIR. Oregon Datashare
- $574,9903 bd3 ba1.7k sqft21533 NE Gather Pl, Bend, OR 97701New ConstructionOregon Datashare
- $574,9003 bd3 ba1.9k sqft3863 NE Petrosa Ave, Bend, OR 97701New ConstructionOregon Datashare
- $535,0003 bd3 ba1.9k sqft1055 SE Leonel Ln, Bend, OR 97702For SaleMLS ID #220229717, Misty Rupe, Redfin. Oregon Datashare
- $390,0003 bd3 ba1.4k sqft2547 NE Purcell Blvd, Bend, OR 97701For SaleMLS ID #220224271, Alex Virginia Bolden, Real Broker. Oregon Datashare
- $474,9903 bd3 ba1.2k sqft21537 NE Gather Pl, Bend, OR 97701New ConstructionOregon Datashare
- $565,0003 bd2 ba1.2k sqft61076 Honkers Ln, Bend, OR 97702For SaleMLS ID #220228182, Jenna Merry Swain, Ninebark Real Estate. Oregon Datashare
- $559,0003 bd3 ba2.1k sqft20510 SE Stanford Pl, Bend, OR 97702For SaleMLS ID #220218204, Julie Reber, Cascade Hasson SIR. Oregon Datashare
- $469,0003 bd3 ba1.6k sqft20520 NE Empire Ave, Bend, OR 97701New ConstructionMLS ID #220221105, Jenna Karin Raanes, Cascade Hasson SIR. Oregon Datashare
- $469,0003 bd3 ba1.6k sqft20516 NE Empire Ave, Bend, OR 97701New ConstructionMLS ID #220221653, Jenna Karin Raanes, Cascade Hasson SIR. Oregon Datashare
- $455,0004 bd3 ba1.6k sqft20556 NE Empire Ave, Bend, OR 97701New ConstructionMLS ID #220226741, Jenna Karin Raanes, Cascade Hasson SIR. Oregon Datashare
- $439,0003 bd2 ba1.4k sqft20552 NE Empire Ave, Bend, OR 97701New ConstructionMLS ID #220226740, Jenna Karin Raanes, Cascade Hasson SIR. Oregon Datashare
