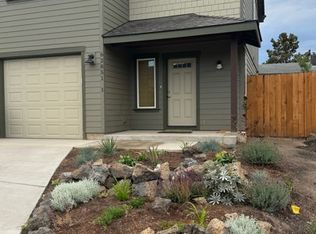
High-end finished townhome completed 2023 Elevated well beyond builder spec, with custom finishes for flow and natural light. Turnkey & quiet: 1 block to Eagle Park, 1.5 miles to Pine Nursery Park. Inside: quartz counters, matte-black fixtures, wide-plank LVP flooring, stainless steel kitchen appliances with gas range. Two zone heating and cooling with AC installed. Primary suite with built-in floating nightstands, en-suite bath, tile floors, comfort-height vanity Second guest room upgraded to a home office with paint, acoustic wall panels, and closet shelving for storage. Large front, back, and side yard: Fully landscaped, completely fenced in with front and back irrigation. 7x26 foot patio with hot tub. Nearly new, impeccably maintained, a rare find at this price. Single-car garage: finished, painted, insulated walls, ceiling-mounted rack, pre wired for electric car charger any many upgrades 1 block to neighborhood Eagle Park, 1.5 mile to Pine Nursery Park, 1.4 mi to Whole Foods
Active
$539,000
62851 Daniel Rd #2, Bend, OR 97701
3beds
3baths
1,332sqft
Townhouse
Built in 2023
-- sqft lot
$534,300 Zestimate®
$405/sqft
$34/mo HOA
What's special
En-suite bathHigh-end finished townhomeTile floorsMatte-black fixturesFully landscapedWide-plank lvp flooringComfort-height vanity
- 74 days
- 160
- 14
Zillow last checked:
Listing updated:
Listed by:
Realty Net of Central Oregon 503-300-6330
Source: Oregon Datashare,MLS#: 220225041
Facts & features
Interior
Bedrooms & bathrooms
- Bedrooms: 3
- Bathrooms: 3
Heating
- Forced Air, Natural Gas, Zoned
Cooling
- Central Air
Appliances
- Included: Instant Hot Water, Dishwasher, Disposal, Microwave, Range, Refrigerator, Water Heater
Features
- Fiberglass Stall Shower, Pantry, Shower/Tub Combo, Solid Surface Counters
- Flooring: Simulated Wood, Tile
- Windows: Double Pane Windows, Vinyl Frames
- Basement: None
- Has fireplace: No
- Common walls with other units/homes: 1 Common Wall
Interior area
- Total structure area: 1,332
- Total interior livable area: 1,332 sqft
Property
Parking
- Total spaces: 1
- Parking features: Attached, Driveway, Garage Door Opener, On Street, Shared Driveway
- Attached garage spaces: 1
- Has uncovered spaces: Yes
Features
- Levels: Two
- Stories: 2
- Patio & porch: Patio
- Spa features: Spa/Hot Tub
- Fencing: Fenced
- Has view: Yes
- View description: Neighborhood
Lot
- Features: Drip System, Landscaped, Rock Outcropping, Sprinkler Timer(s), Sprinklers In Front, Sprinklers In Rear
Details
- Parcel number: 288375
- Zoning description: Res
- Special conditions: Standard
Construction
Type & style
- Home type: Townhouse
- Architectural style: Craftsman
- Property subtype: Townhouse
Materials
- Frame
- Foundation: Concrete Perimeter
- Roof: Composition
Condition
- New construction: No
- Year built: 2023
Utilities & green energy
- Sewer: Public Sewer
- Water: Public
Community & HOA
Community
- Security: Carbon Monoxide Detector(s), Smoke Detector(s)
HOA
- Has HOA: Yes
- Amenities included: Other
- HOA fee: $406 annually
Location
- Region: Bend
Financial & listing details
- Price per square foot: $405/sqft
- Annual tax amount: $3,624
- Date on market: 7/10/2026
- Cumulative days on market: 74 days
- Listing terms: Cash,Conventional
- Road surface type: Paved
Estimated market value
$534,300
$508,000 - $561,000
$2,392/mo
Price history
| Date | Event | Price |
|---|---|---|
| 7/10/2026 | Listed for sale | $539,000+10%$405/sqft |
Source:  Oregon Datashare #220225041 Report a problem Oregon Datashare #220225041 Report a problem | ||
| 3/2/2025 | Listing removed | $2,950$2/sqft |
Source: Zillow Rentals Report a problem | ||
| 2/8/2025 | Listed for rent | $2,950$2/sqft |
Source: Zillow Rentals Report a problem | ||
| 3/22/2024 | Sold | $490,000-1%$368/sqft |
Source: Oregon Datashare #220176464 Report a problem | ||
| 3/1/2024 | Pending sale | $494,957$372/sqft |
Source: Oregon Datashare #220176464 Report a problem | ||
| 2/26/2024 | Price change | $494,957-1%$372/sqft |
Source: Oregon Datashare #220176464 Report a problem | ||
| 2/1/2024 | Listed for sale | $499,957$375/sqft |
Source: Oregon Datashare #220176464 Report a problem | ||
Public tax history
Tax history is unavailable.
Monthly payment
Est. payment
Payment breakdown
Explore the cost of this home by adjusting the details. Changes won't be saved.Climate risks
Neighborhood: Mountain View
Nearby schools
Schools provided by the listing agent
- Elementary: Ponderosa Elem
- Middle: Sky View Middle
- High: Mountain View Sr High
Source: Oregon Datashare. This data may not be complete. We recommend contacting the local school district to confirm school assignments for this home.
Similar homes

- $538,0003 bd2 ba1.5k sqft2801 NE Great Horned Pl, Bend, OR 97701For Sale

 MLS ID #220227727, Tara Wieche, Bend Premier Real Estate LLC. Oregon Datashare
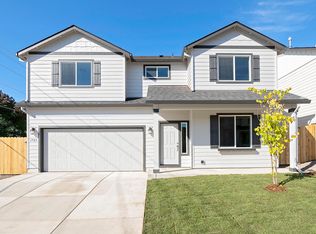
 - $529,0003 bd3 ba1.7k sqft21286 NE Beall Dr, Bend, OR 97701For Sale
 MLS ID #220224704, Amanda Catherine Ferrari, Duke Warner Realty ERA Powered. Oregon Datashare
 - $569,9993 bd3 ba1.6k sqft2813 NE North Pilot Butte Dr, Bend, OR 97701For Sale
 MLS ID #220227056, Stacey Sebastian, Sunny in Bend 1% Realty. Oregon Datashare
 - $429,0003 bd3 ba1.4k sqft2564 NE Purcell Blvd, Bend, OR 97701For Sale
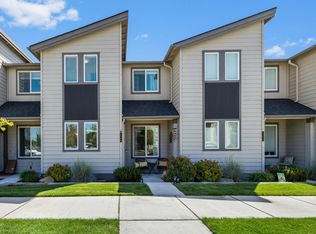 MLS ID #220222402, Carey Ayn McQuate, Stellar Realty Northwest. Oregon Datashare
 - $499,9003 bd3 ba1.4k sqft3867 Eagle Rd, Bend, OR 97701New ConstructionOregon Datashare
- $625,0003 bd2 ba1.7k sqft21302 NE Brooklyn Ct, Bend, OR 97701For SaleMLS ID #220209543, Jaclyn Oakland, Cascade Hasson SIR. Oregon Datashare
- $575,0003 bd3 ba1.7k sqft20530 Mutt Ct, Bend, OR 97701For SaleMLS ID #220228123, Janine M Ward, Keller Williams Realty Central Oregon. Oregon Datashare
- $469,0003 bd3 ba1.6k sqft20516 NE Empire Ave, Bend, OR 97701New ConstructionMLS ID #220221653, Jenna Karin Raanes, Cascade Hasson SIR. Oregon Datashare
- $399,9953 bd3 ba1.4k sqft62617 NE Lawler Pl, Bend, OR 97701New ConstructionOregon Datashare
- $469,0003 bd3 ba1.6k sqft20520 NE Empire Ave, Bend, OR 97701New ConstructionMLS ID #220221105, Jenna Karin Raanes, Cascade Hasson SIR. Oregon Datashare
- $439,0003 bd2 ba1.4k sqft20552 NE Empire Ave, Bend, OR 97701New ConstructionMLS ID #220226740, Jenna Karin Raanes, Cascade Hasson SIR. Oregon Datashare
- $599,0003 bd2 ba1.6k sqft63848 Hunters Cir, Bend, OR 97701For SaleMLS ID #220227572, Courtney Perkey, RE/MAX Key Properties. Oregon Datashare
- $455,0004 bd3 ba1.6k sqft20556 NE Empire Ave, Bend, OR 97701New ConstructionMLS ID #220226741, Jenna Karin Raanes, Cascade Hasson SIR. Oregon Datashare
- $399,9953 bd3 ba1.4k sqft62615 NE Lawler Pl, Bend, OR 97701New ConstructionOregon Datashare
- $599,9003 bd3 ba1.9k sqft3879 NE Petrosa Ave, Bend, OR 97701New ConstructionOregon Datashare
- $579,9003 bd3 ba1.9k sqft3863 NE Petrosa Ave, Bend, OR 97701New ConstructionOregon Datashare
- $569,0003 bd3 ba1.6k sqft20652 White Dove Ln, Bend, OR 97702For SaleMLS ID #220228631, Zachariah J Nutter, eXp Realty, LLC. Oregon Datashare
- $515,0003 bd3 ba1.4k sqft20844 Gateway Dr, Bend, OR 97702For SaleMLS ID #220224020, Lisa Anne Lamberto, Cascade Hasson SIR. Oregon Datashare
