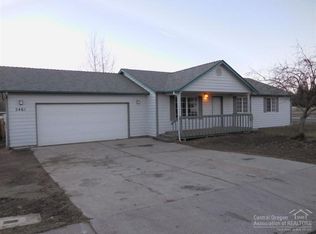
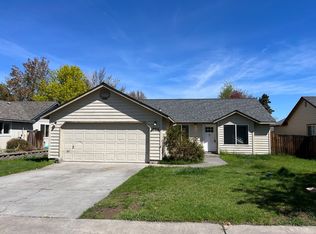
Pride of ownership in NE Bend! This well-maintained home is conveniently located close to parks, schools, shopping and medical facilities. The home features vaulted ceilings, large bedrooms mature landscaping with plenty of storage and parking for your toys. Home improvements include a storage shed, new gas furnace, exterior paint, Pergo flooring, Stain master carpet, Jeld-Wen interior doors, hardware, lighting/electrical upgrades, plumbing upgrades, stainless steel refrigerator and much more. A must seе!
Active
Price cut: $5K (10/8)
$519,000
1983 NE Jackson Ave, Bend, OR 97701
3beds
2baths
1,232sqft
Single Family Residence
Built in 1992
6,098 Square Feet Lot
$521,500 Zestimate®
$421/sqft
$-- HOA
What's special
Storage shedParking for your toysExterior paintPlumbing upgradesVaulted ceilingsPlenty of storagePergo flooring
- 48 days
- 640
- 34
Likely to sell faster than
Zillow last checked:
Listing updated:
Listed by:
Duke Warner Realty ERA Powered 541-382-8262
Source: Oregon Datashare,MLS#: 220227431
Facts & features
Interior
Bedrooms & bathrooms
- Bedrooms: 3
- Bathrooms: 2
Heating
- Forced Air, Natural Gas
Cooling
- Wall/Window Unit(s)
Appliances
- Included: Cooktop, Dishwasher, Disposal, Dryer, Microwave, Oven, Range, Range Hood, Refrigerator, Water Heater
Features
- Fiberglass Stall Shower, Laminate Counters, Linen Closet, Open Floorplan, Shower/Tub Combo, Vaulted Ceiling(s)
- Flooring: Carpet, Laminate, Vinyl
- Windows: Vinyl Frames
- Basement: None
- Has fireplace: No
- Common walls with other units/homes: No Common Walls
Interior area
- Total structure area: 1,232
- Total interior livable area: 1,232 sqft
Video & virtual tour
Property
Parking
- Total spaces: 2
- Parking features: Attached, Driveway, Garage Door Opener, On Street, RV Access/Parking
- Attached garage spaces: 2
- Has uncovered spaces: Yes
Features
- Levels: One
- Stories: 1
- Patio & porch: Covered Deck
- Has view: Yes
- View description: Neighborhood
Lot
- Size: 6,098 Square Feet
- Features: Landscaped, Sprinkler Timer(s), Sprinklers In Front, Sprinklers In Rear
Details
- Additional structures: Shed(s)
- Parcel number: 180897
- Zoning description: Residential
- Special conditions: Standard
Construction
Type & style
- Home type: SingleFamily
- Architectural style: Ranch
- Property subtype: Single Family Residence
Materials
- Frame
- Foundation: Stemwall
- Roof: Composition
Condition
- New construction: No
- Year built: 1992
Utilities & green energy
- Sewer: Public Sewer
- Water: Backflow Domestic, Backflow Irrigation, Public, Water Meter
Community & HOA
Community
- Features: Park, Playground
- Security: Carbon Monoxide Detector(s), Smoke Detector(s)
- Subdivision: Eastbrook Estates
HOA
- Has HOA: No
Location
- Region: Bend
Financial & listing details
- Price per square foot: $421/sqft
- Tax assessed value: $545,440
- Annual tax amount: $3,214
- Date on market: 8/21/2026
- Cumulative days on market: 48 days
- Listing terms: Cash,Conventional,FHA,VA Loan
- Exclusions: Garage cabiney, Ford Model A
- Road surface type: Paved
Estimated market value
$521,500
$495,000 - $548,000
$2,390/mo
Price history
| Date | Event | Price |
|---|---|---|
| 10/8/2026 | Price change | $519,000-1%$421/sqft |
Source:  Oregon Datashare #220227431 Report a problem Oregon Datashare #220227431 Report a problem | ||
| 10/2/2026 | Price change | $524,000-0.8%$425/sqft |
Source: Oregon Datashare #220227431 Report a problem | ||
| 9/18/2026 | Price change | $528,000-0.8%$429/sqft |
Source: Oregon Datashare #220227431 Report a problem | ||
| 9/10/2026 | Price change | $532,500-1.1%$432/sqft |
Source: Oregon Datashare #220227431 Report a problem | ||
| 8/21/2026 | Listed for sale | $538,500+124.4%$437/sqft |
Source: Oregon Datashare #220227431 Report a problem | ||
| 7/7/2015 | Sold | $240,000+4.8%$195/sqft |
Source: Oregon Datashare #201505245 Report a problem | ||
| 6/5/2015 | Listed for sale | $229,000$186/sqft |
Source: John L Scott Bend #201505245 Report a problem | ||
Public tax history
| Year | Property taxes | Tax assessment |
|---|---|---|
| 2025 | $3,214 +3.9% | $190,220 +3% |
| 2024 | $3,092 +7.9% | $184,680 +6.1% |
| 2023 | $2,867 +4% | $174,090 |
| 2022 | $2,757 +2.9% | $174,090 +6.1% |
| 2021 | $2,679 | $164,100 |
| 2020 | -- | $164,100 +6.1% |
| 2019 | $2,471 | $154,690 |
| 2018 | $2,471 +2.9% | $154,690 +3% |
| 2017 | $2,401 +8% | $150,190 +3% |
| 2016 | $2,222 | $145,820 +3% |
| 2015 | $2,222 +6% | $141,580 +3% |
| 2014 | $2,097 | $137,460 +3% |
| 2013 | -- | $133,460 +10.3% |
| 2012 | -- | $120,970 -6.6% |
| 2011 | -- | $129,580 +0.2% |
| 2010 | -- | $129,310 +3% |
| 2009 | -- | $125,550 +3% |
| 2008 | -- | $121,900 +3% |
| 2007 | -- | $118,350 +3% |
| 2006 | -- | $114,910 +3% |
| 2005 | -- | $111,570 +6.1% |
| 2003 | -- | $105,184 -24.7% |
| 2002 | -- | $139,760 +8.9% |
| 2001 | -- | $128,350 +8.6% |
| 2000 | -- | $118,135 |
Find assessor info on the county website
Monthly payment
Est. payment
Payment breakdown
Explore the cost of this home by adjusting the details. Changes won't be saved.Climate risks
Neighborhood: Mountain View
Nearby schools
Schools provided by the listing agent
- Elementary: Ensworth Elem
- Middle: Pilot Butte Middle
- High: Mountain View Sr High
Source: Oregon Datashare. This data may not be complete. We recommend contacting the local school district to confirm school assignments for this home.
Similar homes
- $519,0004 bd3 ba1.6k sqft1645 NE Cackler Ln, Bend, OR 97701For Sale
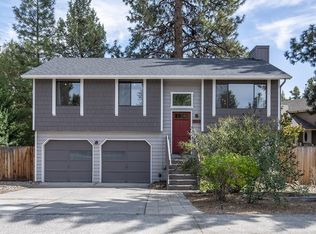
 MLS ID #220228834, Greg D. Messick, Realty Net of Central Oregon. Oregon Datashare
 - $551,5003 bd2 ba1.2k sqft2653 NE Genet Ct, Bend, OR 97701For Sale
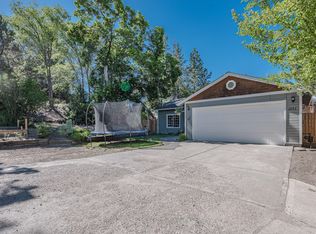 MLS ID #220223725, Joshua Kelleher, Keller Williams Realty Southern Oregon. Oregon Datashare
 - $574,9003 bd2 ba1k sqft1571 NE Butler Market Rd, Bend, OR 97701For Sale
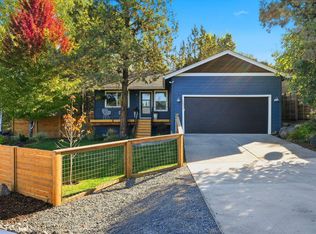 MLS ID #220229470, Nicole Giunta, Pahlisch Real Estate, Inc.. Oregon Datashare
 - $535,0003 bd2 ba1.2k sqft951 NE Lena Pl, Bend, OR 97701For Sale
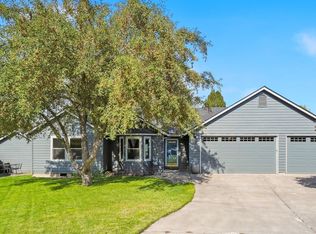 MLS ID #220228785, Jake Hermeling, OHT. Oregon Datashare
 - $499,0003 bd2 ba1.4k sqft3389 NE Stonebrook Loop, Bend, OR 97701For SaleMLS ID #220226689, Dawn Newton, Remington Real Estate. Oregon Datashare
- $569,9993 bd3 ba1.6k sqft2813 NE North Pilot Butte Dr, Bend, OR 97701For SaleMLS ID #220227056, Stacey Sebastian, Sunny in Bend 1% Realty. Oregon Datashare
- $499,0003 bd2 ba1.4k sqft21326 Starling Dr, Bend, OR 97701For SaleMLS ID #220225435, Shane Cass, Keller Williams Realty Central Oregon. Oregon Datashare
- $555,0003 bd3 ba1.6k sqft1895 NE Taylor Ct, Bend, OR 97701For SaleMLS ID #220225946, Breanna D. Magee, Stellar Realty Northwest. Oregon Datashare
- $435,0003 bd2 ba1.3k sqft3348 NE Hoona Dr, Bend, OR 97701For SaleMLS ID #220229721, Brenda Wicks, Central Oregon Real Estate Pro. Oregon Datashare
- $539,0003 bd2 ba1.3k sqft786 NE Tierra Rd, Bend, OR 97701For SaleMLS ID #220228284, Ginny M Kansas-Meszaros, Ginny Kansas Real Estate. Oregon Datashare
- $529,0003 bd3 ba1.7k sqft21286 NE Beall Dr, Bend, OR 97701For SaleMLS ID #220224704, Amanda Catherine Ferrari, Duke Warner Realty ERA Powered. Oregon Datashare
- $569,9003 bd3 ba1.7k sqft21332 Oakview Dr, Bend, OR 97701For SaleMLS ID #220229403, Rosa Decker Mayberry, Cascade Hasson SIR. Oregon Datashare
- $585,0003 bd2 ba1.5k sqft2624 NE Brandon Ct, Bend, OR 97701For SaleMLS ID #220228686, Leslie Suzanne Wegmet, Berkshire Hathaway HomeService. Oregon Datashare
- $485,0003 bd2 ba1k sqft62803 Snowcap Ct, Bend, OR 97701For SaleMLS ID #220220780, Traci Maria Engel, Avenir Realty. Oregon Datashare
- $539,9003 bd3 ba1.4k sqft2750 NE Great Horned Pl, Bend, OR 97701For SaleMLS ID #220227631, Theresa Ann Ramsay, John L Scott Bend. Oregon Datashare
- $650,0003 bd2 ba1.3k sqft508 NE Lafayette Ave, Bend, OR 97701For SaleMLS ID #220229658, Katey Kelley, Shelton Kelley Realty. Oregon Datashare
- $589,0003 bd2 ba1.6k sqft63152 Watercress Way, Bend, OR 97701For SaleMLS ID #220227332, Emily Graves, Coldwell Banker Bain. Oregon Datashare
- $505,0003 bd2 ba1.2k sqft63172 Lancaster St, Bend, OR 97701For SaleMLS ID #220221926, Nola Jean Horton-Jones, Cascade Hasson SIR. Oregon Datashare
- $465,0003 bd3 ba1.4k sqft2981 NE Roxy Pl, Bend, OR 97701For SaleMLS ID #220228144, Terry J. Denoux, Works Real Estate. Oregon Datashare
- $589,0003 bd2 ba1.6k sqft20717 Snow Peaks Dr, Bend, OR 97701For SaleMLS ID #220229508, Dawn Newton, Remington Real Estate. Oregon Datashare
