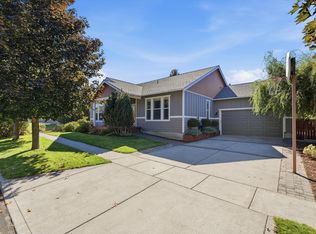
Nestled in the sought-after Yardley Estates neighborhood. Surrounded by well-kept properties with quick, easy access to the Bend Parkway and Highway 97. An inviting foyer brings in lots of light, easy care laminate flooring throughout, arched doorways, custom blinds. The attractive living room is enhanced by a cozy gas fireplace, slate surround, raised hearth and wood mantel. Wonderful island kitchen with pantry, breakfast bar, ample cabinetry and countertops, pendant lighting and all appliances included. Delightful breakfast nook with a large picture window brings the outdoors in. Additional rooms include an office, multi-purpose flex room and 12' x 23' fully insulated storage room. Spacious, freshly painted primary suite, dual vanities, tile backsplash, generous walk-in closet and pocket door. Oversized 3 car garage, fantastic and generously sized 7841 sq.ft. lot, fully fenced, back patio w/lush and mature landscaping. A welcoming covered front porch enhances the home's curb appeal.
Active
Price cut: $10K (10/1)
$649,999
63082 Layton Ave, Bend, OR 97701
3beds
3baths
1,894sqft
Single Family Residence
Built in 2004
7,840 Square Feet Lot
$644,000 Zestimate®
$343/sqft
$-- HOA
What's special
- 17 days
- 580
- 59
Likely to sell faster than
Zillow last checked:
Listing updated:
Listed by:
Coldwell Banker Bain 541-382-4123
Source: Oregon Datashare,MLS#: 220228870
Facts & features
Interior
Bedrooms & bathrooms
- Bedrooms: 3
- Bathrooms: 3
Heating
- Forced Air, Natural Gas
Cooling
- Central Air
Appliances
- Included: Dishwasher, Disposal, Microwave, Oven, Range, Refrigerator, Water Heater
Features
- Breakfast Bar, Ceiling Fan(s), Double Vanity, Enclosed Toilet(s), Kitchen Island, Laminate Counters, Open Floorplan, Pantry, Shower/Tub Combo, Solid Surface Counters, Walk-In Closet(s)
- Flooring: Carpet, Laminate, Vinyl
- Windows: Double Pane Windows, Vinyl Frames
- Basement: None
- Has fireplace: Yes
- Fireplace features: Gas, Living Room
- Common walls with other units/homes: No Common Walls
Interior area
- Total structure area: 1,894
- Total interior livable area: 1,894 sqft
Video & virtual tour
Property
Parking
- Total spaces: 2
- Parking features: Attached, Concrete, Driveway, Garage Door Opener, Tandem, Other
- Attached garage spaces: 2
- Has uncovered spaces: Yes
Features
- Levels: Two
- Stories: 2
- Patio & porch: Covered, Deck, Rear Porch, See Remarks
- Fencing: Fenced
- Has view: Yes
- View description: Neighborhood, Territorial
Lot
- Size: 7,840 Square Feet
- Features: Landscaped, Level, Native Plants, Sloped, Sprinkler Timer(s), Sprinklers In Front, Sprinklers In Rear
Details
- Parcel number: 235502
- Zoning description: RS
- Special conditions: Standard
Construction
Type & style
- Home type: SingleFamily
- Architectural style: Northwest,Traditional
- Property subtype: Single Family Residence
Materials
- Frame
- Foundation: Stemwall
- Roof: Composition
Condition
- New construction: No
- Year built: 2004
Utilities & green energy
- Sewer: Public Sewer
- Water: Backflow Domestic, Backflow Irrigation, Public
- Utilities for property: Natural Gas Available
Community & HOA
Community
- Security: Carbon Monoxide Detector(s), Smoke Detector(s)
- Subdivision: Yardley Estates
HOA
- Has HOA: No
Location
- Region: Bend
Financial & listing details
- Price per square foot: $343/sqft
- Tax assessed value: $727,240
- Annual tax amount: $4,864
- Date on market: 9/18/2026
- Cumulative days on market: 18 days
- Listing terms: Cash,FHA,VA Loan
- Inclusions: Dishwasher, disposal, microwave, oven, range, refrigerator, all window coverings, all free standing shelves in the garage.
- Exclusions: Small white table in the garage and all owners personal property. The washer and dryer are negotiable.
- Road surface type: Paved
Estimated market value
$644,000
$612,000 - $676,000
$2,967/mo
Price history
| Date | Event | Price |
|---|---|---|
| 10/1/2026 | Price change | $649,999-1.5%$343/sqft |
Source:  Oregon Datashare #220228870 Report a problem Oregon Datashare #220228870 Report a problem | ||
| 9/18/2026 | Listed for sale | $659,999+151.4%$348/sqft |
Source: Oregon Datashare #220228870 Report a problem | ||
| 5/1/2013 | Sold | $262,500-0.9%$139/sqft |
Source: Oregon Datashare #201302432 Report a problem | ||
| 3/30/2013 | Listed for sale | $264,900$140/sqft |
Source: The Garner Group Realtors and Development, LLC #201302432 Report a problem | ||
Public tax history
| Year | Property taxes | Tax assessment |
|---|---|---|
| 2025 | $4,864 +3.9% | $287,880 +3% |
| 2024 | $4,680 +7.9% | $279,500 +6.1% |
| 2023 | $4,338 +4% | $263,460 |
| 2022 | $4,173 +6.2% | $263,460 +9.4% |
| 2021 | $3,929 | $240,730 |
| 2020 | -- | $240,730 +6.1% |
| 2019 | $3,624 | $226,920 |
| 2018 | $3,624 +2.9% | $226,920 +3% |
| 2017 | $3,522 +8% | $220,320 +3% |
| 2016 | $3,260 | $213,910 +3% |
| 2015 | $3,260 +6% | $207,680 +3% |
| 2014 | $3,077 | $201,640 +3% |
| 2013 | -- | $195,770 +3% |
| 2012 | -- | $190,070 +3% |
| 2011 | -- | $184,540 +3% |
| 2010 | -- | $179,180 +3% |
| 2009 | -- | $173,970 +3% |
| 2008 | -- | $168,910 +3% |
| 2007 | -- | $163,990 +3% |
| 2006 | -- | $159,220 +3% |
| 2005 | -- | $154,590 +1306.5% |
| 2003 | -- | $10,991 |
Find assessor info on the county website
Monthly payment
Est. payment
Payment breakdown
Explore the cost of this home by adjusting the details. Changes won't be saved.Climate risks
Neighborhood: Boyd Acres
Nearby schools
Schools provided by the listing agent
- Elementary: Lava Ridge Elem
- Middle: Sky View Middle
- High: Mountain View Sr High
Source: Oregon Datashare. This data may not be complete. We recommend contacting the local school district to confirm school assignments for this home.
Similar homes
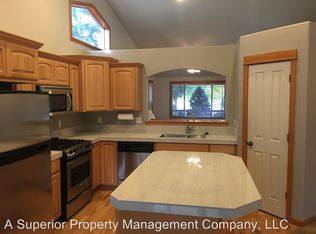
- $675,0004 bd3 ba1.7k sqft3065 NE Quiet Canyon Dr, Bend, OR 97701For Sale
 MLS ID #220229334, Aspen Clayton, Alpine Real Estate. Oregon Datashare
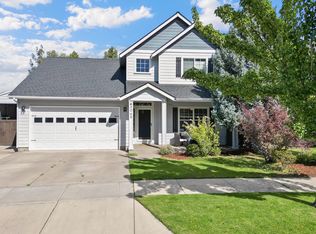
 - $625,0003 bd2 ba1.8k sqft20711 Nicolette Dr, Bend, OR 97701For Sale
 MLS ID #220229168, Daren Lin Cullen, Knightsbridge International. Oregon Datashare
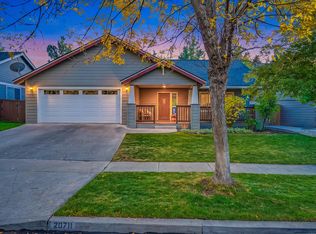
 - $650,0003 bd3 ba2.1k sqft63222 Brad St, Bend, OR 97701For Sale
 MLS ID #220218406, Miranda Owen, Legacy Realty LLC. Oregon Datashare
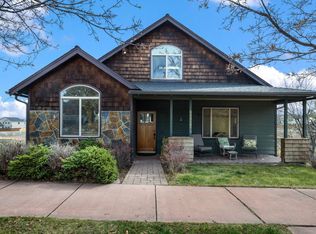
 - $589,0003 bd2 ba1.6k sqft20717 Snow Peaks Dr, Bend, OR 97701For Sale
 MLS ID #220229508, Dawn Newton, Remington Real Estate. Oregon Datashare
 - $649,0003 bd3 ba1.8k sqft3308 NE Stonebrook Loop, Bend, OR 97701For SaleMLS ID #220228179, Tara Wieche, Bend Premier Real Estate LLC. Oregon Datashare
- $589,0003 bd2 ba1.6k sqft63152 Watercress Way, Bend, OR 97701For SaleMLS ID #220227332, Emily Graves, Coldwell Banker Bain. Oregon Datashare
- $675,0003 bd3 ba1.8k sqft63552 Boyd Acres Rd, Bend, OR 97701For SaleMLS ID #220226324, John William Snippen, RE/MAX Key Properties. Oregon Datashare
- $590,0003 bd3 ba1.8k sqft20705 Wishing Well Ct, Bend, OR 97701For SaleMLS ID #220227327, Peggy Lee Combs, John L Scott Bend. Oregon Datashare
- $650,0004 bd3 ba2.5k sqft20991 NE Legend Pl, Bend, OR 97701For SaleMLS ID #220228740, Kenzie Carlstrom, RE/MAX Key Properties. Oregon Datashare
- $779,0003 bd3 ba2.4k sqft63109 Turret Ct, Bend, OR 97701For SaleMLS ID #220228457, Jenn L Schaake, Cascade Hasson SIR. Oregon Datashare
- $574,9003 bd2 ba1k sqft1571 NE Butler Market Rd, Bend, OR 97701For SaleMLS ID #220229470, Nicole Giunta, Pahlisch Real Estate, Inc.. Oregon Datashare
- $649,9953 bd3 ba1.8k sqft63679 High Standard Dr, Bend, OR 97701For SaleMLS ID #220223670, Sarah A. Brown, Cascade Hasson SIR. Oregon Datashare
- $579,9003 bd3 ba1.8k sqft20716 Amber Way, Bend, OR 97701For SaleMLS ID #220227312, Chelsey F Hadley, eXp Realty, LLC. Oregon Datashare
- $709,9003 bd2 ba1.9k sqft1892 NE Maker Way, Bend, OR 97701For SaleMLS ID #220229431, Kelly R Johnson, Bend Premier Real Estate LLC. Oregon Datashare
- $769,9004 bd3 ba2.3k sqft63154 Iner Loop, Bend, OR 97701For SaleMLS ID #220228679, Nick Arthur Holmboe, Keller Williams Realty Central Oregon. Oregon Datashare
- $639,0004 bd3 ba2.5k sqft62898 Bilyeu Way, Bend, OR 97701For SaleMLS ID #220225916, Lesli N. Fox, Cascade Hasson SIR. Oregon Datashare
- $575,0003 bd3 ba1.7k sqft20530 Mutt Ct, Bend, OR 97701For SaleMLS ID #220228123, Janine M Ward, Keller Williams Realty Central Oregon. Oregon Datashare
- $690,0004 bd2 ba1.9k sqft20232 Morgan Loop, Bend, OR 97703For SaleMLS ID #220229012, Marc A Glassow, Coldwell Banker Sun Country. Oregon Datashare
- $585,0003 bd2 ba1.6k sqft63078 Marsh Orchid Dr, Bend, OR 97701For SaleMLS ID #220221032, Rebekah Ann Frazier, eXp Realty, LLC. Oregon Datashare
- $599,0003 bd2 ba1.5k sqft2624 NE Brandon Ct, Bend, OR 97701For SaleMLS ID #220228686, Leslie Suzanne Wegmet, Berkshire Hathaway HomeService. Oregon Datashare
