Located on a picturesque tree lined street in NE Bend, is a beautiful SINGLE Level northwest style home. Tons of storage..Well maintained with an updated kitchen with stainless steel appliances, quartz countertops and white cabinets. This1810 square foot home lives large with an open floorplan, expansive vaulted ceilings & ample natural lighting. The home features a newer roof, newer interior & exterior paint, A/C, new garage door with openers, laminate hardwood flooring throughout, gas fireplace, not to mention the whole house is ADA accessible! Primary suite offers great separation, access to back deck & yard, a jetted soaking tub, shower & spacious walk in closet. The home also offers a large, welcoming covered front deck, as well as an oversized back deck with pergola & spacious fenced & landscaped yard.Property is a must see with ample parking, neighborhood mountain views, & w/ schools, shopping & dining just a few minutes away. NO HOA.
Active
Price cut: $26K (10/30)
$599,000
20711 Nicolette Dr, Bend, OR 97701
3beds
2baths
1,810sqft
Single Family Residence
Built in 2000
6,534 Square Feet Lot
$596,300 Zestimate®
$331/sqft
$-- HOA
What's special
Gas fireplaceNeighborhood mountain viewsUpdated kitchenPicturesque tree lined streetOpen floorplanExpansive vaulted ceilingsJetted soaking tub
- 38 days
- 695
- 46
Likely to sell faster than
Zillow last checked:
Listing updated:
Listed by:
Knightsbridge International 541-312-2113
Source: Oregon Datashare,MLS#: 220229168
Facts & features
Interior
Bedrooms & bathrooms
- Bedrooms: 3
- Bathrooms: 2
Heating
- Forced Air, Natural Gas
Cooling
- Central Air
Appliances
- Included: Cooktop, Dishwasher, Disposal, Dryer, Microwave, Oven, Refrigerator, Washer, Water Heater
Features
- Ceiling Fan(s), Double Vanity, Linen Closet, Open Floorplan, Pantry, Primary Downstairs, Shower/Tub Combo, Smart Thermostat, Soaking Tub, Solid Surface Counters, Tile Counters, Vaulted Ceiling(s), Walk-In Closet(s)
- Flooring: Hardwood, Laminate, Tile
- Windows: Double Pane Windows, Vinyl Frames
- Basement: None
- Has fireplace: Yes
- Fireplace features: Gas, Great Room
- Common walls with other units/homes: No Common Walls
Interior area
- Total structure area: 1,810
- Total interior livable area: 1,810 sqft
Property
Parking
- Total spaces: 2
- Parking features: Attached, Concrete, Driveway, Garage Door Opener, On Street, Storage
- Attached garage spaces: 2
- Has uncovered spaces: Yes
Accessibility
- Accessibility features: Accessible Bedroom, Accessible Closets, Accessible Doors, Accessible Entrance, Accessible Full Bath, Accessible Hallway(s), Accessible Kitchen
Features
- Levels: One
- Stories: 1
- Patio & porch: Covered Deck, Deck, Front Porch, Rear Porch
- Fencing: Fenced
- Has view: Yes
- View description: Neighborhood
Lot
- Size: 6,534 Square Feet
- Features: Landscaped, Level, Sprinkler Timer(s), Sprinklers In Front, Sprinklers In Rear
Details
- Parcel number: 199022
- Zoning description: RS
- Special conditions: Standard
Construction
Type & style
- Home type: SingleFamily
- Architectural style: Northwest
- Property subtype: Single Family Residence
Materials
- Frame
- Foundation: Stemwall
- Roof: Composition
Condition
- New construction: No
- Year built: 2000
Utilities & green energy
- Sewer: Public Sewer
- Water: Public, Water Meter
- Utilities for property: Natural Gas Available
Community & HOA
Community
- Security: Carbon Monoxide Detector(s), Smoke Detector(s)
- Subdivision: Boyd Acres View Est
HOA
- Has HOA: No
Location
- Region: Bend
Financial & listing details
- Price per square foot: $331/sqft
- Tax assessed value: $616,290
- Annual tax amount: $4,575
- Date on market: 9/25/2026
- Cumulative days on market: 38 days
- Listing terms: Cash,Conventional,FHA,VA Loan
- Inclusions: Washer/dryer and refrigerator in kitchen
- Exclusions: Seller's personal belongings
- Road surface type: Paved
Estimated market value
$596,300
$566,000 - $626,000
$2,756/mo
Price history
| Date | Event | Price |
|---|---|---|
| 10/30/2026 | Price change | $599,000-4.2%$331/sqft |
Source:  Oregon Datashare #220229168 Report a problem | ||
| 9/30/2026 | Price change | $625,000-6%$345/sqft |
Source: Oregon Datashare #220229168 Report a problem | ||
| 9/25/2026 | Listed for sale | $665,000+8.1%$367/sqft |
Source: Oregon Datashare #220229168 Report a problem | ||
| 4/28/2023 | Sold | $615,000$340/sqft |
Source: Oregon Datashare #220160955 Report a problem | ||
| 3/26/2023 | Pending sale | $615,000$340/sqft |
Source: Oregon Datashare #220160955 Report a problem | ||
| 3/21/2023 | Listed for sale | $615,000+99%$340/sqft |
Source: Oregon Datashare #220160955 Report a problem | ||
| 2/1/2019 | Listing removed | $1,750$1/sqft |
Source: A Superior Property Management Company, LLC Report a problem | ||
| 1/23/2019 | Listed for rent | $1,750+9.4%$1/sqft |
Source: A Superior Property Management Company, LLC Report a problem | ||
| 9/27/2017 | Listing removed | $1,600$1/sqft |
Source: A Superior Property Management Company, LLC Report a problem | ||
| 9/18/2017 | Listed for rent | $1,600$1/sqft |
Source: A Superior Property Management Company, LLC Report a problem | ||
| 3/19/2007 | Sold | $309,000+38.3%$171/sqft |
Source: Public Record Report a problem | ||
| 12/17/2004 | Sold | $223,500$123/sqft |
Source: Public Record Report a problem | ||
Public tax history
| Year | Property taxes | Tax assessment |
|---|---|---|
| 2025 | $4,457 +3.9% | $263,770 +3% |
| 2024 | $4,288 +7.9% | $256,090 +6.1% |
| 2023 | $3,975 +4% | $241,400 |
| 2022 | $3,823 +2.9% | $241,400 +6.1% |
| 2021 | $3,714 | $227,550 |
| 2020 | -- | $227,550 +6.1% |
| 2019 | $3,426 | $214,500 |
| 2018 | $3,426 +2.9% | $214,500 +3% |
| 2017 | $3,329 +8% | $208,260 +3% |
| 2016 | $3,082 | $202,200 +3% |
| 2015 | $3,082 +6% | $196,320 +3% |
| 2014 | $2,908 | $190,610 +3% |
| 2013 | -- | $185,060 +3.3% |
| 2012 | -- | $179,120 +8.6% |
| 2011 | -- | $164,870 -4.4% |
| 2010 | -- | $172,390 -4.1% |
| 2009 | -- | $179,670 +3% |
| 2008 | -- | $174,440 +3% |
| 2007 | -- | $169,360 +3% |
| 2006 | -- | $164,430 +3% |
| 2005 | -- | $159,650 +6.1% |
| 2003 | -- | $150,495 -25.8% |
| 2002 | -- | $202,730 +315.2% |
| 2001 | -- | $48,830 +33.8% |
| 2000 | -- | $36,500 |
Find assessor info on the county website
Monthly payment
Est. payment
Payment breakdown
Explore the cost of this home by adjusting the details. Changes won't be saved.Climate risks
Neighborhood: Boyd Acres
Nearby schools
Schools provided by the listing agent
- Elementary: Lava Ridge Elem
- Middle: Sky View Middle
- High: Mountain View Sr High
Source: Oregon Datashare. This data may not be complete. We recommend contacting the local school district to confirm school assignments for this home.

Similar homes
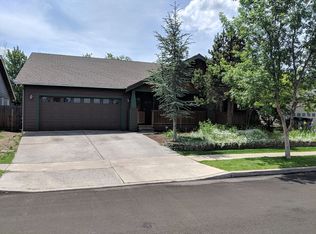
- $649,0003 bd3 ba1.8k sqft63552 Boyd Acres Rd, Bend, OR 97701For Sale
 MLS ID #220226324, John William Snippen, RE/MAX Key Properties. Oregon Datashare
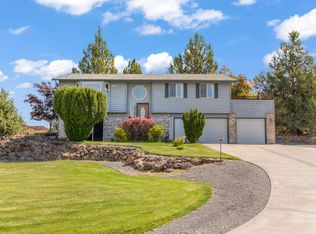
- $575,0003 bd2 ba1.6k sqft63152 Watercress Way, Bend, OR 97701For Sale
 MLS ID #220227332, Emily Graves, Coldwell Banker Bain. Oregon Datashare
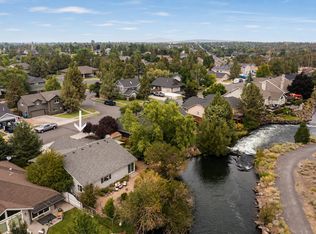
- $739,0003 bd3 ba2.6k sqft63463 Stacy Ln, Bend, OR 97701For Sale
 MLS ID #220230545, Stephanie Wilson Ruiz, Cascade Hasson SIR. Oregon Datashare
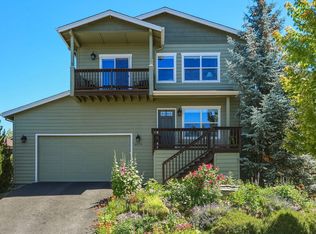
- $599,5003 bd3 ba1.9k sqft63776 Hunters Cir, Bend, OR 97701For Sale
 MLS ID #220224445, Cathryn E Morgan, Powell Team Real Estate LLC. Oregon Datashare
- $625,0003 bd3 ba1.8k sqft63679 High Standard Dr, Bend, OR 97701For SaleMLS ID #220223670, Sarah A. Brown, Cascade Hasson SIR. Oregon Datashare
- $590,0003 bd3 ba1.8k sqft20705 Wishing Well Ct, Bend, OR 97701For SaleMLS ID #220227327, Peggy Lee Combs, John L Scott Bend. Oregon Datashare
- $649,9993 bd3 ba1.8k sqft63082 Layton Ave, Bend, OR 97701For SaleMLS ID #220228870, Greg Miller, Coldwell Banker Bain. Oregon Datashare
- $699,0004 bd3 ba2.2k sqft63272 Stonewood Dr, Bend, OR 97701For SaleMLS ID #220230316, Stephanie Peters, Real Broker. Oregon Datashare
- $849,9003 bd3 ba2k sqft63270 Boyd Acres Rd, Bend, OR 97701For SaleMLS ID #220230656, Suzanne Rose Fasse Moore, Real Broker. Oregon Datashare
- $550,0004 bd3 ba2.1k sqft63348 Lamoine Ln, Bend, OR 97701For SaleMLS ID #220223916, Michael J Hopp, Coldwell Banker Bain. Oregon Datashare
- $549,0003 bd3 ba1.7k sqft20530 Mutt Ct, Bend, OR 97701For SaleMLS ID #220228123, Janine M Ward, Keller Williams Realty Central Oregon. Oregon Datashare
- $649,0003 bd3 ba1.8k sqft3308 NE Stonebrook Loop, Bend, OR 97701For SaleMLS ID #220228179, Tara Wieche, Bend Premier Real Estate LLC. Oregon Datashare
- $649,9004 bd3 ba1.7k sqft3065 NE Quiet Canyon Dr, Bend, OR 97701For SaleMLS ID #220229334, Aspen Clayton, Alpine Real Estate. Oregon Datashare
- $559,9993 bd3 ba1.6k sqft2813 NE North Pilot Butte Dr, Bend, OR 97701For SaleMLS ID #220227056, Stacey Sebastian, Sunny in Bend 1% Realty. Oregon Datashare
- $555,0003 bd3 ba1.6k sqft1895 NE Taylor Ct, Bend, OR 97701For SaleMLS ID #220225946, Breanna D. Magee, Stellar Realty Northwest. Oregon Datashare
- $465,0003 bd2 ba1.1k sqft20648 Beaumont Dr, Bend, OR 97701For SaleMLS ID #220230086, Mike Joseph Arrigo, Berkshire Hathaway HomeService. Oregon Datashare
- $549,9003 bd2 ba1k sqft1571 NE Butler Market Rd, Bend, OR 97701For SaleMLS ID #220229470, Nicole Giunta, Pahlisch Real Estate, Inc.. Oregon Datashare
- $679,0004 bd3 ba2.1k sqft20768 Horizon Ridge Pl, Bend, OR 97701For SaleMLS ID #220222664, Corey Hanson, Real Broker. Oregon Datashare
- $625,0003 bd2 ba1.7k sqft21302 NE Brooklyn Ct, Bend, OR 97701For SaleMLS ID #220209543, Jaclyn Oakland, Cascade Hasson SIR. Oregon Datashare
- $455,0003 bd2 ba1.1k sqft63609 Hunters Cir, Bend, OR 97701For SaleMLS ID #220220925, Erin J. R. Shinn, RE/MAX Key Properties. Oregon Datashare
