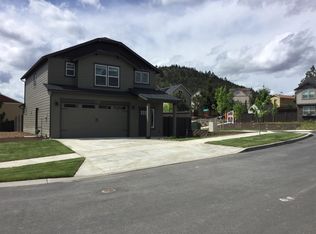
A stone's throw to Mid-town, Pilot Butte and St. Charles, this location has easy access to some of Bend's most important spots. On a cul-de-sac and in a neighborhood where homes don't come for sale often, this particular home's elevated setting allows for rare in-town views of the nearby foothills. It's beautiful! The spacious main level includes a dedicated office with a very large closet, which could make this live like a 5 bedroom house with a main-level bedroom or simply offering the flexibility to serve as a home office or guest room... a highly sought-after feature. Large pantry, luxurious soaking tub and dual primary bathroom vanities. Dual-zone heating and cooling system includes Nest smart thermostats, giving you separate climate control for each level and the convenience of adjusting temperatures from your phone. Fully fenced backyard with underground sprinklers. Room on the side of house to park a boat or trailer. Ideal combo of a lovely neighborhood yet no HOA.
Active
Price cut: $10K (10/6)
$649,000
1825 NE Kristi Ct, Bend, OR 97701
4beds
3baths
2,210sqft
Single Family Residence
Built in 2018
4,791 Square Feet Lot
$646,500 Zestimate®
$294/sqft
$-- HOA
What's special
Elevated settingNest smart thermostatsSpacious main levelDual primary bathroom vanitiesLarge pantryLuxurious soaking tub
- 98 days
- 262
- 22
Zillow last checked:
Listing updated:
Listed by:
eXp Realty, LLC 888-814-9613
Source: Oregon Datashare,MLS#: 220225217
Facts & features
Interior
Bedrooms & bathrooms
- Bedrooms: 4
- Bathrooms: 3
Heating
- Forced Air, Natural Gas
Cooling
- Central Air
Appliances
- Included: Dishwasher, Disposal, Microwave, Oven, Range, Water Heater
Features
- Breakfast Bar, Double Vanity, Enclosed Toilet(s), Linen Closet, Pantry, Soaking Tub, Solid Surface Counters, Tile Shower, Walk-In Closet(s)
- Flooring: Concrete, Hardwood, Tile
- Windows: Low Emissivity Windows, Double Pane Windows, Vinyl Frames
- Has fireplace: Yes
- Fireplace features: Gas, Great Room
- Common walls with other units/homes: No Common Walls
Interior area
- Total structure area: 2,210
- Total interior livable area: 2,210 sqft
Property
Parking
- Total spaces: 2
- Parking features: Attached, Concrete, Driveway, Garage Door Opener
- Attached garage spaces: 2
- Has uncovered spaces: Yes
Features
- Levels: Two
- Stories: 2
- Patio & porch: Deck, Patio
- Fencing: Fenced
Lot
- Size: 4,791 Square Feet
- Features: Landscaped, Level, Sprinkler Timer(s)
Details
- Parcel number: 276187
- Zoning description: RS
- Special conditions: Standard
Construction
Type & style
- Home type: SingleFamily
- Architectural style: Northwest
- Property subtype: Single Family Residence
Materials
- Frame
- Foundation: Stemwall
- Roof: Composition
Condition
- New construction: No
- Year built: 2018
Utilities & green energy
- Sewer: Public Sewer
- Water: Public
Community & HOA
Community
- Subdivision: Leehaven
HOA
- Has HOA: No
Location
- Region: Bend
Financial & listing details
- Price per square foot: $294/sqft
- Tax assessed value: $684,060
- Annual tax amount: $4,620
- Date on market: 7/13/2026
- Cumulative days on market: 98 days
- Listing terms: Cash,Conventional,FHA,FMHA,VA Loan
- Road surface type: Paved
Estimated market value
$646,500
$614,000 - $679,000
$3,177/mo
Price history
| Date | Event | Price |
|---|---|---|
| 10/6/2026 | Price change | $649,000-1.5%$294/sqft |
Source:  Oregon Datashare #220225217 Report a problem Oregon Datashare #220225217 Report a problem | ||
| 9/4/2026 | Price change | $659,000-1.5%$298/sqft |
Source: Oregon Datashare #220225217 Report a problem | ||
| 8/11/2026 | Price change | $669,000-1.5%$303/sqft |
Source: Oregon Datashare #220225217 Report a problem | ||
| 7/27/2026 | Price change | $679,000-1.5%$307/sqft |
Source: Oregon Datashare #220225217 Report a problem | ||
| 7/13/2026 | Listed for sale | $689,000+14.9%$312/sqft |
Source: Oregon Datashare #220225217 Report a problem | ||
| 11/3/2021 | Sold | $599,900$271/sqft |
Source: Oregon Datashare #220130396 Report a problem | ||
| 9/10/2021 | Pending sale | $599,900$271/sqft |
Source: Oregon Datashare #220130396 Report a problem | ||
| 8/25/2021 | Listed for sale | $599,900+47.2%$271/sqft |
Source: Oregon Datashare #220130396 Report a problem | ||
| 6/21/2019 | Sold | $407,490-3%$184/sqft |
Source: Oregon Datashare #201811285 Report a problem | ||
| 5/8/2019 | Price change | $419,990-1.2%$190/sqft |
Source: Hayden Homes, Inc. Report a problem | ||
| 3/3/2019 | Price change | $424,990-1%$192/sqft |
Source: Hayden Homes, Inc. Report a problem | ||
| 2/27/2019 | Price change | $429,288-4.5%$194/sqft |
Source: Hayden Homes, Inc. Report a problem | ||
| 12/1/2018 | Listed for sale | $449,288$203/sqft |
Source: Hayden Homes, Inc. Report a problem | ||
Public tax history
| Year | Property taxes | Tax assessment |
|---|---|---|
| 2025 | $4,621 +3.9% | $273,480 +3% |
| 2024 | $4,446 +7.9% | $265,520 +6.1% |
| 2023 | $4,121 +4% | $250,290 |
| 2022 | $3,964 +2.9% | $250,290 +6.1% |
| 2021 | $3,851 | $235,930 |
| 2020 | -- | $235,930 +349% |
| 2019 | $2,880 | $52,550 |
| 2018 | $2,880 | $52,550 |
Find assessor info on the county website
Monthly payment
Est. payment
Payment breakdown
Explore the cost of this home by adjusting the details. Changes won't be saved.Climate risks
Neighborhood: Mountain View
Nearby schools
Schools provided by the listing agent
- Elementary: Juniper Elem
- Middle: Pilot Butte Middle
- High: Mountain View Sr High
Source: Oregon Datashare. This data may not be complete. We recommend contacting the local school district to confirm school assignments for this home.
Similar homes
- $614,9003 bd2 ba1.9k sqft1430 NE Sharkey Ter, Bend, OR 97701For Sale
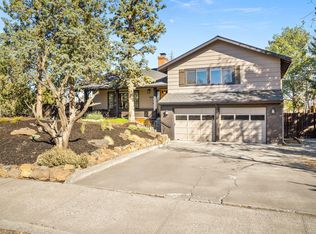
 MLS ID #220229744, Scott Cruikshank, Stellar Realty Northwest. Oregon Datashare
 - $750,0004 bd3 ba2.4k sqft1806 NE Coby Way, Bend, OR 97701For Sale
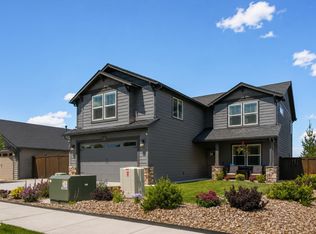 MLS ID #220227076, Ed King, Keller Williams Realty Central Oregon. Oregon Datashare
 - $639,0004 bd3 ba2.5k sqft62898 Bilyeu Way, Bend, OR 97701For Sale
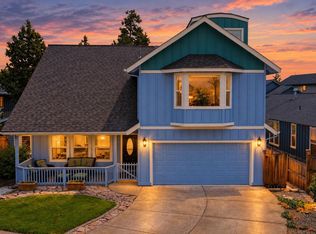 MLS ID #220225916, Lesli N. Fox, Cascade Hasson SIR. Oregon Datashare
 - $675,0004 bd3 ba1.7k sqft3065 NE Quiet Canyon Dr, Bend, OR 97701For Sale
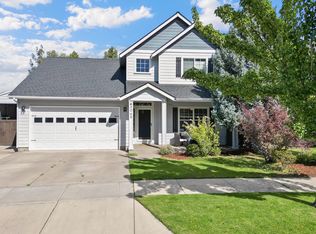 MLS ID #220229334, Aspen Clayton, Alpine Real Estate. Oregon Datashare
 - $649,0004 bd4 ba2.3k sqft2074 NE Chanel Ct, Bend, OR 97701For SaleMLS ID #220226861, Stephanie Peters, Real Broker. Oregon Datashare
- $700,0004 bd4 ba2.5k sqft2069 NE Hollow Tree Ln, Bend, OR 97701For SaleMLS ID #220227936, Melodee Radcliffe, Premiere Property Group, LLC. Oregon Datashare
- $649,0003 bd3 ba1.8k sqft3308 NE Stonebrook Loop, Bend, OR 97701For SaleMLS ID #220228179, Tara Wieche, Bend Premier Real Estate LLC. Oregon Datashare
- $569,9004 bd3 ba2.2k sqft828 NE Locksley Dr, Bend, OR 97701For SaleMLS ID #220229697, Tiffany Lahey, Deschutes Property Management. Oregon Datashare
- $630,0003 bd3 ba1.5k sqft3060 NE Yellow Ribbon Dr, Bend, OR 97701For SaleMLS ID #220229860, Chance R Jackson, Realty One Group Discovery. Oregon Datashare
- $765,0004 bd3 ba2.2k sqft1847 NE Ellamae Pl, Bend, OR 97701For SaleMLS ID #220228071, Sam James DeLay, Varsity Real Estate. Oregon Datashare
- $625,0003 bd2 ba1.3k sqft508 NE Lafayette Ave, Bend, OR 97701For SaleMLS ID #220229658, Katey Kelley, Shelton Kelley Realty. Oregon Datashare
- $614,9005 bd3 ba2.5k sqft21328 Oakview Dr, Bend, OR 97701For SaleMLS ID #220229418, Zachariah J Nutter, eXp Realty, LLC. Oregon Datashare
- $625,0003 bd2 ba1.5k sqft1052 NE Francis Ct, Bend, OR 97701For SaleMLS ID #220216824, Cyndi Elizabeth Robertson, Cascade Hasson SIR. Oregon Datashare
- $595,0004 bd2 ba1.7k sqft1023 NE Watt Way, Bend, OR 97701For SaleMLS ID #220229346, Brian Meece, RE/MAX Key Properties. Oregon Datashare
- $629,0004 bd4 ba1.9k sqft726 NE Savannah Dr, Bend, OR 97701For SaleMLS ID #220225032, Stephanie Peters, Real Broker. Oregon Datashare
- $650,0002 bd2 ba1.1k sqft1240 NE 11th St, Bend, OR 97701For SaleMLS ID #220227437, Brandi Jo Klann, Simply Sold Realty LLC. Oregon Datashare
- $580,0004 bd3 ba1.9k sqft664 NE Providence Dr, Bend, OR 97701For SaleMLS ID #220225161, Donnie John Eggers, Nexus 360 Realty. Oregon Datashare
- $575,0004 bd3 ba2.1k sqft3144 NE Monte Vista Ln, Bend, OR 97701For SaleMLS ID #220223322, Nicole Fitch, John L Scott Bend. Oregon Datashare
- $595,0004 bd2 ba1.7k sqft1015 NE Watt Way, Bend, OR 97701For SaleMLS ID #220229344, Brian Meece, RE/MAX Key Properties. Oregon Datashare
- $675,0003 bd3 ba2.3k sqft2350 NE Purcell Ct, Bend, OR 97701For SaleMLS ID #220223917, Betsey Leever Little, Cascade Hasson SIR. Oregon Datashare
