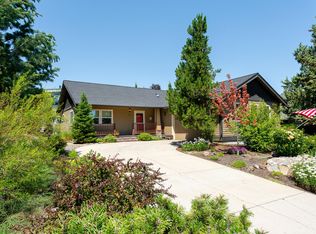
Exceptional Craftsmanship & Thoughtful Design Throughout This Beautiful Single Level Home Ideally Located With Easy Access To The Parkway And Near Pine Nursery Park. Features Include 3 Bedrooms, 3 Full Bathrooms, Home Office, Hardwood Floors & Shaw Carpeting. Open Kitchen Showcases A Large Quartz Topped Island & Oversized Walk In Pantry. Primary Suite Is Generously Sized, Includes Seperate Vanities, Barn Door, Walk In Closet, Tiled Walk In Shower And A French Door To Access The Back Deck. There is a 2nd Suite on opposite side of the home. The Large Laundry Room Is Equipped With Full Custom Cabinetry & Wash Basin. Low Maintanence Yard Rounds This Inviting Property Out.
Active
Price cut: $11K (9/9)
$799,000
63137 Iner Loop, Bend, OR 97701
3beds
3baths
2,033sqft
Single Family Residence
Built in 2018
6,534 Square Feet Lot
$790,000 Zestimate®
$393/sqft
$-- HOA
What's special
Home officeWalk in closetBarn doorTiled walk in showerOpen kitchenHardwood floorsShaw carpeting
- 64 days
- 340
- 30
Zillow last checked:
Listing updated:
Listed by:
MORE Realty, Inc. 541-255-3733
Source: Oregon Datashare,MLS#: 220225473
Facts & features
Interior
Bedrooms & bathrooms
- Bedrooms: 3
- Bathrooms: 3
Heating
- Forced Air, Natural Gas
Cooling
- Central Air
Appliances
- Included: Dishwasher, Disposal, Microwave, Oven, Range, Water Heater
Features
- Breakfast Bar, Ceiling Fan(s), Double Vanity, Enclosed Toilet(s), Kitchen Island, Open Floorplan, Pantry, Solid Surface Counters, Stone Counters, Tile Shower, Walk-In Closet(s)
- Flooring: Carpet, Hardwood, Tile
- Windows: Double Pane Windows, Vinyl Frames
- Has fireplace: Yes
- Fireplace features: Great Room
- Common walls with other units/homes: No Common Walls
Interior area
- Total structure area: 2,033
- Total interior livable area: 2,033 sqft
Property
Parking
- Total spaces: 2
- Parking features: Concrete, Driveway, Garage Door Opener, On Street, Storage
- Garage spaces: 2
- Has uncovered spaces: Yes
Features
- Levels: One
- Stories: 1
- Patio & porch: Deck, Patio
- Fencing: Fenced
- Has view: Yes
- View description: Neighborhood
Lot
- Size: 6,534 Square Feet
- Features: Landscaped, Sprinkler Timer(s), Sprinklers In Front
Details
- Parcel number: 261366
- Zoning description: RS
- Special conditions: Standard
Construction
Type & style
- Home type: SingleFamily
- Architectural style: Bungalow
- Property subtype: Single Family Residence
Materials
- Frame
- Foundation: Stemwall
- Roof: Composition
Condition
- New construction: No
- Year built: 2018
Details
- Builder name: DANMAC
Utilities & green energy
- Sewer: Public Sewer
- Water: Public
Community & HOA
Community
- Security: Smoke Detector(s)
- Subdivision: North Mountain View
HOA
- Has HOA: No
Location
- Region: Bend
Financial & listing details
- Price per square foot: $393/sqft
- Tax assessed value: $748,080
- Annual tax amount: $4,886
- Date on market: 7/17/2026
- Cumulative days on market: 64 days
- Listing terms: Cash,Conventional,FHA,VA Loan
- Road surface type: Paved
Estimated market value
$790,000
$751,000 - $830,000
$2,934/mo
Price history
| Date | Event | Price |
|---|---|---|
| 9/9/2026 | Price change | $799,000-1.4%$393/sqft |
Source:  Oregon Datashare #220225473 Report a problem Oregon Datashare #220225473 Report a problem | ||
| 7/17/2026 | Listed for sale | $810,000+63.6%$398/sqft |
Source: Oregon Datashare #220225473 Report a problem | ||
| 10/26/2018 | Sold | $495,000-0.8%$243/sqft |
Source: Oregon Datashare #201810051 Report a problem | ||
| 10/12/2018 | Pending sale | $499,000$245/sqft |
Source: Cascade Sotheby's International Realty #201810051 Report a problem | ||
| 10/2/2018 | Listed for sale | $499,000+898%$245/sqft |
Source: Cascade Sotheby's Int'l Realty #201810051 Report a problem | ||
| 12/29/2017 | Sold | $50,000$25/sqft |
Source: Public Record Report a problem | ||
Public tax history
| Year | Property taxes | Tax assessment |
|---|---|---|
| 2025 | $4,886 +3.9% | $289,180 +3% |
| 2024 | $4,701 +7.9% | $280,760 +6.1% |
| 2023 | $4,358 +4% | $264,660 |
| 2022 | $4,192 +2.9% | $264,660 +6.1% |
| 2021 | $4,072 | $249,480 |
| 2020 | -- | $249,480 +499% |
| 2019 | $3,756 | $41,650 |
| 2018 | $3,756 +481% | $41,650 +3% |
| 2017 | $646 +8% | $40,440 +3% |
| 2016 | $599 | $39,270 +3% |
| 2015 | $599 +6% | $38,130 +3% |
| 2014 | $565 | $37,020 +5.8% |
| 2013 | -- | $35,000 +45.8% |
| 2012 | -- | $24,000 |
| 2011 | -- | $24,000 -31.4% |
| 2010 | -- | $35,000 -2.6% |
| 2009 | -- | $35,950 |
Find assessor info on the county website
Monthly payment
Est. payment
Payment breakdown
Explore the cost of this home by adjusting the details. Changes won't be saved.Climate risks
Neighborhood: Boyd Acres
Nearby schools
Schools provided by the listing agent
- Elementary: Lava Ridge Elem
- Middle: Sky View Middle
- High: Mountain View Sr High
Source: Oregon Datashare. This data may not be complete. We recommend contacting the local school district to confirm school assignments for this home.
Similar homes
- $784,9004 bd3 ba2.3k sqft63154 Iner Loop, Bend, OR 97701For Sale

 MLS ID #220228679, Nick Arthur Holmboe, Keller Williams Realty Central Oregon. Oregon Datashare
 - $759,0004 bd3 ba2.4k sqft63108 NE Iner Loop, Bend, OR 97701For Sale
 MLS ID #220228279, Jenna Malia Conrad, Windermere Realty Trust. Oregon Datashare
 - $695,0004 bd3 ba2.5k sqft20991 NE Legend Pl, Bend, OR 97701For Sale
 MLS ID #220228740, Kenzie Carlstrom, RE/MAX Key Properties. Oregon Datashare
 - $735,0003 bd2 ba1.9k sqft63177 Iner Loop, Bend, OR 97701For Sale
 MLS ID #220223630, Lacie Pech, Knipe Realty ERA Powered. Oregon Datashare
 - $775,0003 bd3 ba2.2k sqft63212 NW Red Butte Ct, Bend, OR 97703For SaleMLS ID #220228788, Anna Ruder, Stellar Realty Northwest. Oregon Datashare
- $765,0004 bd3 ba2.2k sqft1847 NE Ellamae Pl, Bend, OR 97701For SaleMLS ID #220228071, Sam James DeLay, Varsity Real Estate. Oregon Datashare
- $815,0004 bd4 ba2.5k sqft2245 NE Shepard Rd, Bend, OR 97701For SaleMLS ID #220227985, Charles Richard Wetherald, Worthland Real Estate. Oregon Datashare
- $899,9004 bd2 ba2.1k sqft20825 Rorick Dr, Bend, OR 97701For SaleMLS ID #220223416, Ryan McGlone, eXp Realty, LLC. Oregon Datashare
- $650,0003 bd3 ba2.1k sqft63222 Brad St, Bend, OR 97701For SaleMLS ID #220218406, Miranda Owen, Legacy Realty LLC. Oregon Datashare
- $675,0003 bd3 ba1.8k sqft63552 Boyd Acres Rd, Bend, OR 97701For SaleMLS ID #220226324, John William Snippen, RE/MAX Key Properties. Oregon Datashare
- $575,0003 bd3 ba1.7k sqft20530 Mutt Ct, Bend, OR 97701For SaleMLS ID #220228123, Janine M Ward, Keller Williams Realty Central Oregon. Oregon Datashare
- $565,0003 bd2 ba1.8k sqft538 NE Soaring Ct, Bend, OR 97701For SaleMLS ID #220228554, Sarah Rucker, Premiere Property Group, LLC. Oregon Datashare
- $749,0004 bd4 ba2.5k sqft2069 NE Hollow Tree Ln, Bend, OR 97701For SaleMLS ID #220227936, Melodee Radcliffe, Premiere Property Group, LLC. Oregon Datashare
- $539,9004 bd3 ba1.9k sqft63266 Vogt Rd, Bend, OR 97701For SaleMLS ID #220228593, Amy Rae Moser, Fathom Realty Oregon, LLC. Oregon Datashare
- $725,0004 bd3 ba2.4k sqft3368 NE Wild Rivers Loop, Bend, OR 97701For SaleMLS ID #220224394, Kailey M Taylor, Stellar Realty Northwest. Oregon Datashare
- $589,0003 bd2 ba1.6k sqft63152 Watercress Way, Bend, OR 97701For SaleMLS ID #220227332, Emily Graves, Coldwell Banker Bain. Oregon Datashare
- $699,0003 bd3 ba1.9k sqft63128 NW Via Cambria, Bend, OR 97703For SaleMLS ID #220228516, Stacey Sebastian, Sunny in Bend 1% Realty. Oregon Datashare
- $590,0003 bd3 ba1.8k sqft20705 Wishing Well Ct, Bend, OR 97701For SaleMLS ID #220227327, Peggy Lee Combs, John L Scott Bend. Oregon Datashare
- $650,0003 bd3 ba2.6k sqft2879 NW Fairway Heights Dr, Bend, OR 97703For SaleMLS ID #220228775, Taylor Aksland, eXp Realty, LLC. Oregon Datashare
