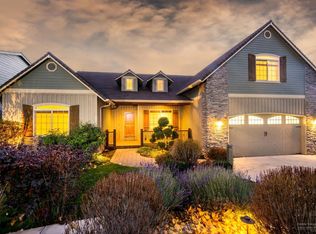
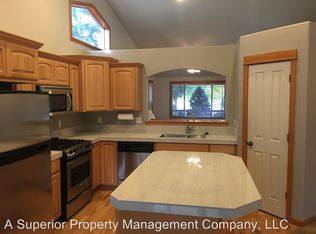
OPEN HOUSE 8/20, 5-6pm. This Sugar Sweet single-lvl in coveted Yardley Estates has space, style, comfort & a little neighborhood magic. Curb appeal hits first: a clean, inviting front porch sets the tone before you even step inside. The kitchen's oversized island seats a crowd, while the vaulted great room flexes hard for dining, living & office space. A custom concrete fireplace hearth brings a fresh, modern edge, balanced by warm chestnut hdwd floors. The spacious prmry ste boasts a dual-vanity bath w/ soaking tub, walk-in shower + closet; 2 addt'l bdrms share a dual-sink bath. Roomy laundry/utility w/ sink leads to the oversized 2-car grg w/ shelving. Owned solar? Yes, please. Outside, the gardener's backyard delivers w/ a refinished deck overlooking mature foliage, fruit trees & privacy. Walk to Bridge 99 and enjoy a craft beer during trivia night! This neighborhood; it's the kind where neighbors wave, know your name & are genuinely glad you're here. Now that's home.
Active
$633,000
63106 Layton Ave, Bend, OR 97701
3beds
2baths
1,777sqft
Single Family Residence
Built in 2003
7,405 Square Feet Lot
$625,800 Zestimate®
$356/sqft
$-- HOA
What's special
Clean inviting front porch
- 1 day |
- 198 |
- 27 |
Zillow last checked:
Listing updated:
Listed by:
Cascade Hasson SIR 541-383-7600
Source: Oregon Datashare,MLS#: 220227294
Facts & features
Interior
Bedrooms & bathrooms
- Bedrooms: 3
- Bathrooms: 2
Heating
- Forced Air
Cooling
- Central Air
Appliances
- Included: Dishwasher, Disposal, Dryer, Microwave, Oven, Refrigerator, Washer
Features
- Breakfast Bar, Double Vanity, Kitchen Island, Pantry, Primary Downstairs, Soaking Tub, Stone Counters, Tile Shower, Walk-In Closet(s)
- Flooring: Carpet, Simulated Wood, Tile
- Has fireplace: No
- Common walls with other units/homes: No Common Walls
Interior area
- Total structure area: 1,777
- Total interior livable area: 1,777 sqft
Property
Parking
- Total spaces: 2
- Parking features: Attached, Garage Door Opener
- Attached garage spaces: 2
Features
- Levels: One
- Stories: 1
- Patio & porch: Deck
Lot
- Size: 7,405 Square Feet
Details
- Parcel number: 235504
- Zoning description: RS
- Special conditions: Standard
Construction
Type & style
- Home type: SingleFamily
- Architectural style: Contemporary
- Property subtype: Single Family Residence
Materials
- Foundation: Stemwall
- Roof: Composition
Condition
- New construction: No
- Year built: 2003
Utilities & green energy
- Sewer: Public Sewer
- Water: Public
Community & HOA
Community
- Subdivision: Yardley Estates
HOA
- Has HOA: No
Location
- Region: Bend
Financial & listing details
- Price per square foot: $356/sqft
- Tax assessed value: $667,530
- Annual tax amount: $4,732
- Date on market: 8/19/2026
- Listing terms: Cash,Conventional
- Exclusions: Freezer in Garage
Estimated market value
Zestimate®
$625,800
Estimated sales range
$595,000 - $657,000
Rent Zestimate®
$2,746/mo
Price history
| Date | Event | Price |
|---|---|---|
| 8/19/2026 | Listed for sale | $633,000+64.4%$356/sqft |
Source: | ||
| 8/1/2016 | Sold | $385,000+60.5%$217/sqft |
Source: | ||
| 5/20/2004 | Sold | $239,900$135/sqft |
Source: Public Record Report a problem | ||
Public tax history
| Year | Property taxes | Tax assessment |
|---|---|---|
| 2025 | $4,733 +3.9% | $280,110 +3% |
| 2024 | $4,554 +7.9% | $271,960 +6.1% |
| 2023 | $4,221 +4% | $256,350 |
| 2022 | $4,060 +2.9% | $256,350 +6.1% |
| 2021 | $3,944 | $241,650 |
| 2020 | -- | $241,650 +6.1% |
| 2019 | $3,638 | $227,790 |
| 2018 | $3,638 +2.9% | $227,790 +3% |
| 2017 | $3,535 +8% | $221,160 +3% |
| 2016 | $3,273 | $214,720 +3% |
| 2015 | $3,273 +6% | $208,470 +3% |
| 2014 | $3,088 | $202,400 +3% |
| 2013 | -- | $196,510 +3% |
| 2012 | -- | $190,790 +6.9% |
| 2011 | -- | $178,450 -3.7% |
| 2010 | -- | $185,240 +0.4% |
| 2009 | -- | $184,550 +3% |
| 2008 | -- | $179,180 +3% |
| 2007 | -- | $173,960 +3% |
| 2006 | -- | $168,900 +3% |
| 2005 | -- | $163,990 +1479.9% |
| 2003 | -- | $10,380 |
Find assessor info on the county website
Monthly payment
Est. payment
Payment breakdown
Explore the cost of this home by adjusting the details. Changes won't be saved.Climate risks
Neighborhood: Boyd Acres
Nearby schools
GreatSchools rating
- 6/10Lava Ridge Elementary SchoolGrades: K-5Distance: 1.1 mi
- 7/10Sky View Middle SchoolGrades: 6-8Distance: 1.2 mi
- 7/10Mountain View Senior High SchoolGrades: 9-12Distance: 1.6 mi
Schools provided by the listing agent
- Elementary: Lava Ridge Elem
- Middle: Sky View Middle
- High: Mountain View Sr High
Source: Oregon Datashare. This data may not be complete. We recommend contacting the local school district to confirm school assignments for this home.
- $775,4003 bd2 ba2.3k sqft63118 Layton Ave, Bend, OR 97701Off Market
Save - $651,4003 bd2 ba1.6k sqft63094 Layton Ave, Bend, OR 97701Off Market
Save 
- $774,0003 bd2 ba2.5k sqft63129 Turret Ct, Bend, OR 97701Off Market
Save 
- $674,1004 bd2 ba2.3k sqft63125 Turret Ct, Bend, OR 97701Off Market
Save - $706,4003 bd2 ba1.9k sqft63130 Layton Ave, Bend, OR 97701Off Market
Save - $630,9003 bd3 ba1.8k sqft63082 Layton Ave, Bend, OR 97701Off Market
Save - $605,3003 bd2 ba1.7k sqft63133 Turret Ct, Bend, OR 97701Off Market
Save - $303,700-- bd-- ba-- sqft63121 Turret Ct, Bend, OR 97701Off Market
Save
A local agent can set up tours, give advice and negotiate with sellers.
A local lender can help you make sure your offer is ready when you are.