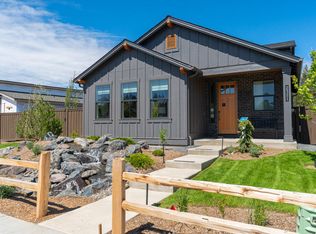
Beautiful 1-level home in the west side neighborhood of Treeline on a .3-acre lot with only neighbors on 1 side. Owner recently added solar to home which almost completely offsets the cost of electricity. The home boasts 3 bedrooms + a flex/4th bedroom, 3 baths and plenty of open space in the great room. The large, covered patio is perfect for enjoying the private back yard which has been beautifully landscaped and meticulously maintained. High-end features included, tankless hot water, nine-foot ceilings, custom built-in cabinetry, engineered wood flooring in entry, great room and kitchen/dining room, quartz island and countertops with full height kitchen tile backsplash, Kitchen Aid Stainless-steel appliances included with gas range. A walk-in tile shower with double vanity graces the primary bathroom. Third garage offers a 26+ foot third bay with 10' garage door, perfect for all your central Oregon toys or a sprinter van. Front Yard landscaping provided by HOA.
Active
Price cut: $20K (9/23)
$1,465,000
2258 NW Brickyard St, Bend, OR 97703
4beds
3baths
2,411sqft
Single Family Residence
Built in 2023
0.31 Acres Lot
$1,437,100 Zestimate®
$608/sqft
$134/mo HOA
What's special
- 92 days
- 110
- 20
Zillow last checked:
Listing updated:
Listed by:
Cascade Hasson SIR 541-383-7600
Source: Oregon Datashare,MLS#: 220224151
Facts & features
Interior
Bedrooms & bathrooms
- Bedrooms: 4
- Bathrooms: 3
Heating
- Forced Air, Natural Gas
Cooling
- Central Air
Appliances
- Included: Dishwasher, Disposal, Microwave, Oven, Refrigerator
Features
- Pantry, Solid Surface Counters, Tile Shower, Vaulted Ceiling(s), Walk-In Closet(s)
- Flooring: Carpet, Hardwood, Tile
- Windows: Double Pane Windows
- Basement: None
- Has fireplace: Yes
- Fireplace features: Gas
- Common walls with other units/homes: No Common Walls
Interior area
- Total structure area: 2,411
- Total interior livable area: 2,411 sqft
Property
Parking
- Total spaces: 3
- Parking features: Attached, Garage Door Opener
- Attached garage spaces: 3
Features
- Levels: One
- Stories: 1
- Fencing: Fenced
- Has view: Yes
- View description: Forest, Neighborhood
Lot
- Size: 0.31 Acres
- Features: Garden, Landscaped, Level, Sprinkler Timer(s), Sprinklers In Front, Sprinklers In Rear
Details
- Parcel number: 284070
- Zoning description: R
- Special conditions: Standard
Construction
Type & style
- Home type: SingleFamily
- Architectural style: Traditional
- Property subtype: Single Family Residence
Materials
- Foundation: Stemwall
- Roof: Asphalt
Condition
- New construction: No
- Year built: 2023
Utilities & green energy
- Sewer: Public Sewer
- Water: Public
Community & HOA
Community
- Features: Short Term Rentals Not Allowed
- Subdivision: Treeline Phase 1
HOA
- Has HOA: Yes
- Amenities included: Landscaping
- HOA fee: $134 monthly
Location
- Region: Bend
Financial & listing details
- Price per square foot: $608/sqft
- Annual tax amount: $8,556
- Date on market: 6/26/2026
- Cumulative days on market: 92 days
- Listing terms: Cash
- Road surface type: Paved
Estimated market value
$1,437,100
$1.37M - $1.51M
$4,297/mo
Price history
| Date | Event | Price |
|---|---|---|
| 9/23/2026 | Price change | $1,465,000-1.3%$608/sqft |
Source:  Oregon Datashare #220224151 Report a problem Oregon Datashare #220224151 Report a problem | ||
| 6/26/2026 | Listed for sale | $1,485,000+14.2%$616/sqft |
Source: Oregon Datashare #220224151 Report a problem | ||
| 3/30/2023 | Listing removed | -- |
Source:  Pahlisch Homes Report a problem Pahlisch Homes Report a problem | ||
| 3/7/2023 | Listed for sale | $1,299,900$539/sqft |
Source: Pahlisch Homes Report a problem | ||
Public tax history
Tax history is unavailable.
Monthly payment
Est. payment
Payment breakdown
Explore the cost of this home by adjusting the details. Changes won't be saved.Climate risks
Neighborhood: Summit West
Nearby schools
Schools provided by the listing agent
- Elementary: William E Miller Elem
- Middle: Pacific Crest Middle
- High: Summit High
Source: Oregon Datashare. This data may not be complete. We recommend contacting the local school district to confirm school assignments for this home.

Similar homes
- from $1,445,0004 bd3 ba2.5k sqftThe Siskiyou (2 Car) - Collier Plan, Collier, Bend, OR 97703New Construction
 Pahlisch Homes
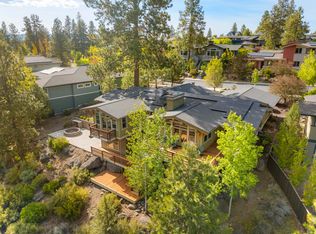
 - $1,495,0004 bd4 ba2.7k sqft2176 NW Lolo Dr, Bend, OR 97703For Sale
 MLS ID #220221854, Michele Vance Anderson, Cascade Hasson SIR. Oregon Datashare
 - $1,525,0004 bd5 ba3k sqft62720 NW Ridge Rock Ct, Bend, OR 97703For Sale
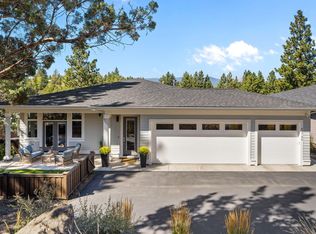 MLS ID #220228438, Francie Kay Engel, Bend Premier Real Estate LLC. Oregon Datashare
 - $1,449,0003 bd3 ba2.2k sqft1757 NW Fields St, Bend, OR 97703For Sale
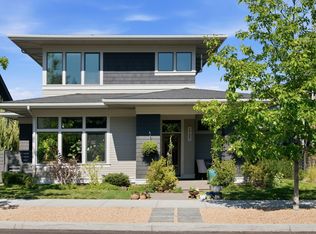 MLS ID #220227448, Stephen T Wells, Wellspring NW Realty LLC. Oregon Datashare
 - $1,585,0004 bd3 ba2.5k sqft2215 NW High Lakes Loop, Bend, OR 97703For SaleMLS ID #220228229, Ryan J. Bak, Knightsbridge International. Oregon Datashare
- $1,445,0004 bd3 ba2.5k sqft3066 NW Celilo Ln, Bend, OR 97703New ConstructionOregon Datashare
- $1,499,0003 bd3 ba2.6k sqft2100 NW Newport Hills Dr, Bend, OR 97703For SaleMLS ID #220226361, Erik Berg, Stellar Realty Northwest. Oregon Datashare
- $1,435,0004 bd3 ba2.4k sqft1319 NW Ochoa Dr, Bend, OR 97703New ConstructionOregon Datashare
- $1,599,0004 bd3 ba2.7k sqft2745 NW Nordic Ave Lot 18, Bend, OR 97703New ConstructionMLS ID #220228066, Brooke E Welter, Curtis Homes Realty. Oregon Datashare
- $1,449,9997 bd4 ba3.2k sqft62677 Mehama Ct, Bend, OR 97703For SaleMLS ID #220227257, Natalie Elizabeth Nolte, Engel & Voelkers Bend. Oregon Datashare
- $1,549,5004 bd3 ba2.7k sqft2425 NW Lemhi Pass Dr, Bend, OR 97703For SaleMLS ID #220226492, Summer R Brill, Summer Brill. Oregon Datashare
- $1,299,9004 bd3 ba2.7k sqft2621 NW Sky Vista Ct, Bend, OR 97703For SaleMLS ID #220227658, Mollie Marie Hogan, Varsity Real Estate. Oregon Datashare
- $1,395,0003 bd4 ba2.3k sqft2721 NW Champion Cir, Bend, OR 97703For SaleMLS ID #220225803, Robyn E Jones, Jones Group Realtors LLC. Oregon Datashare
- $1,425,0004 bd3 ba2.4k sqft1331 NW Ochoa Dr, Bend, OR 97703New ConstructionOregon Datashare
- $1,445,0005 bd3 ba2.8k sqft3078 NW Celilo Ln, Bend, OR 97703New ConstructionOregon Datashare
- $1,499,9004 bd3 ba3.3k sqft2322 NW High Lakes Loop, Bend, OR 97703For SaleMLS ID #220219534, Shelley Griffin, Harcourts The Garner Group Real Estate. Oregon Datashare
- $1,349,9993 bd4 ba3.2k sqft2498 NW Brickyard St, Bend, OR 97703For SaleMLS ID #220220961, Amanda Catherine Ferrari, Duke Warner Realty ERA Powered. Oregon Datashare
