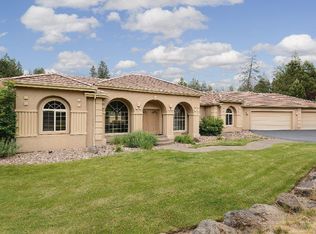
Unique Southwestern Style Stucco home on one of the largest and most private lots in Awbrey Glen! On .98 beautiful acres, with expansive, enclosed courtyard/outdoor living area with fireplace and covered deck. Perfect for entertaining and relaxing! High ceilings and large windows let in lots of natural light and the gorgeous setting. Living room and family room, formal dining area, fireplace, office/den, kitchen has alcove ceiling, pantry, and breakfast bar. Peaceful Primary Bedroom retreat is private from other bedrooms. Oversized triple car garage with built-in cabinets. New exterior and interior paint, tile roof. $65/mo HOA includes use of miles of nature walking paths, stocked fish ponds, parks w/playground, tennis courts, and landscaped common areas.
For sale by owner
$1,275,000
2259 NW Putnam Rd, Bend, OR 97703
3beds
2,275sqft
SingleFamily
Built in 1998
0.98 Acres Lot
$-- Zestimate®
$560/sqft
$70/mo HOA
What's special
Formal dining areaGorgeous settingHigh ceilingsTile roof
- 9 days
- 1,050
- 28
Listed by:
Property Owner (541) 213-8823
Facts & features
Interior
Bedrooms & bathrooms
- Bedrooms: 3
- Bathrooms: 2
- Full bathrooms: 2
Heating
- Forced air, Heat pump, Radiant, Gas
Cooling
- Central
Appliances
- Included: Dishwasher, Dryer, Freezer, Garbage disposal, Microwave, Range / Oven, Refrigerator, Washer
Features
- Breakfast Bar, Master Downstairs, Pantry, Double Vanity, Ceiling Fan(s), Open Floorplan
- Flooring: Tile, Carpet
- Basement: Finished
- Has fireplace: Yes
- Fireplace features: Gas, Living Room
- Common walls with other units/homes: No Common Walls
Interior area
- Total interior livable area: 2,275 sqft
Property
Parking
- Total spaces: 3
- Parking features: Garage - Attached
Features
- Levels: One
- Exterior features: Stone, Stucco
- Has view: Yes
- View description: Territorial
Lot
- Size: 0.98 Acres
Details
- Parcel number: 171124A001900
- Special conditions: Standard
Construction
Type & style
- Home type: SingleFamily
- Architectural style: Ranch, Other
Materials
- Roof: Tile
Condition
- New construction: No
- Year built: 1998
Utilities & green energy
- Sewer: Public Sewer
- Water: Public
Community & HOA
HOA
- Has HOA: Yes
- Amenities included: Park, Resort Community, Tennis Court(s), Landscaping, Trail(s), Other, Playground
- HOA fee: $70 monthly
Location
- Region: Bend
Financial & listing details
- Price per square foot: $560/sqft
- Tax assessed value: $1,649,630
- Annual tax amount: $12,040
- Date on market: 10/17/2026
Estimated market value
Not available
Estimated sales range
Not available
$3,665/mo
Price history
| Date | Event | Price |
|---|---|---|
| 10/17/2026 | Listed for sale | $1,275,000+54.5%$560/sqft |
Source: Owner Report a problem | ||
| 7/30/2020 | Listing removed | $825,000$363/sqft |
Source: Stellar Realty Northwest #220101809 Report a problem | ||
| 5/27/2020 | Price change | $825,000-2.8%$363/sqft |
Source: Stellar Realty Northwest #220101809 Report a problem | ||
| 5/19/2020 | Pending sale | $849,000$373/sqft |
Source: Owner Report a problem | ||
| 5/5/2020 | Listed for sale | $849,000+40.6%$373/sqft |
Source: Owner Report a problem | ||
| 2/27/2019 | Sold | $603,900-9.9%$265/sqft |
Source: Public Record Report a problem | ||
| 1/30/2019 | Pending sale | $670,000$295/sqft |
Source: Brasada Ranch Real Estate #201806117 Report a problem | ||
| 1/30/2019 | Listed for sale | $670,000$295/sqft |
Source: Brasada Ranch Real Estate #201806117 Report a problem | ||
| 12/16/2018 | Listing removed | $670,000$295/sqft |
Source: Brasada Ranch Real Estate #201806117 Report a problem | ||
| 9/28/2018 | Price change | $670,000-5.6%$295/sqft |
Source: Brasada Ranch Real Estate #201806117 Report a problem | ||
| 8/19/2018 | Listed for sale | $710,000$312/sqft |
Source: Brasada Ranch Real Estate #201806117 Report a problem | ||
| 7/6/2018 | Pending sale | $710,000$312/sqft |
Source: Brasada Ranch Real Estate #201806117 Report a problem | ||
| 6/18/2018 | Listed for sale | $710,000$312/sqft |
Source: Brasada Ranch Real Estate #201806117 Report a problem | ||
Public tax history
| Year | Property taxes | Tax assessment |
|---|---|---|
| 2025 | $12,040 +3.9% | $712,580 +3% |
| 2024 | $11,584 +7.9% | $691,830 +6.1% |
| 2023 | $10,738 +4% | $652,120 |
| 2022 | $10,328 +2.9% | $652,120 +6.1% |
| 2021 | $10,034 | $614,690 |
| 2020 | -- | $614,690 +6.1% |
| 2019 | $9,254 | $579,410 |
| 2018 | $9,254 +2.9% | $579,410 +3% |
| 2017 | $8,992 +7.2% | $562,540 +3% |
| 2016 | $8,390 | $546,160 +3% |
| 2015 | $8,390 +5.9% | $530,260 +3% |
| 2014 | $7,921 | $514,820 +3% |
| 2013 | -- | $499,830 +3% |
| 2012 | -- | $485,280 +3% |
| 2011 | -- | $471,150 +3% |
| 2010 | -- | $457,430 +3% |
| 2009 | -- | $444,110 +3% |
| 2008 | -- | $431,180 +3% |
| 2007 | -- | $418,630 +3% |
| 2006 | -- | $406,440 +3% |
| 2005 | -- | $394,610 +6.1% |
| 2003 | -- | $371,969 -31.8% |
| 2002 | -- | $545,340 +8.9% |
| 2001 | -- | $500,955 +230.8% |
| 2000 | -- | $151,433 |
Find assessor info on the county website
Monthly payment
Est. payment
Payment breakdown
Explore the cost of this home by adjusting the details. Changes won't be saved.Climate risks
Neighborhood: Awbrey Butte
Nearby schools
Schools provided by the listing agent
- Elementary: North Star Elementary
- Middle: Pacific Crest Middle
- High: Summit High
Source: The MLS. This data may not be complete. We recommend contacting the local school district to confirm school assignments for this home.
Similar homes
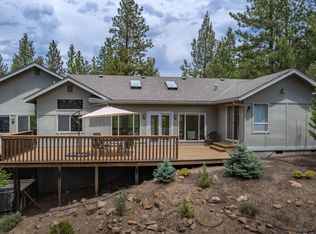
- $1,250,0004 bd3 ba2.4k sqft3511 NW Braid Dr, Bend, OR 97703For Sale

 MLS ID #220226176, Deborah Walsh, Bend Premier Real Estate LLC. Oregon Datashare
- $1,125,0003 bd3 ba1.8k sqft2871 NW Melville Dr, Bend, OR 97703For Sale
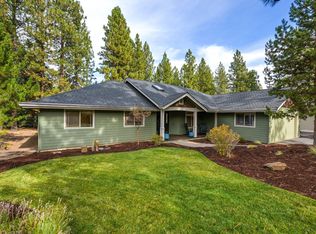 MLS ID #220230360, Caleb J Anderson, Cascade Hasson SIR. Oregon Datashare
- $1,299,9993 bd4 ba3.1k sqft2279 NW Putnam Rd, Bend, OR 97703For Sale
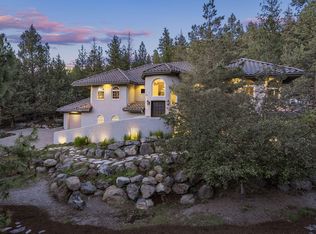 MLS ID #220215075, Heather Osgood, Cascade Hasson SIR. Oregon Datashare
- $1,295,0003 bd3 ba2.6k sqft62678 NW Mount Thielsen Dr, Bend, OR 97703For Sale
 MLS ID #220230341, Thomas Arends, Ponderosa Properties. Oregon Datashare
- $1,200,0003 bd3 ba2.4k sqft1573 NW City View Dr, Bend, OR 97703For SaleMLS ID #220229607, Tamara Anne Goddard, Oregon First. Oregon Datashare
- $1,299,9993 bd3 ba2.5k sqft2767 NW Champion Cir, Bend, OR 97703For SaleMLS ID #220223194, Eric Krueger, Oregon First. Oregon Datashare
- $1,145,0003 bd4 ba2.6k sqft1960 NW Keenan Ct, Bend, OR 97703For SaleMLS ID #220228378, Lesli N. Fox, Cascade Hasson SIR. Oregon Datashare
- $1,245,0004 bd4 ba2.8k sqft3193 NW Colonial Dr, Bend, OR 97703For SaleMLS ID #220225578, Nicole Fitch, John L Scott Bend. Oregon Datashare
- $1,225,0004 bd4 ba2.7k sqft2594 NW Obrien Ct, Bend, OR 97703For SaleMLS ID #220220940, Robyn Grimes Tuttle, Premiere Property Group, LLC. Oregon Datashare
- $1,399,9993 bd3 ba2.5k sqft3732 NW Summerfield, Bend, OR 97703For SaleMLS ID #220227011, Tina Roberts, Bend Premier Real Estate LLC. Oregon Datashare
- $1,375,0003 bd3 ba2.6k sqft2590 NW Foley Ct, Bend, OR 97703For SaleMLS ID #220221409, Nick Arthur Holmboe, Keller Williams Realty Central Oregon. Oregon Datashare
- $1,049,9003 bd2 ba1.8k sqft3544 NW McCready Dr, Bend, OR 97703For SaleMLS ID #220229026, Susan M Breitenbach, Harcourts The Garner Group Real Estate. Oregon Datashare
- $1,250,0004 bd3 ba2.7k sqft63435 Ob Riley Rd, Bend, OR 97703For SaleMLS ID #220226904, Tammy Caruso, eXp Realty, LLC. Oregon Datashare
- $1,280,0003 bd3 ba2.8k sqft19052 Mount Shasta Dr, Bend, OR 97703For SaleMLS ID #220228186, Kevin Laue, Varsity Real Estate. Oregon Datashare
- $1,395,0003 bd4 ba2.3k sqft2721 NW Champion Cir, Bend, OR 97703For SaleMLS ID #220225803, Robyn E Jones, Jones Group Realtors LLC. Oregon Datashare
- $1,150,0003 bd4 ba2.4k sqft1158 NW Redfield Cir, Bend, OR 97703For SaleMLS ID #220226280, Kenneth Dale Henry, Ninebark Real Estate. Oregon Datashare
- $1,325,0003 bd2 ba2.1k sqft691 NW Yosemite Dr, Bend, OR 97703For SaleMLS ID #220220675, Korren V. Bower, Cascade Hasson SIR. Oregon Datashare
- $1,149,9003 bd2 ba1.8k sqft2651 NW Nordic Ave, Bend, OR 97703For SaleMLS ID #220225016, Ryan McGlone, eXp Realty, LLC. Oregon Datashare
- $1,149,9993 bd3 ba2.4k sqft2672 NW Brickyard St, Bend, OR 97703For SaleMLS ID #220218163, Deidre Nicole Hayden, Realty First LLC. Oregon Datashare
- $1,500,0004 bd3 ba3.1k sqft861 NW Yosemite Dr, Bend, OR 97703For SaleMLS ID #220230190, Michele Vance Anderson, Cascade Hasson SIR. Oregon Datashare
