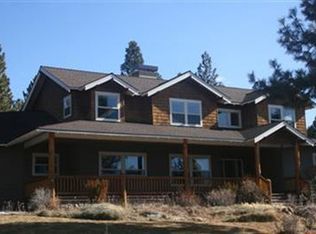
This unique home sets itself apart from many Awbrey Butte homes with its style, views, and privacy. This true lodge-style home blends timeless character with thoughtful updates, including a remodeled kitchen, fresh interior paint, and beautiful decking where you can enjoy the resident deer that call Awbrey Butte home.
The spacious primary suite and second bedroom are equally generous in size, while the expansive great room is perfect for year-round gatherings. Anchored by a dramatic two-sided floor-to-ceiling fireplace, the home offers warm and inviting spaces for entertaining. No detail was spared.
The oversized 3+ car garage offers built-in cabinetry, an epoxy floor, and room for all the toys and storage. Upstairs bedrooms enjoy en-suite baths and mountain views, while mature landscaping, fresh exterior paint, and outstanding indoor and outdoor entertaining spaces complete this exceptional Awbrey Butte retreat.
Active
Price cut: $20K (8/27)
$1,375,000
2590 NW Foley Ct, Bend, OR 97703
3beds
3baths
2,669sqft
Single Family Residence
Built in 1999
0.66 Acres Lot
$1,340,100 Zestimate®
$515/sqft
$22/mo HOA
What's special
- 132 days
- 503
- 59
Zillow last checked:
Listing updated:
Listed by:
Keller Williams Realty Central Oregon 541-585-3760
Source: Oregon Datashare,MLS#: 220221409
Facts & features
Interior
Bedrooms & bathrooms
- Bedrooms: 3
- Bathrooms: 3
Heating
- Fireplace(s), Heat Pump, Natural Gas, Zoned
Cooling
- Central Air, Heat Pump
Appliances
- Included: Cooktop, Dishwasher, Disposal, Dryer, Microwave, Oven, Refrigerator, Washer, Water Heater, Wine Refrigerator
Features
- Built-in Features, Central Vacuum, Double Vanity, Dry Bar, Elevator, Granite Counters, Kitchen Island, Pantry, Shower/Tub Combo, Soaking Tub, Tile Shower, Vaulted Ceiling(s), Walk-In Closet(s), Wet Bar
- Flooring: Carpet, Hardwood, Tile
- Windows: Double Pane Windows, Vinyl Frames
- Has fireplace: Yes
- Fireplace features: Gas, Great Room
- Common walls with other units/homes: No Common Walls
Interior area
- Total structure area: 2,669
- Total interior livable area: 2,669 sqft
Property
Parking
- Total spaces: 3
- Parking features: Asphalt, Attached, Driveway, Garage Door Opener, Workshop in Garage
- Attached garage spaces: 3
- Has uncovered spaces: Yes
Accessibility
- Accessibility features: Accessible Bedroom, Accessible Closets, Accessible Doors, Accessible Entrance, Accessible Full Bath, Accessible Hallway(s), Accessible Kitchen
Features
- Levels: Two
- Stories: 2
- Patio & porch: Covered Deck, Deck, Front Porch
- Has view: Yes
- View description: Mountain(s), Neighborhood, Territorial
Lot
- Size: 0.66 Acres
- Features: Landscaped, Native Plants, Sprinkler Timer(s), Sprinklers In Front, Wooded
Details
- Parcel number: 176586
- Zoning description: RS
- Special conditions: Standard
Construction
Type & style
- Home type: SingleFamily
- Architectural style: Traditional
- Property subtype: Single Family Residence
Materials
- Frame
- Foundation: Stemwall
- Roof: Composition
Condition
- New construction: No
- Year built: 1999
Utilities & green energy
- Sewer: Public Sewer
- Water: Public
Community & HOA
Community
- Security: Carbon Monoxide Detector(s), Smoke Detector(s)
- Subdivision: Awbrey Butte
HOA
- Has HOA: Yes
- Amenities included: Park, Snow Removal, Tennis Court(s), Trail(s)
- HOA fee: $260 annually
Location
- Region: Bend
Financial & listing details
- Price per square foot: $515/sqft
- Tax assessed value: $1,579,500
- Annual tax amount: $13,168
- Date on market: 8/16/2026
- Cumulative days on market: 132 days
- Listing terms: Cash,Conventional,FHA,USDA Loan,VA Loan
- Inclusions: Washer, Dryer, Wine Refrigerator, Refrigerator.
- Road surface type: Paved
Estimated market value
$1,340,100
$1.27M - $1.41M
$4,387/mo
Price history
| Date | Event | Price |
|---|---|---|
| 8/27/2026 | Price change | $1,375,000-1.4%$515/sqft |
Source:  Oregon Datashare #220221409 Report a problem Oregon Datashare #220221409 Report a problem | ||
| 8/16/2026 | Listed for sale | $1,395,000$523/sqft |
Source: Oregon Datashare #220221409 Report a problem | ||
| 8/2/2026 | Pending sale | $1,395,000$523/sqft |
Source: Oregon Datashare #220221409 Report a problem | ||
| 7/28/2026 | Price change | $1,395,000-5.4%$523/sqft |
Source: Oregon Datashare #220221409 Report a problem | ||
| 6/19/2026 | Price change | $1,475,000-6.3%$553/sqft |
Source: Oregon Datashare #220221409 Report a problem | ||
| 5/15/2026 | Listed for sale | $1,575,000+57.5%$590/sqft |
Source: Oregon Datashare #220221409 Report a problem | ||
| 10/30/2020 | Sold | $1,000,000$375/sqft |
Source: Public Record Report a problem | ||
Public tax history
| Year | Property taxes | Tax assessment |
|---|---|---|
| 2025 | $13,168 +3.9% | $779,350 +3% |
| 2024 | $12,669 +7.9% | $756,660 +6.1% |
| 2023 | $11,744 +4% | $713,240 |
| 2022 | $11,296 +2.9% | $713,240 +6.1% |
| 2021 | $10,974 | $672,310 |
| 2020 | -- | $672,310 +6.1% |
| 2019 | $10,121 | $633,720 |
| 2018 | $10,121 +2.9% | $633,720 +3% |
| 2017 | $9,835 +8% | $615,270 +3% |
| 2016 | $9,104 | $597,350 +3% |
| 2015 | $9,104 +6% | $579,960 +3% |
| 2014 | $8,591 | $563,070 +3% |
| 2013 | -- | $546,670 +3% |
| 2012 | -- | $530,750 +3% |
| 2011 | -- | $515,300 +3% |
| 2010 | -- | $500,300 +3% |
| 2009 | -- | $485,730 +3% |
| 2008 | -- | $471,590 +3% |
| 2007 | -- | $457,860 +3% |
| 2006 | -- | $444,530 +3% |
| 2005 | -- | $431,590 +6.1% |
| 2003 | -- | $406,817 -24.7% |
| 2002 | -- | $540,395 +9.3% |
| 2001 | -- | $494,600 +367.6% |
| 2000 | -- | $105,765 |
Find assessor info on the county website
Monthly payment
Est. payment
Payment breakdown
Explore the cost of this home by adjusting the details. Changes won't be saved.Climate risks
Neighborhood: Awbrey Butte
Nearby schools
Schools provided by the listing agent
- Elementary: High Lakes Elem
- Middle: Pacific Crest Middle
- High: Summit High
Source: Oregon Datashare. This data may not be complete. We recommend contacting the local school district to confirm school assignments for this home.
Similar homes
- $1,200,0003 bd3 ba2.4k sqft1573 NW City View Dr, Bend, OR 97703For Sale

 MLS ID #220229607, Tamara Anne Goddard, Oregon First. Oregon Datashare
 - $1,145,0003 bd4 ba2.6k sqft1960 NW Keenan Ct, Bend, OR 97703For Sale
 MLS ID #220228378, Lesli N. Fox, Cascade Hasson SIR. Oregon Datashare
 - $1,225,0004 bd4 ba2.7k sqft2594 NW Obrien Ct, Bend, OR 97703For Sale
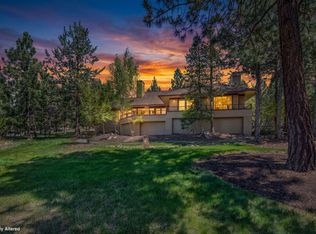 MLS ID #220220940, Robyn Grimes Tuttle, Premiere Property Group, LLC. Oregon Datashare
 - $1,399,9993 bd3 ba2.5k sqft3732 NW Summerfield, Bend, OR 97703For Sale
 MLS ID #220227011, Tina Roberts, Bend Premier Real Estate LLC. Oregon Datashare
 - $1,395,0003 bd4 ba2.3k sqft2721 NW Champion Cir, Bend, OR 97703For SaleMLS ID #220225803, Robyn E Jones, Jones Group Realtors LLC. Oregon Datashare
- $1,449,9004 bd4 ba3.6k sqft1154 NW Redfield Cir, Bend, OR 97703For SaleMLS ID #220229430, Holly Cole, Keller Williams Realty Central Oregon. Oregon Datashare
- $1,299,9993 bd3 ba2.5k sqft2767 NW Champion Cir, Bend, OR 97703For SaleMLS ID #220223194, Eric Krueger, Oregon First. Oregon Datashare
- $1,299,9993 bd4 ba3.1k sqft2279 NW Putnam Rd, Bend, OR 97703For SaleMLS ID #220215075, Heather Osgood, Cascade Hasson SIR. Oregon Datashare
- $1,525,0003 bd3 ba2.8k sqft2966 NW Meldrum Ct, Bend, OR 97703For SaleMLS ID #220227377, Silvia Linda Giffin-Knight, Cascade Hasson SIR. Oregon Datashare
- $1,245,0004 bd4 ba2.8k sqft3193 NW Colonial Dr, Bend, OR 97703For SaleMLS ID #220225578, Nicole Fitch, John L Scott Bend. Oregon Datashare
- $1,250,0004 bd3 ba2.4k sqft3511 NW Braid Dr, Bend, OR 97703For SaleMLS ID #220226176, Deborah Walsh, Bend Premier Real Estate LLC. Oregon Datashare
- $1,399,9003 bd3 ba3.4k sqft1671 NW Saginaw Ave, Bend, OR 97703For SaleMLS ID #220222277, Ricky Baker, RE/MAX Key Properties. Oregon Datashare
- $1,295,0003 bd3 ba2.8k sqft19052 Mount Shasta Dr, Bend, OR 97703For SaleMLS ID #220228186, Kevin Laue, Varsity Real Estate. Oregon Datashare
- $1,499,0003 bd3 ba2.6k sqft2100 NW Newport Hills Dr, Bend, OR 97703For SaleMLS ID #220226361, Erik Berg, Stellar Realty Northwest. Oregon Datashare
- $1,325,0003 bd2 ba2.1k sqft691 NW Yosemite Dr, Bend, OR 97703For SaleMLS ID #220220675, Korren V. Bower, Cascade Hasson SIR. Oregon Datashare
- $1,150,0003 bd4 ba2.4k sqft1158 NW Redfield Cir, Bend, OR 97703For SaleMLS ID #220226280, Kenneth Dale Henry, Ninebark Real Estate. Oregon Datashare
- $1,199,9003 bd3 ba1.8k sqft2436 NW Sacagawea Ln, Bend, OR 97703For SaleMLS ID #220229524, Shelley Griffin, Harcourts The Garner Group Real Estate. Oregon Datashare
- $1,189,2843 bd3 ba2.4k sqft2672 NW Brickyard St, Bend, OR 97703For SaleMLS ID #220218163, Deidre Nicole Hayden, Realty First LLC. Oregon Datashare
- $1,495,0004 bd4 ba3.9k sqft3063 NW Duffy Dr, Bend, OR 97703For SaleMLS ID #220221074, Tiffany Clark, Bend Premier Real Estate LLC. Oregon Datashare
- $1,299,9004 bd3 ba2.7k sqft2621 NW Sky Vista Ct, Bend, OR 97703For SaleMLS ID #220227658, Mollie Marie Hogan, Varsity Real Estate. Oregon Datashare
