Nestled in the heart of Northwest Crossing neighborhood, this property offers the perfect blend of luxury, comfort and sustainability in one of Bend's most desirable communities. This beautifully crafted 4-bedroom, 3.5-bath home features 2,722 square feet of thoughtfully designed living space with rich natural wood finishes, vaulted ceilings, and expansive outdoor decks that embrace the surrounding natural beauty. The chef's kitchen is outfitted with custom cabinetry, premium stainless appliances, and a spacious island ideal for entertaining, while the main-level primary suite provides a private retreat with an attached bath. Situated on a generous one-third acre lot with landscaped grounds, raised garden beds, and adjacent open space, the property also includes solar panels for enhanced energy efficiency and modern living. Just moments from parks, trails, dining, and shops, this exceptional home delivers the best of the Northwest Crossing lifestyle. Come and check it out!
Active
Price cut: $54K (7/30)
$1,495,000
2176 NW Lolo Dr, Bend, OR 97703
4beds
4baths
2,722sqft
Single Family Residence
Built in 2012
0.34 Acres Lot
$1,459,800 Zestimate®
$549/sqft
$-- HOA
What's special
Generous one-third acre lotExpansive outdoor decksLandscaped groundsVaulted ceilingsMain-level primary suiteRich natural wood finishesRaised garden beds
- 155 days
- 788
- 74
Zillow last checked:
Listing updated:
Listed by:
Cascade Hasson SIR 541-383-7600
Source: Oregon Datashare,MLS#: 220221854
Facts & features
Interior
Bedrooms & bathrooms
- Bedrooms: 4
- Bathrooms: 4
Heating
- Natural Gas
Cooling
- Central Air
Appliances
- Included: Cooktop, Dishwasher, Disposal, Microwave, Oven, Refrigerator
Features
- Built-in Features, Central Vacuum, Double Vanity, Enclosed Toilet(s), Open Floorplan, Primary Downstairs, Tile Counters, Tile Shower, Vaulted Ceiling(s), Walk-In Closet(s)
- Flooring: Carpet, Hardwood, Vinyl
- Windows: Double Pane Windows
- Has fireplace: Yes
- Fireplace features: Living Room
- Common walls with other units/homes: No Common Walls
Interior area
- Total structure area: 2,722
- Total interior livable area: 2,722 sqft
Property
Parking
- Total spaces: 2
- Parking features: Asphalt, Attached, Garage Door Opener
- Attached garage spaces: 2
Features
- Levels: Two
- Stories: 2
- Patio & porch: Covered Deck
- Exterior features: Fire Pit
Lot
- Size: 0.34 Acres
- Features: Landscaped, Native Plants, Sprinklers In Front
Details
- Parcel number: 264627
- Zoning description: RS
- Special conditions: Standard
Construction
Type & style
- Home type: SingleFamily
- Architectural style: Northwest
- Property subtype: Single Family Residence
Materials
- Frame
- Foundation: Stemwall
- Roof: Composition
Condition
- New construction: No
- Year built: 2012
Utilities & green energy
- Sewer: Public Sewer
- Water: Public
Community & HOA
Community
- Features: Park, Playground, Trail(s)
- Security: Carbon Monoxide Detector(s), Smoke Detector(s)
- Subdivision: NorthWest Crossing
HOA
- Has HOA: No
Location
- Region: Bend
Financial & listing details
- Price per square foot: $549/sqft
- Tax assessed value: $1,369,230
- Annual tax amount: $9,664
- Date on market: 5/21/2026
- Cumulative days on market: 155 days
- Listing terms: Cash,Conventional,FHA
- Road surface type: Paved
Estimated market value
$1,459,800
$1.37M - $1.55M
$5,289/mo
Price history
| Date | Event | Price |
|---|---|---|
| 7/30/2026 | Price change | $1,495,000-3.5%$549/sqft |
Source:  Oregon Datashare #220221854 Report a problem Oregon Datashare #220221854 Report a problem | ||
| 6/30/2026 | Price change | $1,549,000-1.7%$569/sqft |
Source: Oregon Datashare #220221854 Report a problem | ||
| 6/4/2026 | Price change | $1,575,000-1.5%$579/sqft |
Source: Oregon Datashare #220221854 Report a problem | ||
| 5/21/2026 | Listed for sale | $1,599,000+8.4%$587/sqft |
Source: Oregon Datashare #220221854 Report a problem | ||
| 5/2/2022 | Sold | $1,475,000+116.9%$542/sqft |
Source: Public Record Report a problem | ||
| 7/20/2018 | Listing removed | $3,200$1/sqft |
Source: A Superior Property Management Company, LLC Report a problem | ||
| 7/16/2018 | Listed for rent | $3,200$1/sqft |
Source: A Superior Property Management Company, LLC Report a problem | ||
| 9/16/2016 | Sold | $680,000-1.4%$250/sqft |
Source: Public Record Report a problem | ||
| 7/27/2016 | Price change | $689,900-3.5%$253/sqft |
Source: HarcourtsThe Garner Group R.E. #201606846 Report a problem | ||
| 7/21/2016 | Price change | $715,000-2.7%$263/sqft |
Source: HarcourtsThe Garner Group R.E. #201606846 Report a problem | ||
| 7/13/2016 | Price change | $735,000-3.3%$270/sqft |
Source: HarcourtsThe Garner Group R.E. #201606846 Report a problem | ||
| 7/7/2016 | Price change | $759,900+1.5%$279/sqft |
Source: HarcourtsThe Garner Group R.E. #201606846 Report a problem | ||
| 6/7/2016 | Price change | $749,000-1.3%$275/sqft |
Source: Windermere/Central Oregon Real Estate #201600581 Report a problem | ||
| 5/19/2016 | Price change | $759,000-2.1%$279/sqft |
Source: Windermere/Central Oregon Real Estate #201600581 Report a problem | ||
| 4/27/2016 | Price change | $774,900-0.5%$285/sqft |
Source: Windermere/Central Oregon Real Estate #201600581 Report a problem | ||
| 4/15/2016 | Price change | $779,000-1.3%$286/sqft |
Source: Windermere/Central Oregon Real Estate #201600581 Report a problem | ||
| 1/29/2016 | Listed for sale | $789,000+46.1%$290/sqft |
Source: Windermere Central Or. R.E. #201600581 Report a problem | ||
| 12/26/2013 | Sold | $540,000-1.8%$198/sqft |
Source: Public Record Report a problem | ||
| 9/28/2013 | Price change | $549,900-3.4%$202/sqft |
Source: The Hasson Company #201307903 Report a problem | ||
| 8/20/2013 | Listed for sale | $569,000+463.4%$209/sqft |
Source: The Hasson Company #201307903 Report a problem | ||
| 8/30/2011 | Sold | $101,000$37/sqft |
Source: Public Record Report a problem | ||
Public tax history
| Year | Property taxes | Tax assessment |
|---|---|---|
| 2025 | $9,664 +3.9% | $571,980 +3% |
| 2024 | $9,298 +7.9% | $555,330 +6.1% |
| 2023 | $8,619 +4% | $523,460 |
| 2022 | $8,290 +2.9% | $523,460 +6.1% |
| 2021 | $8,054 | $493,420 |
| 2020 | -- | $493,420 +6.1% |
| 2019 | $7,428 | $465,100 |
| 2018 | $7,428 +2.9% | $465,100 +3% |
| 2017 | $7,218 +7% | $451,560 +3% |
| 2016 | $6,748 | $438,410 +3% |
| 2015 | $6,748 +5.9% | $425,650 +3% |
| 2014 | $6,372 | $413,260 +22% |
| 2013 | -- | $338,640 +249.7% |
| 2012 | -- | $96,850 +3% |
| 2011 | -- | $94,030 |
| 2010 | -- | -- |
| 2009 | -- | $88,598 |
Find assessor info on the county website
Monthly payment
Est. payment
Payment breakdown
Explore the cost of this home by adjusting the details. Changes won't be saved.Climate risks
Neighborhood: Summit West
Nearby schools
Schools provided by the listing agent
- Elementary: High Lakes Elem
- Middle: Pacific Crest Middle
- High: Summit High
Source: Oregon Datashare. This data may not be complete. We recommend contacting the local school district to confirm school assignments for this home.


Similar homes
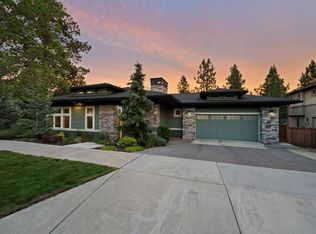
- $1,585,0004 bd3 ba2.5k sqft2215 NW High Lakes Loop, Bend, OR 97703For Sale
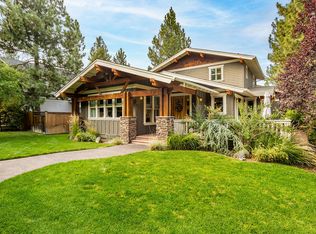
 MLS ID #220228229, Ryan J. Bak, Knightsbridge International. Oregon Datashare
 - $1,399,0004 bd3 ba3.3k sqft2322 NW High Lakes Loop, Bend, OR 97703For Sale
 MLS ID #220229932, Sharon Ann Hammons, Stellar Realty Northwest. Oregon Datashare
 - $1,675,0003 bd4 ba3.2k sqft152 NW Champanelle Way, Bend, OR 97703For Sale
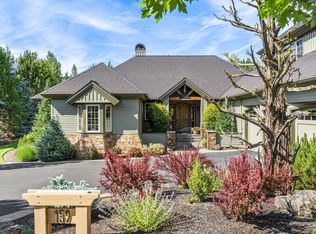 MLS ID #220225784, Karin Lee Johnson, Coldwell Banker Bain. Oregon Datashare
 - $1,295,0003 bd3 ba2.6k sqft62678 NW Mount Thielsen Dr, Bend, OR 97703For Sale
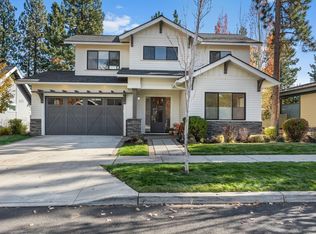 MLS ID #220230341, Thomas Arends, Ponderosa Properties. Oregon Datashare
 - $1,465,0004 bd3 ba2.4k sqft2258 NW Brickyard St, Bend, OR 97703For SaleMLS ID #220224151, Chris Robin Goffrier, Cascade Hasson SIR. Oregon Datashare
- $1,499,0003 bd3 ba2k sqft1354 NW Baltimore Ave, Bend, OR 97703For SaleMLS ID #220227646, Nick Wilhite, The Agency Bend. Oregon Datashare
- $1,899,0005 bd4 ba3.4k sqft2244 NW Lolo Dr, Bend, OR 97703For SaleMLS ID #220228564, Sonja Kathleen Porter, Harcourts The Garner Group Real Estate. Oregon Datashare
- $1,375,0003 bd3 ba2.6k sqft2590 NW Foley Ct, Bend, OR 97703For SaleMLS ID #220221409, Nick Arthur Holmboe, Keller Williams Realty Central Oregon. Oregon Datashare
- $1,499,0004 bd4 ba2.3k sqft1109 NW Kendrick Pl #296, Bend, OR 97703New ConstructionOregon Datashare
- $1,225,0004 bd4 ba2.7k sqft2594 NW Obrien Ct, Bend, OR 97703For SaleMLS ID #220220940, Robyn Grimes Tuttle, Premiere Property Group, LLC. Oregon Datashare
- $999,0004 bd3 ba2.6k sqft274 NW Outlook Vista Dr, Bend, OR 97703For SaleMLS ID #220223663, Paris Jane Thi Bassett, Engel & Voelkers Bend. Oregon Datashare
- $1,399,9003 bd3 ba3.4k sqft1671 NW Saginaw Ave, Bend, OR 97703For SaleMLS ID #220222277, Ricky Baker, RE/MAX Key Properties. Oregon Datashare
- $1,599,0004 bd3 ba2.7k sqft2745 NW Nordic Ave Lot 18, Bend, OR 97703New ConstructionMLS ID #220228066, Brooke E Welter, Curtis Homes Realty. Oregon Datashare
- $1,400,0003 bd2 ba1.4k sqft320 NW Riverside Blvd, Bend, OR 97703For SaleMLS ID #220228695, Katey Kelley, Shelton Kelley Realty. Oregon Datashare
- $1,699,0003 bd4 ba3.3k sqft61866 Bunker Hill Ct, Bend, OR 97702For SaleMLS ID #220227998, Jennifer Joy McCrystal, Stellar Realty Northwest. Oregon Datashare
- $1,649,0004 bd3 ba2k sqft1315 NW Elgin Ave #1 & 2, Bend, OR 97703For SaleMLS ID #220226587, Alec Christopher Hayden, Invest in Bend Real Estate. Oregon Datashare
- $1,200,0003 bd3 ba2.4k sqft1573 NW City View Dr, Bend, OR 97703For SaleMLS ID #220229607, Tamara Anne Goddard, Oregon First. Oregon Datashare
- $1,695,0004 bd4 ba2.2k sqft305 NW Columbia St, Bend, OR 97703For SaleMLS ID #220224616, Jodell Born, Cascade Hasson SIR. Oregon Datashare
- $1,699,9005 bd3 ba2.9k sqft1365 NW Jacksonville Ave, Bend, OR 97703For SaleMLS ID #220217910, Shelley Griffin, Harcourts The Garner Group Real Estate. Oregon Datashare
- $1,750,0004 bd3 ba3.9k sqft15 SW Quail Butte Pl, Bend, OR 97702For SaleMLS ID #220215597, Selena McNeill, RE/MAX Key Properties. Oregon Datashare
