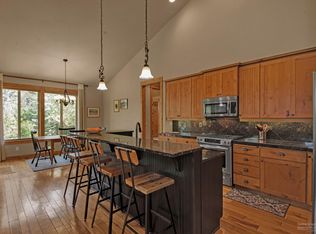
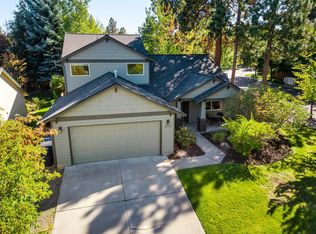
3 bed, 2.5 bath River Rim home with primary suite and office on the main level. Hickory hardwood floors, granite tile counters, new stainless appliances, new carpets and tile finished baths throughout. The office features French doors and vaulted ceilings. Two additional bedrooms and a full bath upstairs.
The covered and uncovered patio overlook the greenspace beyond the backyard: no neighbors behind the home! Three car tandem garage for parking, toys, or storage.
Located in River Rim, backing the Deschutes River with access to River Rim Park, Wildflower Park, River Rim Natural Area Park, and the Cinder Cone Natural Area. Minutes from Brookswood Plaza, anchored by Farewell Market, Snap Fitness, restaurants, coffee and more..
This home is a must-see. Schedule your showing today!
Active
Price cut: $39.1K (9/9)
$799,900
60826 Whitney Pl, Bend, OR 97702
3beds
3baths
1,944sqft
Single Family Residence
Built in 2007
6,534 Square Feet Lot
$793,500 Zestimate®
$411/sqft
$109/mo HOA
What's special
Three car tandem garageCovered patioUncovered patioBacking the deschutes riverNew stainless appliancesTile finished baths throughoutOffice features french doors
- 43 days
- 541
- 55
Zillow last checked:
Listing updated:
Listed by:
Nexus 360 Realty 541-610-5063
Source: Oregon Datashare,MLS#: 220227520
Facts & features
Interior
Bedrooms & bathrooms
- Bedrooms: 3
- Bathrooms: 3
Heating
- Forced Air, Natural Gas
Cooling
- Heat Pump
Appliances
- Included: Dishwasher, Disposal, Dryer, Microwave, Oven, Range, Refrigerator, Washer, Water Heater
Features
- Ceiling Fan(s), Double Vanity, Kitchen Island, Linen Closet, Open Floorplan, Primary Downstairs, Shower/Tub Combo, Soaking Tub, Tile Counters, Vaulted Ceiling(s), Walk-In Closet(s)
- Flooring: Carpet, Hardwood, Tile
- Windows: Double Pane Windows, Vinyl Frames
- Has fireplace: Yes
- Fireplace features: Gas, Living Room
- Common walls with other units/homes: No Common Walls
Interior area
- Total structure area: 1,944
- Total interior livable area: 1,944 sqft
Property
Parking
- Total spaces: 3
- Parking features: Attached, Concrete, Driveway, Garage Door Opener, Tandem
- Attached garage spaces: 3
- Has uncovered spaces: Yes
Features
- Levels: Two
- Stories: 2
- Patio & porch: Covered, Front Porch, Patio
- Fencing: Fenced
- Has view: Yes
- View description: Neighborhood, Park/Greenbelt
Lot
- Size: 6,534 Square Feet
- Features: Drip System, Garden, Landscaped, Sprinkler Timer(s), Sprinklers In Front, Sprinklers In Rear
Details
- Parcel number: 250251
- Zoning description: RS
- Special conditions: Standard
Construction
Type & style
- Home type: SingleFamily
- Architectural style: Craftsman
- Property subtype: Single Family Residence
Materials
- Frame
- Foundation: Stemwall
- Roof: Composition
Condition
- New construction: No
- Year built: 2007
Details
- Builder name: Hendrickson
Utilities & green energy
- Sewer: Public Sewer
- Water: Public
Community & HOA
Community
- Features: Short Term Rentals Not Allowed
- Security: Carbon Monoxide Detector(s), Fire Sprinkler System
- Subdivision: River Rim
HOA
- Has HOA: Yes
- Amenities included: Park, Playground, Trail(s)
- HOA fee: $326 quarterly
Location
- Region: Bend
Financial & listing details
- Price per square foot: $411/sqft
- Tax assessed value: $819,940
- Annual tax amount: $4,794
- Date on market: 8/31/2026
- Cumulative days on market: 44 days
- Listing terms: Cash,Conventional
- Inclusions: Fridge, Washer, Dryer
Estimated market value
$793,500
$754,000 - $833,000
$3,221/mo
Price history
| Date | Event | Price |
|---|---|---|
| 9/9/2026 | Price change | $799,900-4.7%$411/sqft |
Source:  Oregon Datashare #220227520 Report a problem Oregon Datashare #220227520 Report a problem | ||
| 8/31/2026 | Listed for sale | $839,000$432/sqft |
Source: Oregon Datashare #220227520 Report a problem | ||
| 8/29/2026 | Pending sale | $839,000$432/sqft |
Source: Oregon Datashare #220227520 Report a problem | ||
| 8/25/2026 | Listed for sale | $839,000-1.3%$432/sqft |
Source: Oregon Datashare #220227520 Report a problem | ||
| 4/18/2025 | Sold | $850,000+0.1%$437/sqft |
Source: Oregon Datashare #220197857 Report a problem | ||
| 3/27/2025 | Pending sale | $849,000$437/sqft |
Source: Oregon Datashare #220197857 Report a problem | ||
| 3/21/2025 | Listed for sale | $849,000+117.7%$437/sqft |
Source: Oregon Datashare #220197857 Report a problem | ||
| 8/8/2013 | Sold | $390,000+2.7%$201/sqft |
Source: Oregon Datashare #201304754 Report a problem | ||
| 5/29/2013 | Listed for sale | $379,900+10.1%$195/sqft |
Source: DUKE WARNER REALTY #201304754 Report a problem | ||
| 10/30/2009 | Sold | $345,000+324.5%$177/sqft |
Source: Public Record Report a problem | ||
| 5/5/2006 | Sold | $81,265$42/sqft |
Source: Public Record Report a problem | ||
Public tax history
| Year | Property taxes | Tax assessment |
|---|---|---|
| 2025 | $4,795 +3.9% | $283,780 +3% |
| 2024 | $4,613 +7.9% | $275,520 +6.1% |
| 2023 | $4,276 +4% | $259,710 |
| 2022 | $4,113 +2.9% | $259,710 +6.1% |
| 2021 | $3,996 | $244,810 |
| 2020 | -- | $244,810 +6.1% |
| 2019 | $3,685 | $230,760 |
| 2018 | $3,685 +2.9% | $230,760 +3% |
| 2017 | $3,581 +8% | $224,040 +3% |
| 2016 | $3,315 | $217,520 +3% |
| 2015 | $3,315 +6% | $211,190 +3% |
| 2014 | $3,128 | $205,040 +3% |
| 2013 | -- | $199,070 +3% |
| 2012 | -- | $193,280 +3% |
| 2011 | -- | $187,660 +3% |
| 2010 | -- | $182,200 +3% |
| 2009 | -- | $176,900 +53.2% |
| 2008 | -- | $115,490 +96.1% |
| 2007 | -- | $58,890 +3% |
| 2006 | -- | $57,180 |
Find assessor info on the county website
Monthly payment
Est. payment
Payment breakdown
Explore the cost of this home by adjusting the details. Changes won't be saved.Climate risks
Neighborhood: Southwest Bend
Nearby schools
Schools provided by the listing agent
- Elementary: Elk Meadow Elem
- Middle: Cascade Middle
- High: Caldera High
Source: Oregon Datashare. This data may not be complete. We recommend contacting the local school district to confirm school assignments for this home.
Similar homes
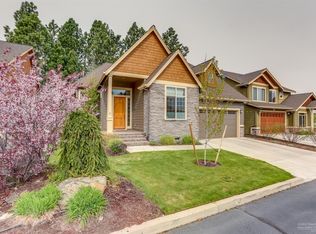
- $789,9003 bd2 ba1.8k sqft60822 Falcon Pointe Ln, Bend, OR 97702For Sale

 MLS ID #220226989, Teresa L Brown, John L Scott Bend. Oregon Datashare
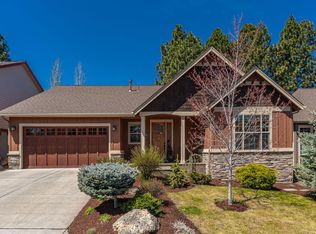
 - $779,0004 bd3 ba2.3k sqft60349 Sage Stone Loop, Bend, OR 97702For Sale
 MLS ID #220229456, Stacey Lynn Robbins, HomeSmart Realty Group. Oregon Datashare
 - $799,0004 bd3 ba2.4k sqft61041 Chamomile Pl, Bend, OR 97702For Sale
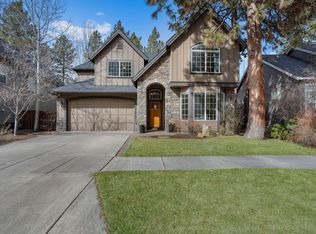 MLS ID #220216073, Jenelle Diane McCleary, Realty One Group Discovery. Oregon Datashare
 - $759,0003 bd3 ba2.1k sqft61324 Stardrift Dr, Bend, OR 97702For Sale
 MLS ID #220228576, Lindsay M Gadsby, Cascade Hasson SIR. Oregon Datashare
 - $849,0003 bd3 ba1.9k sqft19863 Porcupine Dr, Bend, OR 97702For SaleMLS ID #220227472, Brad Herbert, eXp Realty, LLC. Oregon Datashare
- $774,9003 bd3 ba2.6k sqft20308 Aberdeen Dr, Bend, OR 97702For SaleMLS ID #220226475, Julie Beth Allen, Cascade Hasson SIR. Oregon Datashare
- $835,0002 bd2 ba1.6k sqft20445 Snowmass, Bend, OR 97702For SaleMLS ID #220228370, Julie Carnagey, Bend Premier Real Estate LLC. Oregon Datashare
- $875,0004 bd4 ba2.9k sqft19976 Heron Loop, Bend, OR 97702For SaleMLS ID #220227772, Allison Kelley Rayburn, eXp Realty, LLC. Oregon Datashare
- $845,0004 bd3 ba2.8k sqft61235 Splendor Ln, Bend, OR 97702For SaleMLS ID #220222160, Jennifer Anne Goodman, Premiere Property Group, LLC. Oregon Datashare
- $899,9004 bd3 ba2.8k sqft19870 Powers Rd, Bend, OR 97702For SaleMLS ID #220224645, Caitlin Walker Ducsik, Windermere Realty Trust. Oregon Datashare
- $845,0003 bd3 ba2.3k sqft60527 Seventh Mountain Dr, Bend, OR 97702For SaleMLS ID #220226570, Misty Rupe, Redfin. Oregon Datashare
- $845,0003 bd3 ba2.1k sqft343 SW Mount Washington Dr, Bend, OR 97702For SaleMLS ID #220223252, Lisa Cole, Berkshire Hathaway HomeService. Oregon Datashare
- $749,9003 bd3 ba1.5k sqft2737 NW Skyliners Rd, Bend, OR 97703For SaleMLS ID #220225856, Tab B Howard, The Agency Bend. Oregon Datashare
- $599,0003 bd3 ba1.8k sqft61146 Sydney Harbor Dr, Bend, OR 97702For SaleMLS ID #220228171, Korren V. Bower, Cascade Hasson SIR. Oregon Datashare
- $669,0003 bd2 ba2.3k sqft60716 Willow Creek Loop, Bend, OR 97702For SaleMLS ID #220214095, Daniel Robert Griffin, eXp Realty, LLC. Oregon Datashare
- $679,0003 bd2 ba1.8k sqft2234 SE Pilatus Ln, Bend, OR 97702For SaleMLS ID #220228189, Jim King, Cascade Hasson SIR. Oregon Datashare
- $1,150,0003 bd3 ba2.5k sqft60726 Golf Village Loop, Bend, OR 97702For SaleMLS ID #220224694, Traci R Utterback, Coldwell Banker Sun Country. Oregon Datashare
- $529,0003 bd3 ba1.6k sqft61212 Brittle Bush St, Bend, OR 97702For SaleMLS ID #220227059, Scott Scott Crawford, Ninebark Real Estate. Oregon Datashare
- $1,075,0003 bd3 ba2.6k sqft60775 Currant Way, Bend, OR 97702For SaleMLS ID #220224564, Crystal Young, RE/MAX Key Properties. Oregon Datashare
- $894,0003 bd3 ba2k sqft2158 NW Torrey Pines Dr, Bend, OR 97703For SaleMLS ID #220222244, Timothy Kerns, Cascade Hasson SIR. Oregon Datashare
