This immaculate townhome on the 17th fairway at Widgi Creek is across the street from the community lodge and features a lock off room that can be rented separately, allowing versatility to the owner. Fully furnished and established vacation rental with over sixty 5 star reviews! Widgi Creek has golf, Pickleball, is close to the Deschutes river, walking, running & biking trails just out the door. River rafting & floating minutes away. Close to Mt. Bachelor, downtown Bend and the Old Mill. A home where Luxury meets Lifestyle! This has been a successful short term rental- financials available upon request. Being sold fully furnished!
Active
Price cut: $30K (8/20)
$845,000
60527 Seventh Mountain Dr, Bend, OR 97702
3beds
3baths
2,315sqft
Townhouse
Built in 1997
4,791 Square Feet Lot
$830,100 Zestimate®
$365/sqft
$560/mo HOA
What's special
Fully furnished
- 80 days
- 191
- 6
Zillow last checked:
Listing updated:
Listed by:
Redfin 503-496-7620
Source: Oregon Datashare,MLS#: 220226570
Facts & features
Interior
Bedrooms & bathrooms
- Bedrooms: 3
- Bathrooms: 3
Heating
- Forced Air, Heat Pump
Cooling
- Central Air, Heat Pump
Appliances
- Included: Cooktop, Dishwasher, Disposal, Dryer, Microwave, Oven, Refrigerator, Washer, Water Heater
Features
- Breakfast Bar, Double Vanity, Fiberglass Stall Shower, Kitchen Island, Linen Closet, Open Floorplan, Pantry, Primary Downstairs, Shower/Tub Combo, Soaking Tub, Tile Counters, Tile Shower, Vaulted Ceiling(s), Walk-In Closet(s), Wet Bar
- Flooring: Carpet, Tile
- Windows: Vinyl Frames
- Basement: None
- Has fireplace: Yes
- Fireplace features: Living Room, Propane
- Common walls with other units/homes: 2+ Common Walls
Interior area
- Total structure area: 2,315
- Total interior livable area: 2,315 sqft
Property
Parking
- Total spaces: 2
- Parking features: Attached, Driveway, Garage Door Opener
- Attached garage spaces: 2
- Has uncovered spaces: Yes
Features
- Levels: Two
- Stories: 2
- Has view: Yes
- View description: Golf Course
Lot
- Size: 4,791 Square Feet
- Features: Landscaped, On Golf Course
Details
- Parcel number: 192896
- Zoning description: RS
- Special conditions: Standard
Construction
Type & style
- Home type: Townhouse
- Architectural style: Northwest,Traditional
- Property subtype: Townhouse
Materials
- Frame
- Foundation: Stemwall
- Roof: Composition
Condition
- New construction: No
- Year built: 1997
Utilities & green energy
- Sewer: Public Sewer
- Water: Private
Community & HOA
Community
- Features: Park, Short Term Rentals Allowed
- Security: Carbon Monoxide Detector(s), Smoke Detector(s)
- Subdivision: Elkai Woods
HOA
- Has HOA: Yes
- Amenities included: Clubhouse, Golf Course, Park, Resort Community
- HOA fee: $560 monthly
Location
- Region: Bend
Financial & listing details
- Price per square foot: $365/sqft
- Tax assessed value: $874,400
- Annual tax amount: $7,430
- Date on market: 8/6/2026
- Cumulative days on market: 80 days
- Listing terms: Cash,Conventional,FHA,VA Loan
- Inclusions: All existing furnishings and appliances
- Exclusions: Mountain bike in garage
- Road surface type: Paved
Estimated market value
$830,100
$789,000 - $872,000
$3,892/mo
Price history
| Date | Event | Price |
|---|---|---|
| 8/20/2026 | Price change | $845,000-3.4%$365/sqft |
Source:  Oregon Datashare #220226570 Report a problem Oregon Datashare #220226570 Report a problem | ||
| 8/6/2026 | Listed for sale | $875,000+47.6%$378/sqft |
Source: Oregon Datashare #220226570 Report a problem | ||
| 3/5/2021 | Sold | $593,000-1.2%$256/sqft |
Source: Oregon Datashare #220115423 Report a problem | ||
| 2/15/2021 | Pending sale | $599,900$259/sqft |
Source: Oregon Datashare #220115423 Report a problem | ||
| 2/10/2021 | Listed for sale | $599,900$259/sqft |
Source: Oregon Datashare #220115423 Report a problem | ||
| 1/26/2021 | Pending sale | $599,900$259/sqft |
Source: Oregon Datashare #220115423 Report a problem | ||
Public tax history
| Year | Property taxes | Tax assessment |
|---|---|---|
| 2025 | $7,431 +4.5% | $496,060 +3% |
| 2024 | $7,109 +6.3% | $481,620 +6.1% |
| 2023 | $6,690 +5.2% | $453,990 |
| 2022 | $6,360 +2.5% | $453,990 +6.1% |
| 2021 | $6,207 | $427,940 |
| 2020 | -- | $427,940 +6.1% |
| 2019 | $5,761 | $403,380 |
| 2018 | $5,761 +3% | $403,380 +3% |
| 2017 | $5,595 +8% | $391,640 +3% |
| 2016 | $5,180 | $380,240 +3% |
| 2015 | $5,180 +6.2% | $369,170 +3% |
| 2014 | $4,877 | $358,420 +17.8% |
| 2013 | -- | $304,320 |
| 2012 | -- | $304,320 -12.5% |
| 2011 | -- | $347,990 +3% |
| 2010 | -- | $337,860 +3% |
| 2009 | -- | $328,020 +3% |
| 2008 | -- | $318,470 |
Find assessor info on the county website
Monthly payment
Est. payment
Payment breakdown
Explore the cost of this home by adjusting the details. Changes won't be saved.Climate risks
Neighborhood: 97702
Nearby schools
Schools provided by the listing agent
- Elementary: William E Miller Elem
- Middle: Cascade Middle
- High: Summit High
Source: Oregon Datashare. This data may not be complete. We recommend contacting the local school district to confirm school assignments for this home.
- $709,4002 bd3 ba1.7k sqft60531 Seventh Mountain Dr, Bend, OR 97702Off Market

- $60,6103 bd3 ba2.3k sqft60523 Seventh Mountain Dr, Bend, OR 97702Off Market
- $687,9003 bd3 ba-- sqft60523 Seventh Mountain Dr, Bend, OR 97702Off Market
- $590,7002 bd2 ba1.7k sqft60519 Seventh Mountain Dr, Bend, OR 97702Off Market

Similar homes
- $849,0003 bd3 ba1.9k sqft19863 Porcupine Dr, Bend, OR 97702For Sale
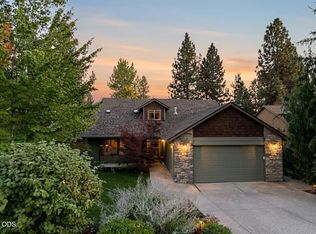
 MLS ID #220227472, Brad Herbert, eXp Realty, LLC. Oregon Datashare
 - $795,0003 bd3 ba2.2k sqft61131 Lodgepole Dr, Bend, OR 97702For Sale
 MLS ID #220227012, Lacie Pech, Knipe Realty ERA Powered. Oregon Datashare
 - $1,075,0003 bd3 ba2.6k sqft60775 Currant Way, Bend, OR 97702For Sale
 MLS ID #220224564, Crystal Young, RE/MAX Key Properties. Oregon Datashare
 - $1,150,0003 bd3 ba2.5k sqft60726 Golf Village Loop, Bend, OR 97702For Sale
 MLS ID #220224694, Traci R Utterback, Coldwell Banker Sun Country. Oregon Datashare
 - $799,0003 bd3 ba1.3k sqft61875 Broken Top Dr APT 23, Bend, OR 97702For SaleMLS ID #220221460, Laura Blossey, Avenir Realty. Oregon Datashare
- $1,119,0003 bd3 ba2.2k sqft60749 Golf Village Loop, Bend, OR 97702For SaleMLS ID #220216846, Dani Thornton, Stellar Realty Northwest. Oregon Datashare
- $835,0002 bd2 ba1.6k sqft20445 Snowmass, Bend, OR 97702For SaleMLS ID #220228370, Julie Carnagey, Bend Premier Real Estate LLC. Oregon Datashare
- $974,9003 bd4 ba2.7k sqft19449 Ironwood Cir, Bend, OR 97702For SaleMLS ID #220218689, Troy Batson, Knightsbridge International. Oregon Datashare
- $685,8884 bd3 ba2.1k sqft20580 Klahani Dr, Bend, OR 97702For SaleMLS ID #220230155, Brian J Houston, Coldwell Banker Bain. Oregon Datashare
- $759,0003 bd3 ba2.1k sqft61324 Stardrift Dr, Bend, OR 97702For SaleMLS ID #220228576, Lindsay M Gadsby, Cascade Hasson SIR. Oregon Datashare
- $875,0004 bd4 ba2.9k sqft19976 Heron Loop, Bend, OR 97702For SaleMLS ID #220227772, Allison Kelley Rayburn, eXp Realty, LLC. Oregon Datashare
- $799,0003 bd3 ba1.7k sqft2519 NW Crossing Dr, Bend, OR 97703For SaleMLS ID #220230119, Mollie Marie Hogan, Varsity Real Estate. Oregon Datashare
- $899,9994 bd3 ba3k sqft60984 Snowberry Pl, Bend, OR 97702For SaleMLS ID #220228355, Kristin Morch, Real Broker. Oregon Datashare
- $895,0004 bd3 ba2.8k sqft19870 Powers Rd, Bend, OR 97702For SaleMLS ID #220224645, Caitlin Walker Ducsik, Windermere Realty Trust. Oregon Datashare
- $799,0004 bd3 ba2.4k sqft61041 Chamomile Pl, Bend, OR 97702For SaleMLS ID #220216073, Jenelle Diane McCleary, Realty One Group Discovery. Oregon Datashare
- $825,0003 bd3 ba1.7k sqft19717 SW Mount Bachelor Dr #426, Bend, OR 97702For SaleMLS ID #220225033, Karen Whiteid, Berkshire Hathaway HomeService. Oregon Datashare
- $842,0004 bd3 ba2.8k sqft61235 Splendor Ln, Bend, OR 97702For SaleMLS ID #220222160, Jennifer Anne Goodman, Premiere Property Group, LLC. Oregon Datashare
- $990,0003 bd4 ba2k sqft19551 Painted Ridge Loop, Bend, OR 97702For SaleMLS ID #220222724, Lynda F Walsh, Berkshire Hathaway HomeService. Oregon Datashare
- $774,9003 bd3 ba2.6k sqft20308 Aberdeen Dr, Bend, OR 97702For SaleMLS ID #220226475, Julie Beth Allen, Cascade Hasson SIR. Oregon Datashare
- $749,9004 bd3 ba2.3k sqft60349 Sage Stone Loop, Bend, OR 97702For SaleMLS ID #220229456, Stacey Lynn Robbins, HomeSmart Realty Group. Oregon Datashare
