Brand new, nearly an acre, paved road, no HOA, about 10 minutes to town. Tired of neighbors close enough to see what's cooking? This new single-story home sits on 0.99 acres, with room for a shop, RV or boat storage, all your toys, and no HOA telling you what you can't do. You're still only about 10 minutes from the Old Mill and Downtown Bend.
Inside, the 2,079 sq ft open floor plan has 3 bedrooms, office, 2 baths, rich hardwood floors, quartz counters, and a gas fireplace with a rock surround and mantel. The large office is perfect for working from home. Both baths have tile floors, and the primary shower is fully tiled. Relax on the covered front deck or entertain on the back patio overlooking the partially fenced yard.
It has a paved road, a paved driveway and quality finishes throughout, with nothing to fix and no projects waiting. Room to grow, space to breathe. Agent is related to builder.
Active
Price cut: $24K (9/4)
$825,000
60163 Crater Rd, Bend, OR 97702
3beds
2baths
2,079sqft
Single Family Residence
Built in 2026
0.99 Acres Lot
$-- Zestimate®
$397/sqft
$-- HOA
What's special
Quality finishes throughoutSingle-story homeRich hardwood floorsNearly an acrePaved drivewayCovered front deckQuartz counters
- 175 days
- 542
- 50
Zillow last checked:
Listing updated:
Listed by:
Bend Premier Real Estate LLC 541-323-2779
Source: Oregon Datashare,MLS#: 220220411
Facts & features
Interior
Bedrooms & bathrooms
- Bedrooms: 3
- Bathrooms: 2
Heating
- Forced Air, Propane
Cooling
- Central Air
Appliances
- Included: Dishwasher, Disposal, Microwave, Range, Water Heater
Features
- Breakfast Bar, Double Vanity, Kitchen Island, Linen Closet, Open Floorplan, Pantry, Primary Downstairs, Shower/Tub Combo, Solid Surface Counters, Tile Shower, Vaulted Ceiling(s), Walk-In Closet(s), Wired for Data
- Flooring: Carpet, Hardwood, Tile
- Windows: Double Pane Windows, ENERGY STAR Qualified Windows, Vinyl Frames
- Basement: None
- Has fireplace: Yes
- Fireplace features: Great Room, Propane
- Common walls with other units/homes: No Common Walls
Interior area
- Total structure area: 2,079
- Total interior livable area: 2,079 sqft
Property
Parking
- Total spaces: 2
- Parking features: Asphalt, Driveway, Garage Door Opener
- Garage spaces: 2
- Has uncovered spaces: Yes
Features
- Levels: One
- Stories: 1
- Patio & porch: Deck
- Has view: Yes
- View description: Forest, Neighborhood
Lot
- Size: 0.99 Acres
- Features: Level, Native Plants, Wooded
Details
- Parcel number: 107707
- Zoning description: RR10
- Special conditions: Standard
Construction
Type & style
- Home type: SingleFamily
- Architectural style: Northwest
- Property subtype: Single Family Residence
Materials
- Concrete, Frame
- Foundation: Stemwall
- Roof: Composition
Condition
- New construction: Yes
- Year built: 2026
Details
- Builder name: Ripp-N-Builders, Inc.
Utilities & green energy
- Sewer: Septic Tank, Standard Leach Field
- Water: Public
Community & HOA
Community
- Features: Short Term Rentals Allowed
- Security: Carbon Monoxide Detector(s), Smoke Detector(s)
- Subdivision: Deschutes RiverWoods
HOA
- Has HOA: No
Location
- Region: Bend
Financial & listing details
- Price per square foot: $397/sqft
- Tax assessed value: $267,040
- Annual tax amount: $975
- Date on market: 10/31/2026
- Cumulative days on market: 175 days
- Listing terms: Cash,Conventional,FHA,VA Loan
- Inclusions: Range, dishwasher, microwave
- Road surface type: Paved
Estimated market value
Not available
Estimated sales range
Not available
$3,848/mo
Price history
| Date | Event | Price |
|---|---|---|
| 9/4/2026 | Price change | $825,000-2.8%$397/sqft |
Source:  Oregon Datashare #220220411 Report a problem | ||
| 7/31/2026 | Price change | $849,000-1.7%$408/sqft |
Source: Oregon Datashare #220220411 Report a problem | ||
| 7/10/2026 | Price change | $864,000-0.1%$416/sqft |
Source: Oregon Datashare #220220411 Report a problem | ||
| 6/12/2026 | Price change | $865,000-0.5%$416/sqft |
Source: Oregon Datashare #220220411 Report a problem | ||
| 6/4/2026 | Price change | $869,000-0.6%$418/sqft |
Source: Oregon Datashare #220220411 Report a problem | ||
| 5/8/2026 | Listed for sale | $874,000+250.3%$420/sqft |
Source: Oregon Datashare #220220411 Report a problem | ||
| 4/8/2025 | Sold | $249,500$120/sqft |
Source: Oregon Datashare #220195540 Report a problem | ||
| 2/13/2025 | Pending sale | $249,500$120/sqft |
Source: Oregon Datashare #220195540 Report a problem | ||
| 2/6/2025 | Listed for sale | $249,500$120/sqft |
Source: Oregon Datashare #220195540 Report a problem | ||
Public tax history
| Year | Property taxes | Tax assessment |
|---|---|---|
| 2025 | $507 -1.2% | $29,450 -2.9% |
| 2024 | $514 +5.4% | $30,320 +6.1% |
| 2023 | $487 +4.4% | $28,590 |
| 2022 | $467 +2.1% | $28,590 +6% |
| 2021 | $457 | $26,960 |
| 2020 | -- | $26,960 +6.1% |
| 2019 | $425 | $25,420 |
| 2018 | $425 +2.5% | $25,420 +3% |
| 2017 | $415 +6.7% | $24,680 +3% |
| 2016 | $389 | $23,970 |
Find assessor info on the county website
Monthly payment
Est. payment
Payment breakdown
Explore the cost of this home by adjusting the details. Changes won't be saved.Climate risks
Neighborhood: 97702
Nearby schools
Schools provided by the listing agent
- Elementary: Elk Meadow Elem
- Middle: High Desert Middle
- High: Caldera High
Source: Oregon Datashare. This data may not be complete. We recommend contacting the local school district to confirm school assignments for this home.
Similar homes
- $899,0003 bd3 ba1.7k sqft19432 Blue Lake Loop, Bend, OR 97702For Sale
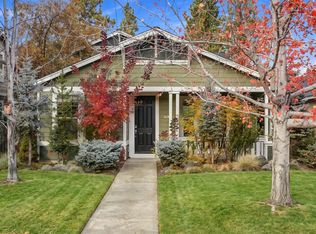
 MLS ID #220230422, Christine Larsen, Berkshire Hathaway SR. Oregon Datashare
- $910,0003 bd4 ba2.7k sqft19450 Chip Shot Ln, Bend, OR 97702For Sale
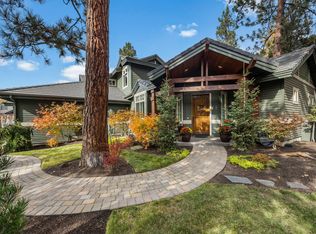 MLS ID #220230628, Bethany Reilly Moore, Knightsbridge International. Oregon Datashare
- $779,0003 bd3 ba2.4k sqft20501 Aberdeen Dr, Bend, OR 97702For Sale
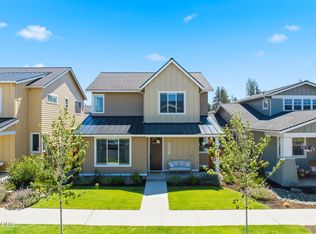 MLS ID #220226123, J. P. Faherty, The Agency Bend. Oregon Datashare
- $899,9994 bd3 ba3k sqft60984 Snowberry Pl, Bend, OR 97702For Sale
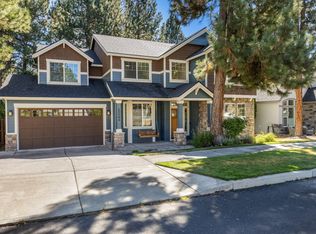 MLS ID #220228355, Kristin Morch, Real Broker. Oregon Datashare
- $774,9003 bd3 ba2.6k sqft20308 Aberdeen Dr, Bend, OR 97702For SaleMLS ID #220226475, Julie Beth Allen, Cascade Hasson SIR. Oregon Datashare
- $725,0003 bd3 ba1.6k sqft61048 SE Stari Most Loop, Bend, OR 97702For SaleMLS ID #220230059, Julie Anne Beeh, Cascade Hasson SIR. Oregon Datashare
- $895,0004 bd3 ba2.8k sqft19870 Powers Rd, Bend, OR 97702For SaleMLS ID #220224645, Caitlin Walker Ducsik, Windermere Realty Trust. Oregon Datashare
- $735,0005 bd4 ba2.5k sqft20496 SE Clover Crest Ct, Bend, OR 97702For SaleMLS ID #220225298, Austin Buskohl, Keller Williams Realty Central Oregon. Oregon Datashare
- $735,0003 bd2 ba1.6k sqft20671 SE Cougar Peak Dr, Bend, OR 97702For SaleMLS ID #220228221, Stephanie Wilson Ruiz, Cascade Hasson SIR. Oregon Datashare
- $679,0004 bd3 ba2.1k sqft19951 Cliffrose Dr, Bend, OR 97702For SaleMLS ID #220221379, Janine M Ward, Keller Williams Realty Central Oregon. Oregon Datashare
- $939,0003 bd2 ba1.6k sqft2736 NW Ordway Ave, Bend, OR 97703For SaleMLS ID #220230642, Amy Mora, The Agency Bend. Oregon Datashare
- $739,0003 bd3 ba2.6k sqft63463 Stacy Ln, Bend, OR 97701For SaleMLS ID #220230545, Stephanie Wilson Ruiz, Cascade Hasson SIR. Oregon Datashare
- $699,0003 bd2 ba1.6k sqft60057 SE Ruby Peak Loop, Bend, OR 97702For SaleMLS ID #220228109, Annie M. Lockwood, Berkshire Hathaway HomeService. Oregon Datashare
- $752,8533 bd3 ba2k sqft60840 SE Epic Pl, Bend, OR 97702New ConstructionOregon Datashare
- $765,0004 bd3 ba3.1k sqft21189 Ritz Pl, Bend, OR 97702For SaleMLS ID #220221920, Cyndi Elizabeth Robertson, Cascade Hasson SIR. Oregon Datashare
- $950,0002 bd3 ba1.2k sqft19737 SW River Camp Ln, Bend, OR 97702For SaleMLS ID #220228242, Shelley Griffin, Harcourts The Garner Group Real Estate. Oregon Datashare
- $1,110,0004 bd3 ba2.3k sqft61477 Cultus Lake Ct, Bend, OR 97702For SaleMLS ID #220218610, Lisa Cole, Berkshire Hathaway HomeService. Oregon Datashare
- $539,0003 bd3 ba1.7k sqft20524 Murphy Rd, Bend, OR 97702For SaleMLS ID #220230113, Megan Isola, Keller Williams Realty Central Oregon. Oregon Datashare
