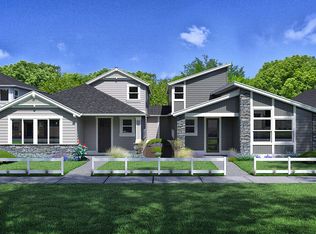
Explore the beautiful Aspen Townhome floor plan situated on lot 77 in Collier, a remarkable community developed by the award-winning Pahlisch Homes. This exceptional townhome is an elegant adaptation of the highly sought-after Everett model. Upon entering, you are greeted by a spacious foyer that leads to a warm and inviting main living area. The highlight of this home is the main-floor primary bedroom, offering a tranquil and private escape from the daily hustle. Upstairs, a generous loft area awaits, ideal for a second living room or a home office. This home is only attached at the garage for optimal privacy. Collier is beautifully nestled among the picturesque pines of NW Bend, providing easy access to shopping and dining, along with extensive trails for outdoor enthusiasts. Stunning Shevlin Park is just a few minutes away.
Pending
$950,000
1308 NW Ochoa Dr, Bend, OR 97703
3beds
3baths
2,062sqft
Townhouse
Built in 2026
5,227 Square Feet Lot
$947,600 Zestimate®
$461/sqft
$81/mo HOA
What's special
- 75 days
- 7
- 0
Zillow last checked:
Listing updated:
Listed by:
Pahlisch Real Estate, Inc. 541-385-6762
Source: Oregon Datashare,MLS#: 220227964
Facts & features
Interior
Bedrooms & bathrooms
- Bedrooms: 3
- Bathrooms: 3
Heating
- Forced Air, Natural Gas
Cooling
- Central Air
Appliances
- Included: Dishwasher, Disposal, Microwave, Oven, Range, Range Hood, Tankless Water Heater, Water Heater
Features
- Breakfast Bar, Ceiling Fan(s), Double Vanity, Kitchen Island, Linen Closet, Open Floorplan, Pantry, Primary Downstairs, Shower/Tub Combo, Smart Thermostat, Soaking Tub, Solid Surface Counters, Tile Shower, Walk-In Closet(s)
- Flooring: Carpet, Hardwood, Tile
- Windows: Double Pane Windows, Vinyl Frames
- Basement: None
- Has fireplace: Yes
- Fireplace features: Gas, Great Room
- Common walls with other units/homes: 1 Common Wall
Interior area
- Total structure area: 2,062
- Total interior livable area: 2,062 sqft
Property
Parking
- Total spaces: 2
- Parking features: Alley Access, Attached, Driveway, Garage Door Opener
- Attached garage spaces: 2
- Has uncovered spaces: Yes
Accessibility
- Accessibility features: Smart Technology
Features
- Levels: Two
- Stories: 2
- Patio & porch: Patio
- Fencing: Fenced
- Has view: Yes
- View description: Neighborhood
Lot
- Size: 5,227 Square Feet
- Features: Drip System, Landscaped, Sprinkler Timer(s), Sprinklers In Front
Details
- Parcel number: 288824
- Zoning description: RL
- Special conditions: Standard
Construction
Type & style
- Home type: Townhouse
- Architectural style: Traditional,Other
- Property subtype: Townhouse
Materials
- Double Wall/Staggered Stud, Frame
- Foundation: Stemwall
- Roof: Asphalt,Composition
Condition
- New construction: Yes
- Year built: 2026
Details
- Builder name: Pahlisch Homes Inc.
Utilities & green energy
- Sewer: Public Sewer
- Water: Public
Green energy
- Water conservation: Water-Smart Landscaping
Community & HOA
Community
- Features: Park, Short Term Rentals Not Allowed, Trail(s)
- Security: Carbon Monoxide Detector(s), Smoke Detector(s)
- Subdivision: Collier
HOA
- Has HOA: Yes
- Amenities included: Park
- HOA fee: $81 monthly
Location
- Region: Bend
Financial & listing details
- Price per square foot: $461/sqft
- Date on market: 8/31/2026
- Cumulative days on market: 76 days
- Listing terms: Cash,Conventional,FHA,VA Loan
- Inclusions: SS range, microwave and dishwasher; front yard & side yard Xeriscape landscaping, fencing; A/C Finish
- Road surface type: Paved
Estimated market value
$947,600
$900,000 - $995,000
$3,981/mo
Price history
| Date | Event | Price |
|---|---|---|
| 8/31/2026 | Pending sale | $950,000$461/sqft |
Source:  Oregon Datashare #220227964 Report a problem | ||
| 8/31/2026 | Listed for sale | $950,000$461/sqft |
Source: Oregon Datashare #220227964 Report a problem | ||
Public tax history
Tax history is unavailable.
Monthly payment
Est. payment
Payment breakdown
Explore the cost of this home by adjusting the details. Changes won't be saved.Climate risks
Neighborhood: Summit West
Nearby schools
Schools provided by the listing agent
- Elementary: William E Miller Elem
- Middle: Pacific Crest Middle
- High: Summit High
Source: Oregon Datashare. This data may not be complete. We recommend contacting the local school district to confirm school assignments for this home.


Similar homes
- $939,0003 bd2 ba1.6k sqft2736 NW Ordway Ave, Bend, OR 97703For Sale
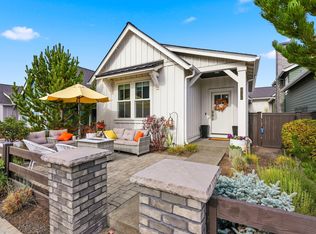
 MLS ID #220230642, Amy Mora, The Agency Bend. Oregon Datashare
- $939,9003 bd3 ba2k sqft1316 NW Ochoa Dr, Bend, OR 97703New Construction
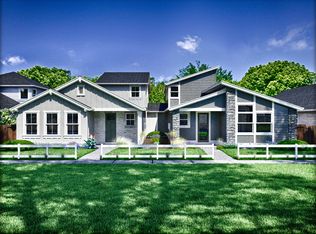 MLS ID #220227968, Jen Dorsey, Pahlisch Real Estate, Inc.. Oregon Datashare
- from $925,0003 bd3 ba2k sqftThe Aspen - Collier Plan, Collier, Bend, OR 97703New Construction
 Pahlisch Homes
- from $1,070,0003 bd2 ba1.7k sqftThe Bailey - Collier Plan, Collier, Bend, OR 97703New Construction
 Pahlisch Homes
- $1,050,0003 bd2 ba1.7k sqft2424 NW Crossing Dr, Bend, OR 97703For SaleMLS ID #220228859, Kelly Ann Burke, Stellar Realty Northwest. Oregon Datashare
- $1,225,0004 bd3 ba3k sqft2405 NW Skyline Ranch Rd, Bend, OR 97703For SaleMLS ID #220230569, John Kromm, Real Broker. Oregon Datashare
- $1,325,0004 bd3 ba2.4k sqft1331 NW Ochoa Dr, Bend, OR 97703New ConstructionOregon Datashare
- $959,0002 bd2 ba1k sqft19103 Trailhead Ct #7, Bend, OR 97702New ConstructionMLS ID #220223923, Brian John Ladd, Cascade Hasson SIR. Oregon Datashare
- $1,199,0003 bd4 ba2.7k sqft61333 Kindle Rock Loop, Bend, OR 97702For SaleMLS ID #220222833, Julie Ann Fahlgren, The Fahlgren Group. Oregon Datashare
- $1,375,0005 bd3 ba2.8k sqft3054 NW Celilo Ln, Bend, OR 97703New ConstructionOregon Datashare
- $815,0003 bd2 ba1.9k sqft19241 Indian Summer Rd, Bend, OR 97702New ConstructionMLS ID #220229731, Zachariah J Nutter, eXp Realty, LLC. Oregon Datashare
- $1,110,0004 bd3 ba2.3k sqft61477 Cultus Lake Ct, Bend, OR 97702For SaleMLS ID #220218610, Lisa Cole, Berkshire Hathaway HomeService. Oregon Datashare
- $915,0544 bd3 ba2.5k sqft60928 SE Apollo Pl, Bend, OR 97702New ConstructionOregon Datashare
- $841,7203 bd3 ba2.5k sqft3148 NE Terra Pl, Bend, OR 97701New ConstructionOregon Datashare
