Discover your dream home in the much-desired neighborhood of Discovery West. This single level palatial estate sweeps across 2438 square feet, featuring 3 bedrooms, 3 full bathrooms, and a sophisticated home office. A unique feature of this home is the spacious oversized 2-car garage, with an additional sprinter van 3rd bay. Every detail in this residence has been carefully selected and quality crafted. Live a life of quiet luxury in this beautiful house!
Active
$1,725,000
3417 NW Celilo Ln Lot 305, Bend, OR 97703
3beds
3baths
2,438sqft
:
Get pre-qualified$11,263/mo
Single Family Residence
Built in 2026
9,147 Square Feet Lot
$1,714,300 Zestimate®
$708/sqft
$21/mo HOA
What's special
Sophisticated home office
- 191 days |
- 225 |
- 7 |
Zillow last checked:
Listing updated:
Listed by:
Harcourts The Garner Group Real Estate 541-527-8550
Source: Oregon Datashare,MLS#: 220214536
Facts & features
Interior
Bedrooms & bathrooms
- Bedrooms: 3
- Bathrooms: 3
Heating
- Forced Air, Natural Gas
Cooling
- Central Air, ENERGY STAR Qualified Equipment
Appliances
- Included: Cooktop, Dishwasher, Disposal, Microwave, Range, Range Hood, Refrigerator, Tankless Water Heater, Water Heater
Features
- Ceiling Fan(s), Double Vanity, Enclosed Toilet(s), Kitchen Island, Open Floorplan, Pantry, Primary Downstairs, Shower/Tub Combo, Smart Thermostat, Solid Surface Counters, Tile Shower, Vaulted Ceiling(s), Walk-In Closet(s), Wired for Data
- Flooring: Carpet, Tile, Vinyl
- Windows: Double Pane Windows, ENERGY STAR Qualified Windows, Vinyl Frames
- Has fireplace: Yes
- Fireplace features: Gas, Great Room
- Common walls with other units/homes: No Common Walls
Interior area
- Total structure area: 2,438
- Total interior livable area: 2,438 sqft
Property
Parking
- Total spaces: 3
- Parking features: Alley Access, Asphalt, Attached, Driveway, Garage Door Opener, RV Garage
- Attached garage spaces: 3
- Has uncovered spaces: Yes
Features
- Levels: One
- Stories: 1
- Patio & porch: Covered, Patio, Porch, Side Porch, See Remarks
- Fencing: Fenced
- Has view: Yes
- View description: Neighborhood, Territorial
Lot
- Size: 9,147 Square Feet
- Features: Drip System, Landscaped, Level, Native Plants, Sprinkler Timer(s), Sprinklers In Front, Sprinklers In Rear
Details
- Parcel number: 292759
- Zoning description: RL
- Special conditions: Standard
Construction
Type & style
- Home type: SingleFamily
- Architectural style: Contemporary
- Property subtype: Single Family Residence
Materials
- Frame
- Foundation: Stemwall
- Roof: Composition
Condition
- New construction: Yes
- Year built: 2026
Details
- Builder name: JD Neel Construction Inc
Utilities & green energy
- Sewer: Public Sewer
- Water: Public
- Utilities for property: Natural Gas Available
Green energy
- Water conservation: Smart Irrigation, Water-Smart Landscaping
Community & HOA
Community
- Features: Access to Public Lands, Park, Short Term Rentals Allowed, Trail(s)
- Security: Carbon Monoxide Detector(s), Smoke Detector(s)
- Subdivision: Discovery West Phase 8 & 9
HOA
- Has HOA: Yes
- Amenities included: Firewise Certification
- HOA fee: $250 annually
Location
- Region: Bend
Financial & listing details
- Price per square foot: $708/sqft
- Date on market: 1/31/2026
- Cumulative days on market: 192 days
- Listing terms: Cash,Conventional,VA Loan
- Road surface type: Paved
Estimated market value
$1,714,300
$1.63M - $1.80M
$4,854/mo
Price history
| Date | Event | Price |
|---|---|---|
| 1/31/2026 | Listed for sale | $1,725,000$708/sqft |
Source:  Oregon Datashare #220214536 Report a problem Oregon Datashare #220214536 Report a problem | ||
Public tax history
Tax history is unavailable.
Monthly payment
Est. payment
Payment breakdown
Explore the cost of this home by adjusting the details. Changes won't be saved.Climate risks
Neighborhood: Summit West
Nearby schools
GreatSchools rating
- 8/10William E Miller ElementaryGrades: K-5Distance: 0.3 mi
- 7/10Pacific Crest Middle SchoolGrades: 6-8Distance: 0.3 mi
- 10/10Summit High SchoolGrades: 9-12Distance: 0.4 mi
Schools provided by the listing agent
- Elementary: William E Miller Elem
- Middle: Pacific Crest Middle
- High: Summit High
Source: Oregon Datashare. This data may not be complete. We recommend contacting the local school district to confirm school assignments for this home.
- $1,674,0003 bd3 ba2.1k sqft3377 NW Celilo Ln, Bend, OR 97703Sold

- $1,900,0004 bd3 ba2.9k sqft3430 NW Celilo Ln LOT 316, Bend, OR 97703Sold
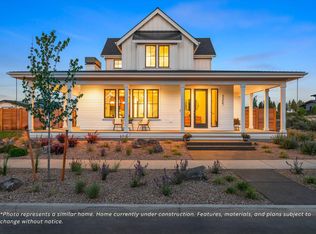
- $3,085,0004 bd5 ba3.9k sqft3291 NW Celilo Ln, Bend, OR 97703Sold

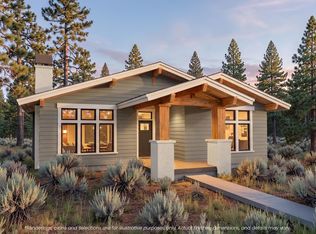
- $1,575,0003 bd2 ba2k sqft3360 NW Celilo Ln LOT 291, Bend, OR 97703New Construction
- $1,785,0003 bd3 ba2.7k sqft3157 NW Strickland Way, Bend, OR 97703Sold
- $949,9003 bd4 ba1.6k sqft3308 NW Celilo Ln LOT 153, Bend, OR 97703Sold
- $1,450,0003 bd2 ba2.3k sqft3158 NW Strickland Way, Bend, OR 97703Sold
- $1,130,0003 bd4 ba1.6k sqft3332 NW Celilo Ln LOT 148, Bend, OR 97703Sold
A local agent can set up tours, give advice and negotiate with sellers.
Similar homes
- $1,648,0003 bd3 ba2.6k sqft2100 NW Newport Hills Dr, Bend, OR 97703For Sale

 MLS ID #220226361, Erik Berg, Stellar Realty Northwest. Oregon Datashare
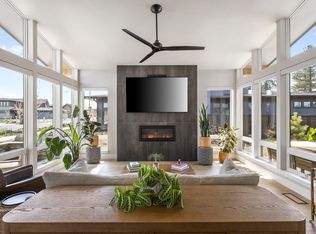
 - $1,750,0003 bd3 ba2.3k sqft3202 NW Strickland Way, Bend, OR 97703For Sale
 MLS ID #220220551, Nicolette Rice, Cascade Hasson SIR. Oregon Datashare
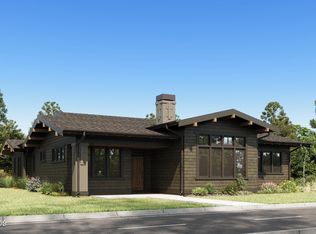
 - $1,834,5004 bd3 ba2.6k sqft3385 NW Celilo Ln Lot 285, Bend, OR 97703New Construction
 Oregon Datashare
 - $1,750,0004 bd3 ba2k sqft1315 NW Elgin Ave #1 & 2, Bend, OR 97703For Sale
 MLS ID #220226587, Alec Christopher Hayden, Invest in Bend Real Estate. Oregon Datashare
 - $1,450,0003 bd3 ba2.3k sqft2255 NW Labiche Ln, Bend, OR 97703For SaleMLS ID #220226343, Erik Berg, Stellar Realty Northwest. Oregon Datashare
- $1,689,9903 bd4 ba2.8k sqft62531 NW Woodsman Loop #78, Bend, OR 97703New ConstructionMLS ID #220224991, Melissa Albright, Harcourts The Garner Group Real Estate. Oregon Datashare
- $1,825,0004 bd4 ba3k sqft3118 NW Crossing Dr, Bend, OR 97703New ConstructionMLS ID #220212954, Molly Sheahan Brundage, Stellar Realty Northwest. Oregon Datashare
- $1,825,0004 bd4 ba3.1k sqft3122 NW Crossing Dr, Bend, OR 97703New ConstructionMLS ID #220212928, Molly Sheahan Brundage, Stellar Realty Northwest. Oregon Datashare
- $1,495,0004 bd4 ba2.7k sqft2176 Lolo Dr, Bend, OR 97703For SaleMLS ID #220221854, Michele Vance Anderson, Cascade Hasson SIR. Oregon Datashare
- $2,034,5004 bd3 ba2.9k sqft3393 NW Celilo Ln Lot 287, Bend, OR 97703New ConstructionOregon Datashare
- $1,595,0003 bd3 ba2.4k sqft3118 NW Mayer Pl, Bend, OR 97703For SaleMLS ID #220220510, Lisa Anne Lamberto, Cascade Hasson SIR. Oregon Datashare
- $1,689,9004 bd4 ba3.4k sqft2075 NW Trenton Ave, Bend, OR 97703For SaleMLS ID #220225005, Gregory Broderick, Stellar Realty Northwest. Oregon Datashare
- $1,549,0004 bd4 ba2.3k sqft1109 NW Kendrick Pl #296, Bend, OR 97703New ConstructionMLS ID #220219543, Jim Tennant, Curtis Homes Realty. Oregon Datashare
- $1,559,0004 bd4 ba2.3k sqft1105 NW Kendrick Pl Lot 295, Bend, OR 97703New ConstructionMLS ID #220219439, Jim Tennant, Curtis Homes Realty. Oregon Datashare
- $1,829,9005 bd4 ba2.8k sqft371 NW Crosby Dr Lot 233, Bend, OR 97703New ConstructionMLS ID #220203124, Shelley Griffin, Harcourts The Garner Group Real Estate. Oregon Datashare
- $1,480,0003 bd2 ba1.8k sqft3356 NW Celilo Ln Lot 290, Bend, OR 97703New ConstructionMLS ID #220223256, Ryan McGlone, eXp Realty, LLC. Oregon Datashare
- $1,649,0004 bd5 ba2.4k sqft19476 SW Century Dr #1 & 2, Bend, OR 97702For SaleMLS ID #220226666, Stephanie Wilson Ruiz, Cascade Hasson SIR. Oregon Datashare
- $1,699,0005 bd4 ba3.5k sqft1355 NW Ochoa Dr, Bend, OR 97703New ConstructionOregon Datashare
- $1,629,0003 bd4 ba2.6k sqft62475 NW Woodsman Loop, Bend, OR 97703New ConstructionOregon Datashare
- $1,425,0004 bd3 ba2.4k sqft1331 NW Ochoa Dr, Bend, OR 97703New ConstructionOregon Datashare
