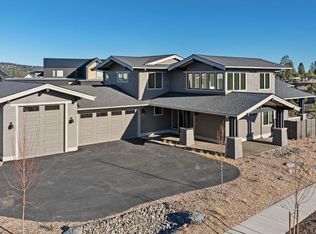
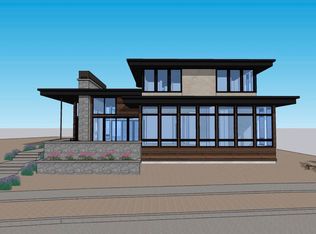
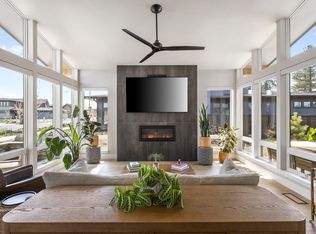
Contemporary Discovery West home built by award winning collaboration of Ollin Construction & Jason Todd Designs. Covered front porch leads to entry/great room engulfed in natural light. Kitchen features exquisite appliance package, slab quartz counters and custom built-in cabinetry with soft-close doors and drawers. Main level resident suite with tile walk-in shower, radiant heated bathroom floors and walk-in closet. Upstairs includes two guest bedrooms, full bathroom and loft area. Oversized garage with additional ''gear garage'' bay for all your requisite Central Oregon toys. Discovery West, situated on 245 acres on Bend's westside, is the newest community by the developers behind the award-winning NorthWest
Crossing neighborhood. The neighborhood will offer a variety of home types and sizes, as well as a community plaza and 40 acres of parks, trails and open land.
Closed
$2,099,500
3219 NW Strickland Way, Bend, OR 97703
3beds
3baths
2,864sqft
Single Family Residence
Built in 2023
9,583.2 Square Feet Lot
$2,118,300 Zestimate®
$733/sqft
$6,002 Estimated rent
Home value
$2,118,300
$1.93M - $2.31M
$6,002/mo
Zestimate® history
Owner options
List your home for rent
$6,002/mo
Rent Zestimate®
Find your next renter with Zillow Rental Manager. Plus, with online applications, you can quickly screen prospective tenants – for free.
$6,002/mo
Rent Zestimate®
Refinance and save
$10,123/mo
Est. payment
Refinancing to a lower rate could help reduce your monthly payments and save thousands over the life of the loan.
$10,123/mo
Est. payment
Explore your selling options
Work with a Zillow partner agent
Leverage their expertise and Zillow's premium Showcase listings to get your home seen by more buyers.
Get startedList with your own agent
Get your home in front of millions of buyers by listing it on Zillow.
Learn how to do itSell it yourself
Take full control of how buyers see your home on Zillow by listing For Sale by Owner (FSBO).
List your homeWhat's special
Loft areaResident suiteWalk-in closetSoft-close doors and drawersCustom built-in cabinetryGuest bedroomsRadiant heated bathroom floors
Zillow last checked:
Listing updated:
Listed by:
Duke Warner Realty
Bought with:
Duke Warner Realty
Source: Oregon Datashare,MLS#: 220180118
Facts & features
Interior
Bedrooms & bathrooms
- Bedrooms: 3
- Bathrooms: 3
Heating
- Forced Air, Natural Gas, Zoned
Cooling
- Central Air, Zoned
Appliances
- Included: Instant Hot Water, Cooktop, Dishwasher, Disposal, Microwave, Oven, Range Hood, Refrigerator, Tankless Water Heater
Features
- Built-in Features, Ceiling Fan(s), Double Vanity, Enclosed Toilet(s), Kitchen Island, Linen Closet, Open Floorplan, Pantry, Primary Downstairs, Solid Surface Counters, Walk-In Closet(s)
- Flooring: Carpet, Hardwood, Tile
- Windows: Low Emissivity Windows, Double Pane Windows
- Basement: None
- Has fireplace: Yes
- Fireplace features: Gas, Great Room
- Common walls with other units/homes: No Common Walls
Interior area
- Total structure area: 2,864
- Total interior livable area: 2,864 sqft
Property
Parking
- Total spaces: 3
- Parking features: Attached, Concrete, Driveway, Garage Door Opener, Storage
- Attached garage spaces: 3
- Has uncovered spaces: Yes
Features
- Levels: Two
- Stories: 2
- Patio & porch: Patio
- Fencing: Fenced
- Has view: Yes
- View description: Mountain(s), Neighborhood, Panoramic, Park/Greenbelt, Territorial
Lot
- Size: 9,583 sqft
- Features: Adjoins Public Lands, Landscaped, Sprinkler Timer(s), Sprinklers In Front, Sprinklers In Rear
Details
- Parcel number: 288496
- Zoning description: RL
- Special conditions: Standard
Construction
Type & style
- Home type: SingleFamily
- Architectural style: Prairie
- Property subtype: Single Family Residence
Materials
- Frame
- Foundation: Stemwall
- Roof: Composition
Condition
- New construction: Yes
- Year built: 2023
Details
- Builder name: Ollin Construction, LLC
Utilities & green energy
- Sewer: Public Sewer
- Water: Public
Community & neighborhood
Security
- Security features: Carbon Monoxide Detector(s), Smoke Detector(s)
Community
- Community features: Access to Public Lands, Park, Short Term Rentals Not Allowed, Trail(s)
Location
- Region: Bend
- Subdivision: Discovery West Phase 5
HOA & financial
HOA
- Has HOA: Yes
- HOA fee: $250 annually
- Amenities included: Firewise Certification, Park, Snow Removal, Trail(s)
Other
Other facts
- Listing terms: Cash,Conventional
- Road surface type: Paved
Price history
| Date | Event | Price |
|---|---|---|
| 12/6/2024 | Sold | $2,099,500$733/sqft |
Source:  Oregon Datashare #220180118 Report a problem Oregon Datashare #220180118 Report a problem | ||
| 11/20/2024 | Pending sale | $2,099,500$733/sqft |
Source: Oregon Datashare #220180118 Report a problem | ||
| 8/2/2024 | Price change | $2,099,500-3.5%$733/sqft |
Source: Oregon Datashare #220180118 Report a problem | ||
| 4/22/2024 | Listed for sale | $2,175,000$759/sqft |
Source: Oregon Datashare #220180118 Report a problem | ||
Public tax history
Tax history is unavailable.
Neighborhood: Summit West
Nearby schools
GreatSchools rating
- 8/10William E Miller ElementaryGrades: K-5Distance: 0.3 mi
- 7/10Pacific Crest Middle SchoolGrades: 6-8Distance: 0.4 mi
- 10/10Summit High SchoolGrades: 9-12Distance: 0.5 mi
Schools provided by the listing agent
- Elementary: William E Miller Elem
- Middle: Pacific Crest Middle
- High: Summit High
Source: Oregon Datashare. This data may not be complete. We recommend contacting the local school district to confirm school assignments for this home.
Sell for more on Zillow
Get a Zillow Showcase℠ listing at no additional cost and you could sell for .
$2,118,300
2% more
+$42,366
With Zillow Showcase(estimated)
$2,160,666
- Oregon
- Deschutes County
- Bend
- 97703
- Summit West
- 3219 NW Strickland Way
Nearby cities
Nearby neighborhoods
Nearby zip codes
Other Bend Topics
