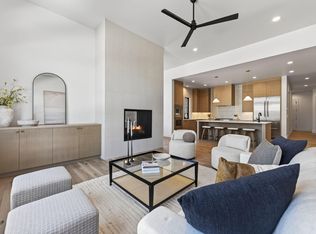
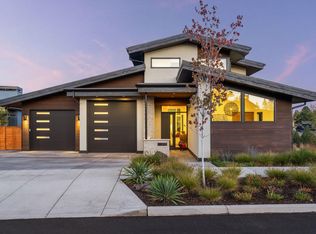
With abundant windows and clean architectural lines, this contemporary home in Discovery West is beautifully designed to provide light-filled spaces for relaxing and entertaining. A gas fireplace anchors the airy great room, and a dining area connects to an open kitchen with a large center island, custom cabinetry and quartz counters. A home office and primary suite - with spa-like features including radiant-heat floors, soaking tub and tile shower - round out the main floor plan. Upstairs, there is a bonus space, 2 bedrooms and a full bath. With their own private entry, the separate living quarters have a full kitchen, bedroom and full bath, offering opportunities for multi-generational living or rental income. PV solar and energy efficient construction contribute to this home's 10-out-of-10 energy score, dramatically reducing utility bills. An expansive 3-car garage has a Tesla battery wall, ample room to store outdoor gear and a third bay with an 11' door for your adventure vehicle.
Pending
$2,395,000
3226 NW Strickland Way, Bend, OR 97703
4beds
4baths
3,699sqft
Single Family Residence
Built in 2025
9,147 Square Feet Lot
$2,348,000 Zestimate®
$647/sqft
$28/mo HOA
What's special
Gas fireplaceDining areaPv solarClean architectural linesBonus spaceHome officeAiry great room
- 111 days
- 30
- 0
Zillow last checked:
Listing updated:
Listed by:
Duke Warner Realty ERA Powered 541-382-8262
Source: Oregon Datashare,MLS#: 220223041
Facts & features
Interior
Bedrooms & bathrooms
- Bedrooms: 4
- Bathrooms: 4
Heating
- Electric, Forced Air, Heat Pump, Natural Gas, Zoned
Cooling
- Ductless, Central Air, Heat Pump, Zoned
Appliances
- Included: Dishwasher, Disposal, Microwave, Oven, Range, Range Hood, Refrigerator, Tankless Water Heater, Water Heater
Features
- Built-in Features, Double Vanity, Enclosed Toilet(s), Kitchen Island, Linen Closet, Open Floorplan, Pantry, Primary Downstairs, Shower/Tub Combo, Soaking Tub, Solid Surface Counters, Tile Shower, Walk-In Closet(s)
- Flooring: Carpet, Hardwood, Tile, Other
- Windows: Double Pane Windows, Wood Frames
- Basement: None
- Has fireplace: Yes
- Fireplace features: Gas, Great Room
- Common walls with other units/homes: No Common Walls
Interior area
- Total structure area: 2,916
- Total interior livable area: 3,699 sqft
Property
Parking
- Total spaces: 3
- Parking features: Attached, Driveway, Electric Vehicle Charging Station(s), Garage Door Opener
- Attached garage spaces: 3
- Has uncovered spaces: Yes
Features
- Levels: Two
- Stories: 2
- Exterior features: Courtyard
- Fencing: Fenced
- Has view: Yes
- View description: Neighborhood, Territorial
Lot
- Size: 9,147 Square Feet
- Features: Drip System, Landscaped, Sprinkler Timer(s), Sprinklers In Front, Sprinklers In Rear
Details
- Parcel number: 288501
- Zoning description: RL
- Special conditions: Standard
Construction
Type & style
- Home type: SingleFamily
- Architectural style: Contemporary,Northwest
- Property subtype: Single Family Residence
Materials
- Frame
- Foundation: Stemwall
- Roof: Metal
Condition
- New construction: Yes
- Year built: 2025
Details
- Builder name: Cloninger Custom Homes
Utilities & green energy
- Sewer: Public Sewer
- Water: Public
Community & HOA
Community
- Features: Park, Short Term Rentals Not Allowed, Trail(s)
- Security: Carbon Monoxide Detector(s), Smoke Detector(s)
- Subdivision: Discovery West Phase 5
HOA
- Has HOA: Yes
- Amenities included: Firewise Certification
- HOA fee: $335 annually
Location
- Region: Bend
Financial & listing details
- Price per square foot: $647/sqft
- Annual tax amount: $2,806
- Date on market: 6/10/2026
- Cumulative days on market: 112 days
- Listing terms: Cash,Conventional
- Road surface type: Paved
Estimated market value
$2,348,000
$2.23M - $2.47M
$6,131/mo
Price history
| Date | Event | Price |
|---|---|---|
| 7/13/2026 | Pending sale | $2,395,000$647/sqft |
Source:  Oregon Datashare #220223041 Report a problem Oregon Datashare #220223041 Report a problem | ||
| 6/10/2026 | Listed for sale | $2,395,000$647/sqft |
Source: Oregon Datashare #220223041 Report a problem | ||
Public tax history
Tax history is unavailable.
Monthly payment
Est. payment
Payment breakdown
Explore the cost of this home by adjusting the details. Changes won't be saved.Climate risks
Neighborhood: Summit West
Nearby schools
Schools provided by the listing agent
- Elementary: William E Miller Elem
- Middle: Pacific Crest Middle
- High: Summit High
Source: Oregon Datashare. This data may not be complete. We recommend contacting the local school district to confirm school assignments for this home.
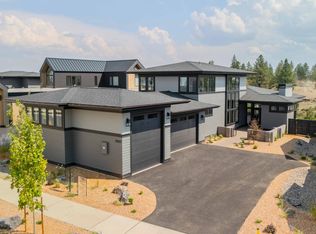
Similar homes
- $2,195,0003 bd3 ba2.8k sqft3219 NW Strickland Way, Bend, OR 97703For Sale

 MLS ID #220228245, Anne Harris, Berkshire Hathaway HomeService. Oregon Datashare
 - $1,974,9004 bd4 ba3k sqft3437 NW Celilo Ln Lot 310, Bend, OR 97703New Construction
 Oregon Datashare
 - $2,034,5004 bd3 ba2.9k sqft3393 NW Celilo Ln Lot 287, Bend, OR 97703New Construction
 Oregon Datashare
 - $1,925,0003 bd3 ba2.3k sqft3175 NW Strickland Way, Bend, OR 97703For Sale
 MLS ID #220228358, Tara Wieche, Bend Premier Real Estate LLC. Oregon Datashare
 - $2,195,0004 bd4 ba3.2k sqft61636 Hosmer Lake Dr, Bend, OR 97702For SaleMLS ID #220221423, Natalie Elizabeth Nolte, Engel & Voelkers Bend. Oregon Datashare
- $1,795,0004 bd3 ba2.5k sqft3154 NW Strickland Way, Bend, OR 97703For SaleMLS ID #220228085, Natalie Elizabeth Nolte, Engel & Voelkers Bend. Oregon Datashare
- $1,834,5004 bd3 ba2.6k sqft3385 NW Celilo Ln Lot 285, Bend, OR 97703New ConstructionOregon Datashare
- $2,395,0005 bd5 ba3k sqft1565 NW Galveston Ave, Bend, OR 97703New ConstructionMLS ID #220221457, Ricky Baker, RE/MAX Key Properties. Oregon Datashare
- $1,825,0004 bd4 ba3.1k sqft3122 NW Crossing Dr, Bend, OR 97703New ConstructionMLS ID #220212928, Molly Sheahan Brundage, Stellar Realty Northwest. Oregon Datashare
- $1,775,0003 bd3 ba2.3k sqft3389 NW Celilo Ln #286, Bend, OR 97703New ConstructionMLS ID #220228444, Rob W. Davis, Harcourts The Garner Group Real Estate. Oregon Datashare
- $2,100,0003 bd3 ba2.4k sqft62773 NW Sand Lily Way, Bend, OR 97703For SaleMLS ID #220228560, Alison J Mata, Harcourts The Garner Group Real Estate. Oregon Datashare
- $1,825,0004 bd4 ba3k sqft3118 NW Crossing Dr, Bend, OR 97703New ConstructionMLS ID #220212954, Molly Sheahan Brundage, Stellar Realty Northwest. Oregon Datashare
- $1,734,9004 bd4 ba2.8k sqft371 NW Crosby Dr Lot 233, Bend, OR 97703New ConstructionMLS ID #220203124, Shelley Griffin, Harcourts The Garner Group Real Estate. Oregon Datashare
- $1,695,0003 bd3 ba2.3k sqft3333 NW Leavitt Ln #256, Bend, OR 97703New ConstructionMLS ID #220227817, Alison J Mata, Harcourts The Garner Group Real Estate. Oregon Datashare
- $2,035,0004 bd4 ba3.2k sqft314 NW Georgia Ave, Bend, OR 97703For SaleMLS ID #220212242, Jamie Kathryn Sinclair, RE/MAX Key Properties. Oregon Datashare
- $2,670,0004 bd5 ba3.7k sqft62825 Montara Dr, Bend, OR 97701For SaleMLS ID #220229024, Brett A Veatch, Berkshire Hathaway HomeService. Oregon Datashare
